
147 Mount Moriah Road, Ball Ground, GA 30107
Local realty services provided by:CENTURY 21 Realty 1 Professionals
147 Mount Moriah Road,Ball Ground, GA 30107
$349,900
- 3 Beds
- 2 Baths
- 1,390 sq. ft.
- Single family
- Active
Listed by: laura koons-boswell
Office: uc premier properties
MLS#:10807947
Source:METROMLS
Price summary
- Price:$349,900
- Price per sq. ft.:$251.73
- Monthly HOA dues:$85
About this home
New Price! Special Financing Rates Available: As Low As 4.75% Conventional, 4.87% FHA (Subject To Change - See Lender For Full Details) And Buyers May Also Qualify For Up To $6,000 Grant Towards Down Payment And Closing Costs Through Lender Down Payment Grant Program!! Buy Today At Yesterday's Rates. Reach Out Today To Be Connected With The Lender With These Programs To Find Out What Your Payment Could Be! So Much Happens In Downtown Ball Ground - Upcoming Events: October 23, Spooktacular, 5pm-8pm; October 24, Halloween In The Garden, 1pm-4pm; November 11, Veterans Day Ceremony, 11am-12pm; November 14, Second Saturday, 12pm-6pm; November 20, Pink Friday, 11am-5pm; November 21, Light Up The Night, 6pm-8pm. Welcome Home To Easy One-Level Living In Ball Ground's Lantern Walk Community. This 3-Bedroom, 2-Bath Ranch, Built In 2007, Sits Minutes From I-575 And Minutes From Downtown Ball Ground, And Canton Is Just 15 Minutes Away. Inside, The Vaulted Great Room, Dining Area, And Open Kitchen Flow Together Under Crown Molding, Anchored By A Tile-Surround Gas Fireplace And French Doors That Open To The Rear Patio. The Kitchen Pairs Stainless Appliances And A Gas Range With Recessed Lighting And A Breakfast Bar, So Whoever Is Cooking Stays Part Of The Conversation. The Primary Suite Is A Quiet Escape With A Tray Ceiling, Dual Vanities, A Step-In Shower, And A Generous Walk-In Closet. Two More Bedrooms Share A Full Hall Bath, And A Laundry Closet Keeps Chores Close At Hand. The Rocking-Chair Front Porch Really Brings In The Friendly Small-Town Vibe And Keeps You Connected To Your Neighborhood, While The Open Rear Patio Is Ready For Evening Grilling. Effortless Hoa-Managed Lawn Care Means Weekends Are Yours, And The Attached 2-Car Garage Adds Everyday Convenience And Storage. Set On A 0.16-Acre Lot And Zoned For Cherokee County Schools, This Home Is Ready For Its Next Chapter. Schedule Your Showing Today!...
Contact an agent
Home facts
- Year built:2007
- Subdivision & Development:Lantern Walk
- Listing ID #:10807947
- Updated:October 25, 2026 at 10:54 AM
Rooms and interior
- Bedrooms:3
- Total bathrooms:2
- Full bathrooms:2
- Flooring:Laminate
- Bathrooms Description:Double Vanity, Separate Shower
- Kitchen Description:Breakfast Bar, Dishwasher, Disposal, Oven/Range (Combo), Pantry, Refrigerator
- Bedroom Description:Master On Main Level, Roommate Plan, Split Bedroom Plan, Walk-In Closet(s)
- Living area:1,390 sq. ft.
Heating and cooling
- Cooling:Ceiling Fan(s), Central Air, Electric
- Heating:Central, Forced Air, Natural Gas
- Central air:Yes
Structure and exterior
- Roof:Composition
- Year built:2007
- Building area:1,390 sq. ft.
- Lot area:0.16 Acres
- Lot Features:Private
- Architectural Style:Craftsman, Ranch, Stone Frame, Traditional
- Construction Materials:Stone
- Exterior Features:Deck/Patio
- Foundation Description:Slab
- Levels:1 Story
Schools
- High school:Creekview
- Middle school:Creekland
- Elementary school:Ball Ground
Utilities
- Water:Public, Water Available
- Sewer:Public Sewer, Sewer Connected
Finances and disclosures
- Price:$349,900
- Price per sq. ft.:$251.73
- Tax amount:$3,298 (25)
Features and amenities
- Appliances:Dishwasher, Disposal, Oven/Range (Combo), Refrigerator
- Laundry features:In Hall, In Mud Room
- Amenities:High Ceilings, Pulldown Attic Stairs, Smoke Detector(s), Tray Ceiling(s), Vaulted Ceiling(s)
Parking
- Parking description:Garage, Garage Door Opener, Kitchen Level
- Garage:Yes
 2026 Georgia MLS. All rights reserved. Information Deem Reliable But Not Guaranteed October 25, 2026 METROMLS Member Broker: Angela Whitmire
 New listings near 147 Mount Moriah Road
- Coming Soon
 $799,000Coming Soon4 beds 4 baths1,918 sq. ft.
163 Poole Road, Ball Ground, GA 30107
MLS# 7858802Listed by: RE/MAX FIVE STAR - Coming Soon
 $825,000Coming Soon4 beds 3 baths3,400 sq. ft.
401 Bluegrass Way, Ball Ground, GA 30107
MLS# 7322136Listed by: MARK SPAIN REAL ESTATE - New
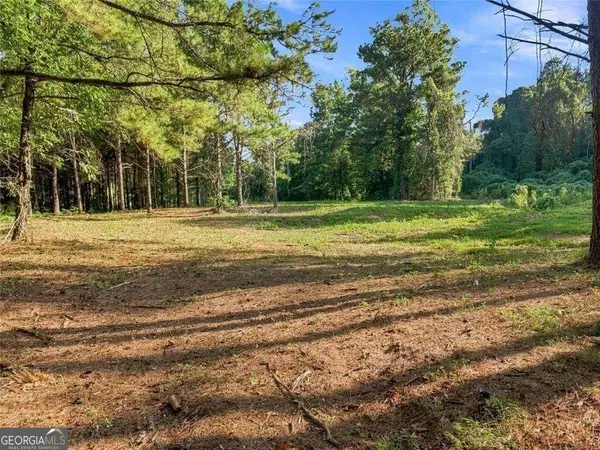 $349,500Active5 Acres
283 Leo Taylor Lane, Ball Ground, GA 30107
MLS# 10878557Listed by: One Nest Georgia Inc. - New
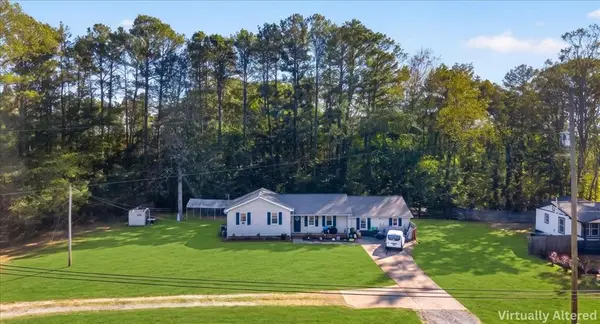 $369,900Active4 beds 3 baths1,920 sq. ft.
1772 Ball Ground Road, Ball Ground, GA 30107
MLS# 7858440Listed by: ERA SUNRISE REALTY - New
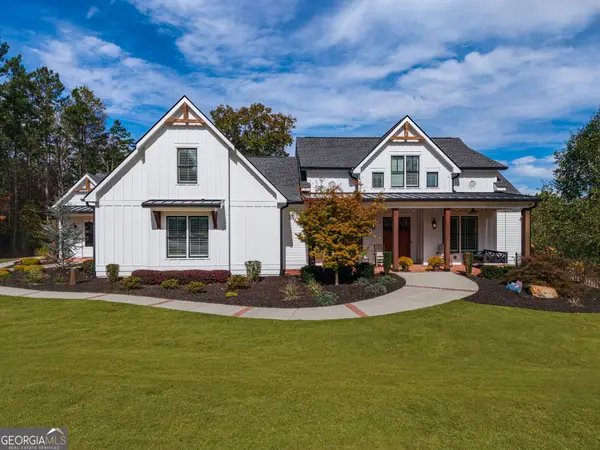 $1,550,000Active5 beds 6 baths5,251 sq. ft.
2951 Hornage Road, Ball Ground, GA 30107
MLS# 10877536Listed by: Keller Williams Rlty. Partners - Open Sun, 1 to 2:30pmNew
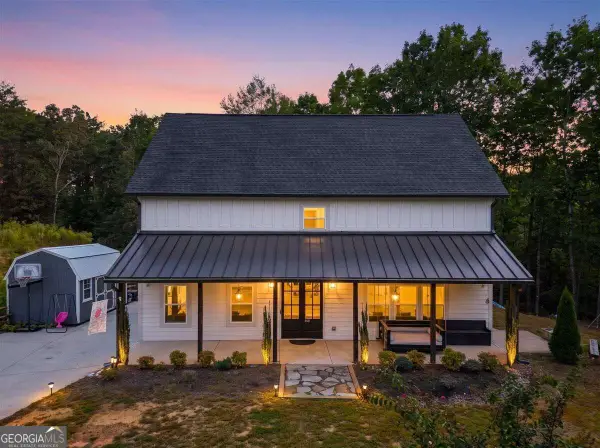 $525,000Active5 beds 3 baths2,640 sq. ft.
914 Lower Bethany Road, Ball Ground, GA 30107
MLS# 10877675Listed by: Atlanta Communities - New
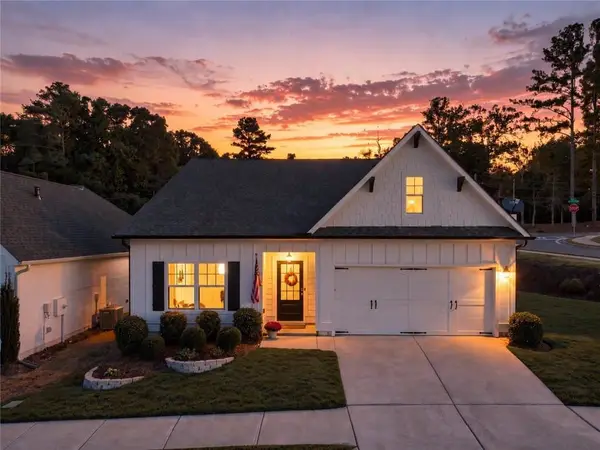 $415,000Active3 beds 2 baths1,857 sq. ft.
207 Pelfrey Trace, Ball Ground, GA 30107
MLS# 7855121Listed by: PATTERSON REALTY, LLC - New
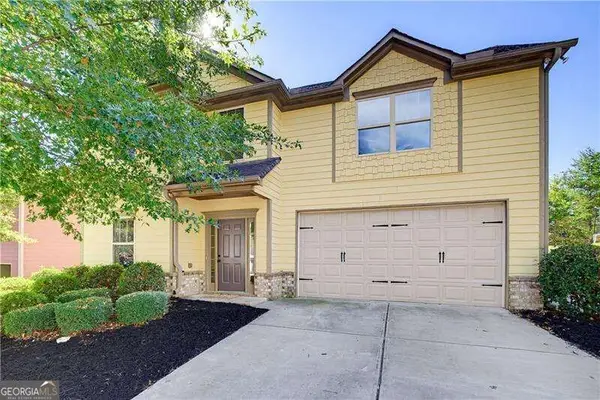 $415,000Active4 beds 3 baths
152 Mount Moriah Road, Ball Ground, GA 30107
MLS# 10877369Listed by: Atlanta Communities  $574,990Active5 beds 5 baths
8855 Mckaskey Lane #LOT 152, Ball Ground, GA 30107
MLS# 10790908Listed by: Rockhaven Realty $589,990Active5 beds 5 baths
8835 Mckaskey Lane, Ball Ground, GA 30107
MLS# 10791535Listed by: Rockhaven Realty


Protect your home and budget from life's surprises with an Assurant Home Warranty, backed by a partner that supports you through every step of homeownership. Explore Plans.
©2026 Century 21 Real Estate LLC. All rights reserved. CENTURY 21®, the CENTURY 21 Logo and C21® are service marks owned by Century 21 Real Estate LLC. Century 21 Real Estate LLC fully supports the principles of the Fair Housing Act and the Equal Opportunity Act. Each office is independently owned and operated. Listing information is deemed reliable but not guaranteed accurate.