
276 Concord Drive, Ball Ground, GA 30107
Local realty services provided by:CENTURY 21 Results
276 Concord Drive,Ball Ground, GA 30107
$654,987
- 5 Beds
- 5 Baths
- 3,389 sq. ft.
- Single family
- Active
Listed by: jaymie dimbath
Office: pulte realty of georgia, inc.
MLS#:7820258
Source:FIRSTMLS
Price summary
- Price:$654,987
- Price per sq. ft.:$193.27
- Monthly HOA dues:$55
About this home
QUICK MOVE-IN OPPORTUNITY – BE HOME FOR THE HOLIDAYS! Discover exceptional design, elevated finishes, and everyday luxury in this stunning Newlyn floorplan by Pulte Homes at Bleckley Station! Offering 5 bedrooms and 4.5 bathrooms, this beautifully appointed home combines impressive architectural details with thoughtfully designed spaces for modern living. Step inside to a dramatic two-story gathering room filled with natural light, creating an unforgettable first impression. The designer kitchen is a true showstopper, featuring upgraded cabinetry, elegant quartz countertops, a striking tile backsplash, pendant lighting, and seamless connectivity to the café and main living areas. A private main-level guest suite with full bath provides flexibility for visitors or multigenerational living. Extend your living space outdoors to the spacious covered lanai, complete with an exterior gas-log fireplace, perfect for cozy evenings and year-round entertaining. Upstairs, a versatile loft offers additional space for relaxation or recreation, surrounded by four spacious bedrooms. The luxurious Owner's Suite features an elegant coffered ceiling, generous walk-in closet, and spa-inspired bath with an elongated shower and rainfall showerhead. Designer-selected finishes throughout include upgraded hardwood flooring, tile, plush carpeting, oak stair treads with sleek metal balusters, ceiling fans, enhanced LED lighting, and smart home technology. Built with Pulte's commitment to quality and energy-efficient construction, this home offers an exceptional blend of sophistication, comfort, and functionality. Located approximately 2 miles from Historic Downtown Ball Ground, enjoy convenient access to charming restaurants, boutique shopping, community events, and outdoor recreation. Experience small-town charm without compromising on modern conveniences. Your next chapter begins at Bleckley Station!...
Contact an agent
Home facts
- Year built:2026
- Subdivision & Development:Bleckley Station
- Listing ID #:7820258
- Updated:October 26, 2026 at 01:51 AM
Rooms and interior
- Bedrooms:5
- Total bathrooms:5
- Full bathrooms:4
- Half bathrooms:1
- Flooring:Carpet, Ceramic Tile
- Dining Description:Seats 12+, Separate Dining Room
- Bathrooms Description:Double Vanity, Shower Only
- Kitchen Description:Cabinets Other, Dishwasher, Disposal, Eat-in Kitchen, Gas Cooktop, Kitchen Island, Microwave, Pantry Walk-In, View to Family Room
- Bedroom Description:Oversized Master
- Living area:3,389 sq. ft.
Heating and cooling
- Cooling:Central Air
- Heating:Central, Natural Gas
- Central air:Yes
Structure and exterior
- Roof:Composition
- Year built:2026
- Building area:3,389 sq. ft.
- Lot area:0.21 Acres
- Lot Features:Back Yard, Front Yard, Landscaped, Private
- Architectural Style:Craftsman, Traditional
- Construction Materials:HardiPlank Type
- Exterior Features:Covered, Front Porch, Private Yard, Rain Gutters
- Levels:2 Story
Schools
- High school:Creekview
- Middle school:Creekland - Cherokee
- Elementary school:Ball Ground
Utilities
- Water:Public, Water Available
- Sewer:Public Sewer, Sewer Available
Finances and disclosures
- Price:$654,987
- Price per sq. ft.:$193.27
Features and amenities
- Laundry features:Laundry Room, Main Level
- Amenities:Coffered Ceiling(s), Entrance Foyer, High Ceilings 9 ft Lower, Smart Home, Tankless Water Heater, Tray Ceiling(s), Walk-In Closet(s)
- Smart home:Yes
Parking
- Total parking spaces:2
- Parking description:Attached, Driveway, Garage, Garage Door Opener, Kitchen Level
- Garage spaces:2
 Listings identified with the FMLS IDX logo come from FMLS and are held by brokerage firms other than the owner of this website. The listing brokerage is identified in any listing details. Information is deemed reliable but is not guaranteed. If you believe any FMLS listing contains material that infringes your copyrighted work please click here (https://www.fmls.com/dmca) to review our DMCA policy and learn how to submit a takedown request. ©2026 First Multiple Listing Service, Inc. FIRSTMLS Member Broker: Debbie Cooke
New listings near 276 Concord Drive
- Coming Soon
 $799,000Coming Soon4 beds 4 baths1,918 sq. ft.
163 Poole Road, Ball Ground, GA 30107
MLS# 7858802Listed by: RE/MAX FIVE STAR - Coming Soon
 $825,000Coming Soon4 beds 3 baths3,400 sq. ft.
401 Bluegrass Way, Ball Ground, GA 30107
MLS# 7322136Listed by: MARK SPAIN REAL ESTATE - New
 $155,000Active1.22 Acres
447 Fairview Road, Ball Ground, GA 30107
MLS# 7859128Listed by: ERA SUNRISE REALTY - New
 $409,900Active3 beds 3 baths3,384 sq. ft.
2055 Laurel Cove, Ball Ground, GA 30107
MLS# 7859053Listed by: ATLANTA COMMUNITIES - New
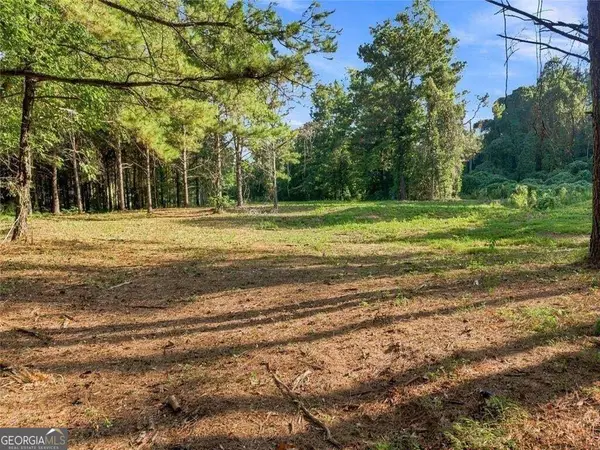 $349,500Active5 Acres
283 Leo Taylor Lane, Ball Ground, GA 30107
MLS# 10878557Listed by: One Nest Georgia Inc. - New
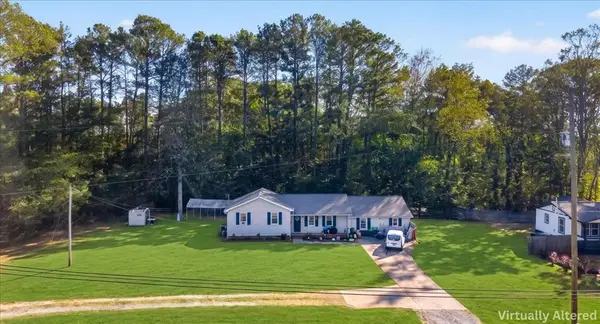 $369,900Active4 beds 3 baths1,920 sq. ft.
1772 Ball Ground Road, Ball Ground, GA 30107
MLS# 7858440Listed by: ERA SUNRISE REALTY - New
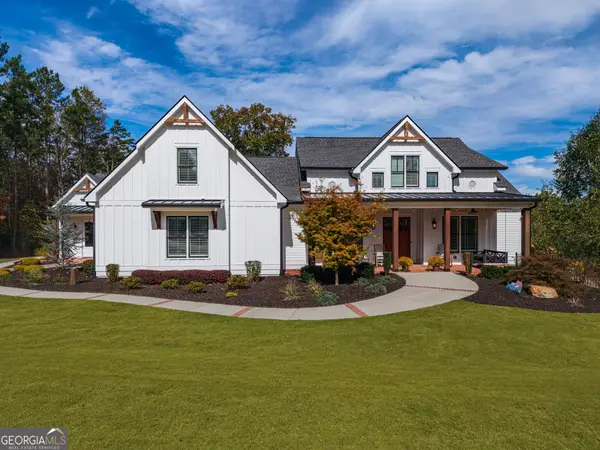 $1,550,000Active5 beds 6 baths5,251 sq. ft.
2951 Hornage Road, Ball Ground, GA 30107
MLS# 10877536Listed by: Keller Williams Rlty. Partners - New
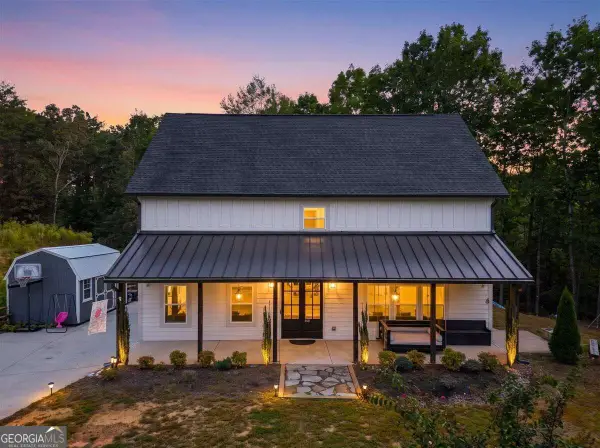 $525,000Active5 beds 3 baths2,640 sq. ft.
914 Lower Bethany Road, Ball Ground, GA 30107
MLS# 10877675Listed by: Atlanta Communities - New
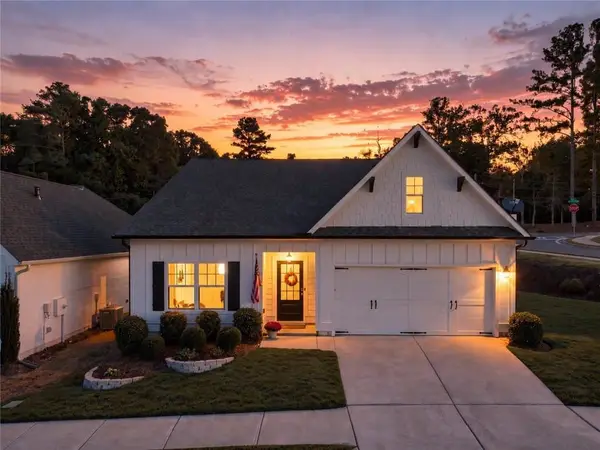 $415,000Active3 beds 2 baths1,857 sq. ft.
207 Pelfrey Trace, Ball Ground, GA 30107
MLS# 7855121Listed by: PATTERSON REALTY, LLC - New
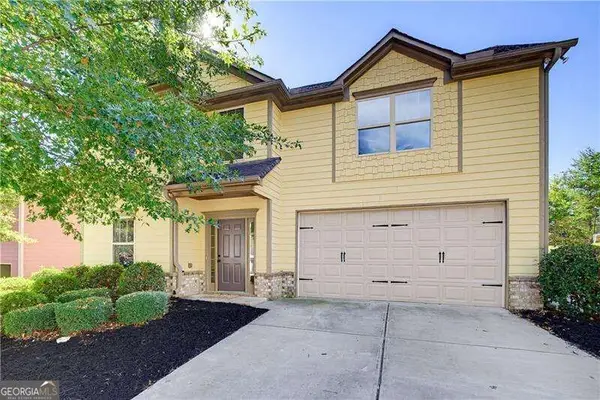 $415,000Active4 beds 3 baths
152 Mount Moriah Road, Ball Ground, GA 30107
MLS# 10877369Listed by: Atlanta Communities


Protect your home and budget from life's surprises with an Assurant Home Warranty, backed by a partner that supports you through every step of homeownership. Explore Plans.
©2026 Century 21 Real Estate LLC. All rights reserved. CENTURY 21®, the CENTURY 21 Logo and C21® are service marks owned by Century 21 Real Estate LLC. Century 21 Real Estate LLC fully supports the principles of the Fair Housing Act and the Equal Opportunity Act. Each office is independently owned and operated. Listing information is deemed reliable but not guaranteed accurate.