
594 Hilltop Lane, Berkeley Lake, GA 30096
Local realty services provided by:CENTURY 21 Results
594 Hilltop Lane,Berkeley Lake, GA 30096
$1,795,000
- 4 Beds
- 4 Baths
- 5,118 sq. ft.
- Single family
- Active
Upcoming open houses
- Sun, Sep 2002:00 pm - 04:00 pm
Listed by: jill rice
Office: keller williams realty peachtreeroad
MLS#:10849090
Source:METROMLS
Price summary
- Price:$1,795,000
- Price per sq. ft.:$350.72
- Monthly HOA dues:$37.5
About this home
There are houses you admire, and then there are homes that change the way you live. Set along approximately 270 feet of shoreline on Berkeley Lake, this extraordinary lakefront retreat has been loved, thoughtfully renovated, and meticulously cared for by the same owners for nearly 26 years. Positioned on approximately three-quarters of an acre with expansive water views, the lake is not simply something you see from this home-it becomes part of everyday life. Morning coffee overlooking the water, boats passing by on a sunny afternoon, wildlife outside the windows, sunset dinners in the gazebo and evenings when the lake becomes perfectly still. Nearly every room captures a view, and extensive Marvin windows and glass doors bring the outdoors and natural light into the home throughout the day. More than $1 million has been invested in renovations and improvements over the past ten years, transforming the home inside and out while preserving the warmth that has made it such a special gathering place. The open main level flows effortlessly from one space to another, equally comfortable for a quiet dinner at home or celebrations with 50 or more guests. At its center is a beautifully renovated gourmet kitchen with premium appliances and finishes, separate ice maker, warming drawer and thoughtful storage. Hardwood floors extend throughout both levels, five Velux skylights add even more natural light, and three natural-gas fireplaces create inviting places to gather. The primary suite is a retreat all its own-a place to close the door on the day, sit by the fire and exhale. Its generous sitting area opens to a renovated private balcony suspended among the treetops overlooking the lake. A wet bar makes morning coffee or an evening glass of wine wonderfully easy, while motorized shades let you decide when the view takes center stage. This is the kind of space where you can step outside, listen to the lake and feel the rest of the world melt away. Outside, the property was designed to make lake living effortless. Professionally maintained landscaping, extensive outdoor lighting and hardscaping lead toward the water, where a private dock, covered two-slip boathouse with storage and covered kayak and paddleboard racks make it easy to get out on the lake whenever the mood strikes. The gazebo and upper deck, complete with electric service, ceiling fan and lighting, have hosted sunset dinners, birthdays and countless evenings when friends stayed longer than anyone planned. A flat driveway, detached two-car garage and additional guest parking make entertaining just as easy on land. And then there is the quiet. It's almost surprising considering how convenient Berkeley Lake is to Peachtree Corners, Norcross, Johns Creek, Alpharetta and Atlanta. Here, the soundtrack is birds in the trees, geese on the water and the occasional distant whistle of a train passing through Norcross. Berkeley Lake itself is one of metro Atlanta's most distinctive communities, centered around its private 88-acre lake with optional HOA amenities, neighborhood traditions and a lifestyle that feels wonderfully removed from the pace of the city. After nearly 26 years, the owners say it isn't necessarily the big celebrations they'll miss most. It's the ordinary moments-the changing seasons outside the windows, laughter drifting through the house, neighbors waving from the lake, coffee overlooking the water and that familiar feeling every time they turn into the driveway after being away: We're home....
Contact an agent
Home facts
- Year built:1972
- Subdivision & Development:Berkeley Lake
- Listing ID #:10849090
- Updated:September 19, 2026 at 11:01 AM
Rooms and interior
- Bedrooms:4
- Total bathrooms:4
- Full bathrooms:3
- Half bathrooms:1
- Flooring:Carpet, Hardwood, Tile
- Dining Description:Seats 12+
- Bathrooms Description:Double Vanity
- Kitchen Description:Breakfast Bar, Breakfast Room, Dishwasher, Double Oven, Kitchen Island, Microwave, Refrigerator, Walk-in Pantry
- Bedroom Description:Walk-In Closet(s)
- Basement Description:Crawl Space
- Living area:5,118 sq. ft.
Heating and cooling
- Cooling:Ceiling Fan(s), Central Air
- Heating:Natural Gas
- Central air:Yes
Structure and exterior
- Roof:Composition
- Year built:1972
- Building area:5,118 sq. ft.
- Lot area:0.7 Acres
- Lot Features:Private
- Architectural Style:European, Traditional
- Construction Materials:Concrete, Stucco
- Exterior Features:Balcony, Deck/Patio, Sprinkler System
- Foundation Description:Block
- Levels:2 Story
Schools
- High school:Duluth
- Middle school:Duluth
- Elementary school:Berkeley Lake
Utilities
- Water:Public, Water Available
- Sewer:Septic Tank
Finances and disclosures
- Price:$1,795,000
- Price per sq. ft.:$350.72
- Tax amount:$1,652 (2026)
Features and amenities
- Appliances:Dishwasher, Double Oven, Gas Water Heater, Microwave, Refrigerator, Tankless Water Heater
- Laundry features:Laundry Closet, Upper Level
- Amenities:Bookcases, Carbon Monoxide Detector(s), Double Pane Windows, Gas Water Heater, Smoke Detector(s), Tankless Water Heater, Tray Ceiling(s), Vaulted Ceiling(s)
Parking
- Total parking spaces:2
- Parking description:Garage, Garage Door Opener
- Garage:Yes
 2026 Georgia MLS. All rights reserved. Information Deem Reliable But Not Guaranteed September 19, 2026
New listings near 594 Hilltop Lane
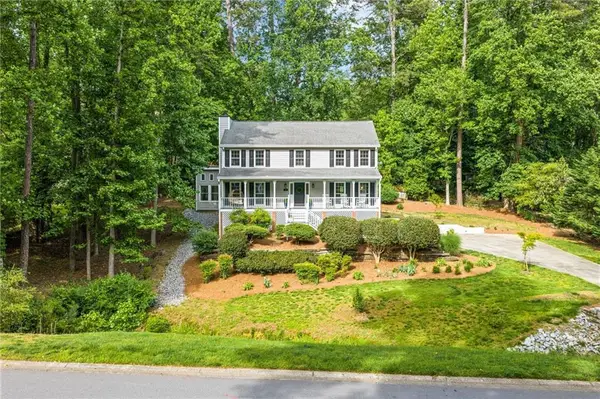 $550,000Pending4 beds 3 baths3,228 sq. ft.
3681 Frederica Road, Duluth, GA 30096
MLS# 7806508Listed by: KELLER WILLIAMS REALTY PEACHTREE RD.- New
 $929,000Active5 beds 4 baths5,079 sq. ft.
4240 Berkeley View Drive, Berkeley Lake, GA 30096
MLS# 10848810Listed by: Trelora Realty, Inc. - New
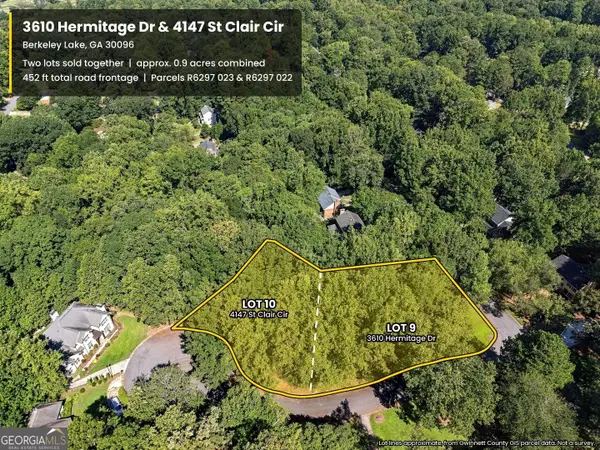 $225,000Active0.96 Acres
3610 Hermitage Drive, Berkeley Lake, GA 30096
MLS# 10848344Listed by: Sperry Brokerage Services - New
 $315,000Active0.5 Acres
63 Lakeshore Drive, Duluth, GA 30096
MLS# 7813370Listed by: FOUNDATION PARTNERS REALTY, LLC - New
 $775,000Active4 beds 4 baths2,611 sq. ft.
461 Lakeshore Drive, Berkeley Lake, GA 30096
MLS# 7833834Listed by: WINDSOR REALTY - New
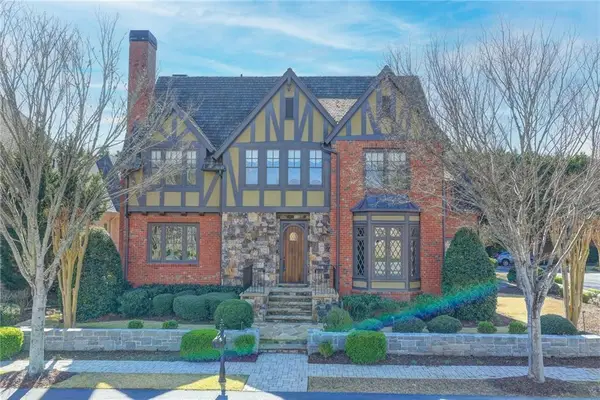 $1,299,000Active5 beds 5 baths4,451 sq. ft.
4248 River District Drive, Duluth, GA 30096
MLS# 7835300Listed by: GREENPOINT REALTY, LLC 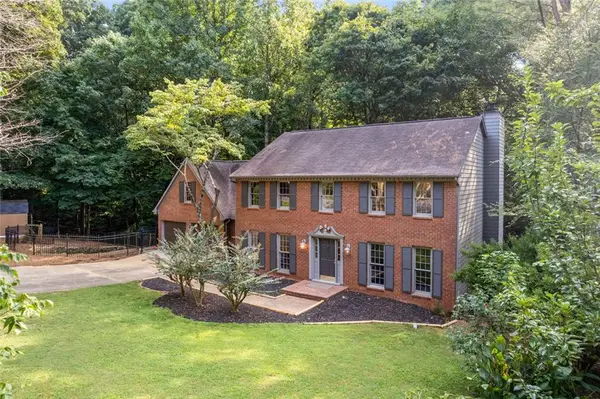 $599,900Active5 beds 3 baths3,888 sq. ft.
3752 Frederica Road Nw, Berkeley Lake, GA 30096
MLS# 7832525Listed by: ATLANTA COMMUNITIES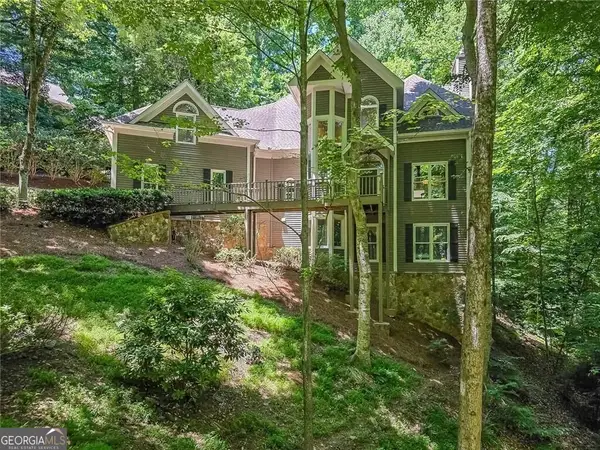 $675,000Active4 beds 3 baths4,857 sq. ft.
3712 Frederica Road, Berkeley Lake, GA 30096
MLS# 10834855Listed by: Coldwell Banker Realty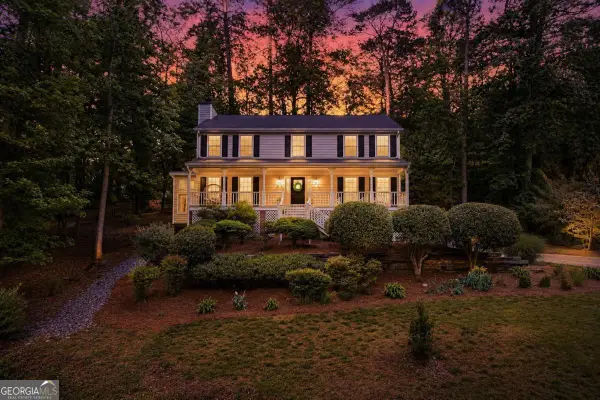 $550,000Active4 beds 3 baths3,728 sq. ft.
3681 Frederica Road, Berkeley Lake, GA 30096
MLS# 10809538Listed by: Keller Williams Realty PeachtreeRoad


Protect your home and budget from life's surprises with an Assurant Home Warranty, backed by a partner that supports you through every step of homeownership. Explore Plans.
©2026 Century 21 Real Estate LLC. All rights reserved. CENTURY 21®, the CENTURY 21 Logo and C21® are service marks owned by Century 21 Real Estate LLC. Century 21 Real Estate LLC fully supports the principles of the Fair Housing Act and the Equal Opportunity Act. Each office is independently owned and operated. Listing information is deemed reliable but not guaranteed accurate.