
3875 Breton Cove, Bethlehem, GA 30620
Local realty services provided by:CENTURY 21 NUWAY REALTY
3875 Breton Cove,Bethlehem, GA 30620
$442,400
- 5 Beds
- 5 Baths
- 2,821 sq. ft.
- Single family
- Active
Listed by: shannon daniels, yvette richburg
Office: lennar realty inc.
MLS#:10873494
Source:METROMLS
Price summary
- Price:$442,400
- Price per sq. ft.:$156.82
- Monthly HOA dues:$154
About this home
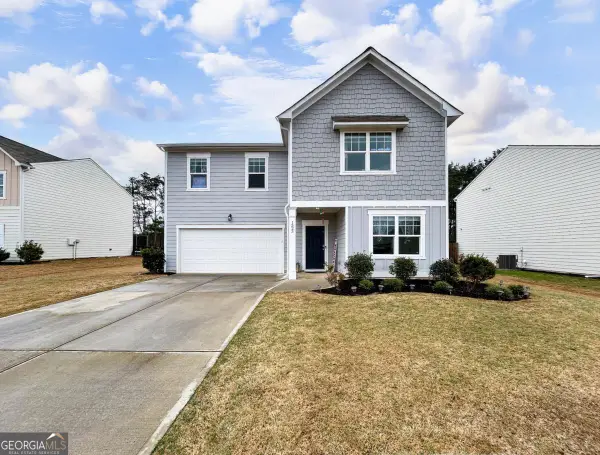
Welcome to the Williamsburg! This beautifully designed 5-bedroom, 4.5-bathroom home offers 2,821 square feet of thoughtfully planned living space. The standout main-level guest suite features a private en-suite bath, ideal for visitors or multigenerational living, with a separate powder room for added convenience. The spacious primary suite offers a relaxing retreat with double vanities, while a versatile bonus room is perfect for a home office or study. Enjoy resort-style community amenities, including a pool, fire pit, greenway access, and disc golf. Experience the perfect blend of comfort, flexibility, and modern living! Photos are representative of the Williamsburg floor plan.
Contact an agent
Home facts
- Year built:2026
- Subdivision & Development:Appaloosa Park
- Listing ID #:10873494
- Updated:October 16, 2026 at 04:34 AM
Rooms and interior
- Bedrooms:5
- Total bathrooms:5
- Full bathrooms:4
- Half bathrooms:1
- Flooring:Tile, Vinyl
- Bathrooms Description:Double Vanity
- Kitchen Description:Dishwasher, Disposal, Kitchen Island, Microwave, Refrigerator, Solid Surface Counters, Walk-in Pantry
- Bedroom Description:Split Bedroom Plan, Walk-In Closet(s)
- Living area:2,821 sq. ft.
Heating and cooling
- Cooling:Central Air, Zoned
- Heating:Forced Air
- Central air:Yes
Structure and exterior
- Roof:Composition
- Year built:2026
- Building area:2,821 sq. ft.
- Lot area:0.14 Acres
- Lot Features:Level
- Architectural Style:Bungalow/Cottage, Craftsman
- Construction Materials:Brick, Concrete
- Exterior Features:Deck/Patio
- Foundation Description:Slab
- Levels:2 Story
Schools
- High school:Archer
- Middle school:Murphy
- Elementary school:Harbins
Utilities
- Water:Public
- Sewer:Public Sewer
Finances and disclosures
- Price:$442,400
- Price per sq. ft.:$156.82
Features and amenities
- Appliances:Dishwasher, Disposal, Dryer, Microwave, Refrigerator
- Laundry features:Dryer, In Hall, Upper Level
- Amenities:Carbon Monoxide Detector(s), Double Pane Windows, High Ceilings, Smoke Detector(s)
Parking
- Total parking spaces:2
- Parking description:Attached, Garage, Garage Door Opener, Kitchen Level
- Garage:Yes
 2026 Georgia MLS. All rights reserved. Information Deem Reliable But Not Guaranteed October 16, 2026
New listings near 3875 Breton Cove
- New
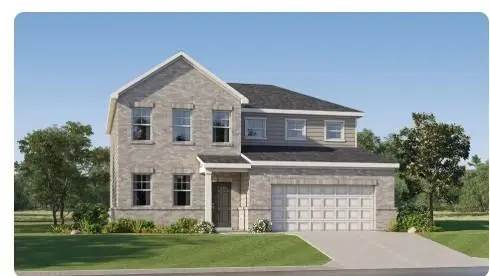 $432,400Active5 beds 5 baths2,821 sq. ft.
3884 Breton Cove, Bethlehem, GA 30620
MLS# 7854738Listed by: LENNAR REALTY INC. - New
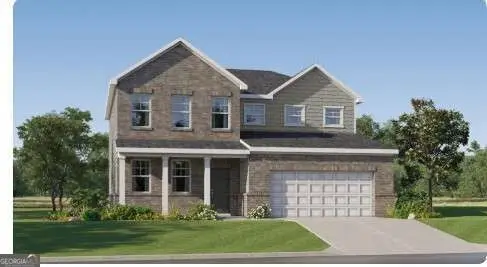 $437,400Active5 beds 5 baths
3874 Breton Cove, Bethlehem, GA 30620
MLS# 10873538Listed by: Lennar Realty Inc. - New
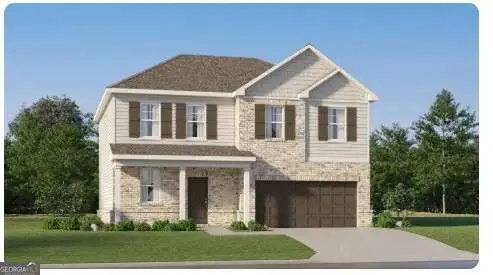 $397,900Active4 beds 4 baths2,259 sq. ft.
3553 Shire Park, Bethlehem, GA 30620
MLS# 10873378Listed by: Lennar Realty Inc. - New
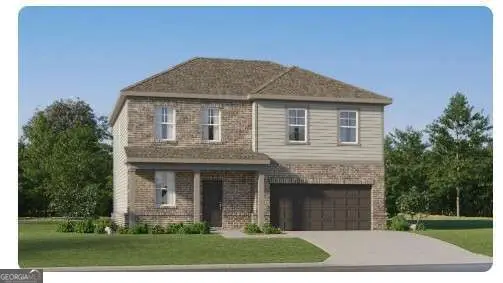 $394,900Active4 beds 4 baths2,259 sq. ft.
3865 Breton Cove, Bethlehem, GA 30620
MLS# 10873400Listed by: Lennar Realty Inc. - New
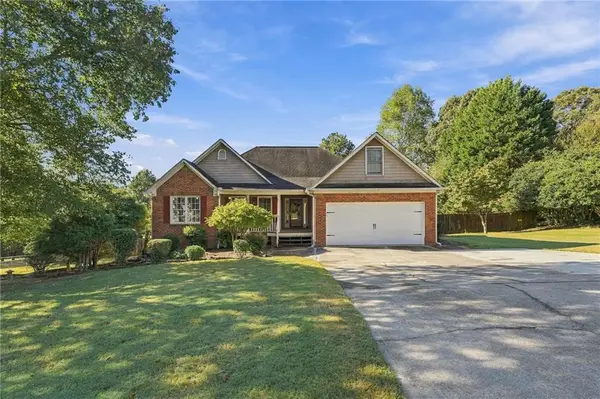 $369,900Active3 beds 2 baths
2015 Harfield Court, Bethlehem, GA 30620
MLS# 7854526Listed by: EPIQUE REALTY - New
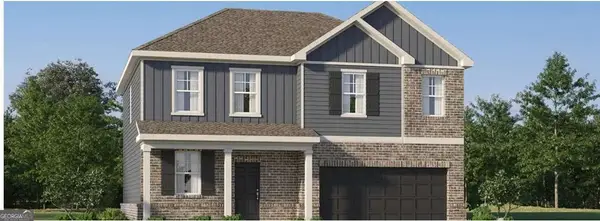 $397,400Active4 beds 4 baths2,259 sq. ft.
3864 Breton Cove, Bethlehem, GA 30620
MLS# 10873263Listed by: Lennar Realty Inc. - New
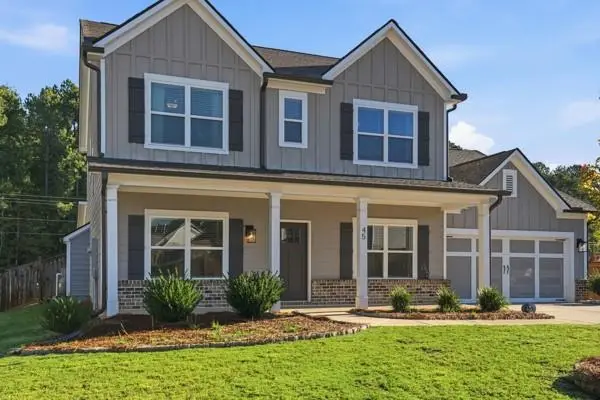 $489,999Active4 beds 3 baths2,516 sq. ft.
45 Somerset Way, Bethlehem, GA 30620
MLS# 7841744Listed by: HOMESMART - New
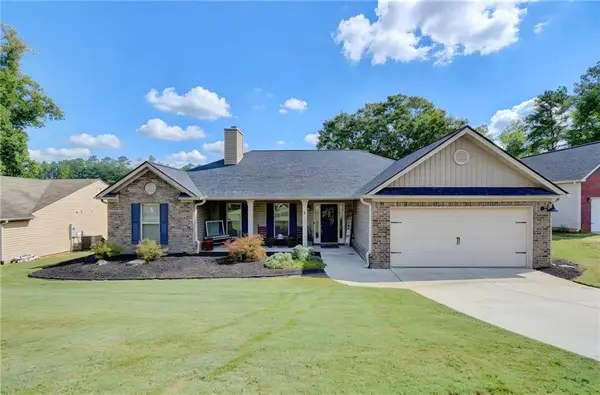 $389,900Active4 beds 3 baths2,240 sq. ft.
1052 Blakewood Court, Bethlehem, GA 30620
MLS# 7850416Listed by: BARRETT BROKERS, LLC - New
 $365,500Active5 beds 3 baths2,804 sq. ft.
1323 Hudson Court, Bethlehem, GA 30620
MLS# 10871497Listed by: Keller Williams Greater Athens


Protect your home and budget from life's surprises with an Assurant Home Warranty, backed by a partner that supports you through every step of homeownership. Explore Plans.
©2026 Century 21 Real Estate LLC. All rights reserved. CENTURY 21®, the CENTURY 21 Logo and C21® are service marks owned by Century 21 Real Estate LLC. Century 21 Real Estate LLC fully supports the principles of the Fair Housing Act and the Equal Opportunity Act. Each office is independently owned and operated. Listing information is deemed reliable but not guaranteed accurate.