
45 Somerset Way, Bethlehem, GA 30620
Local realty services provided by:CENTURY 21 Results
45 Somerset Way,Bethlehem, GA 30620
$489,999
- 4 Beds
- 3 Baths
- 2,516 sq. ft.
- Single family
- Active
Listed by: huda abdorbo
Office: homesmart
MLS#:7841744
Source:FIRSTMLS
Price summary
- Price:$489,999
- Price per sq. ft.:$194.75
- Monthly HOA dues:$41.67
About this home
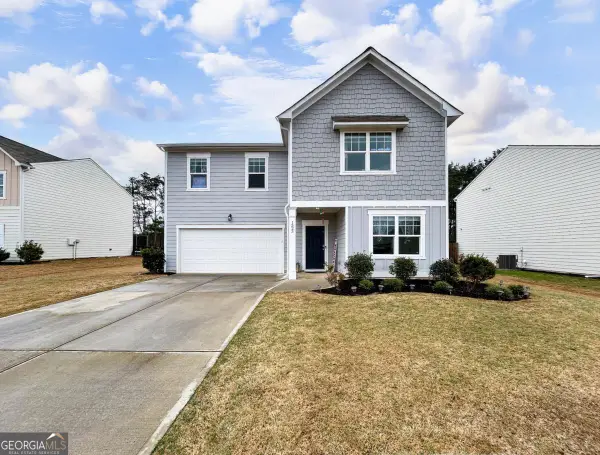
Welcome to 45 Somerset Way in the Mallard Creek community! Built in 2022, this spacious 4-bedroom, 3-bath home offers 2,516 square feet of thoughtfully designed living space, with a private in-ground pool that creates the perfect backyard retreat.
The main level features a welcoming entry foyer, formal dining room, versatile study, and a guest bedroom with a full bathroom. The open-concept kitchen features white cabinetry, generous counter space, a breakfast area, pantry, and a large island overlooking the family room with a cozy fireplace.Upstairs, the spacious primary suite offers a tray ceiling, walk-in closet, double vanity, separate soaking tub, and shower. Two additional bedrooms provide comfortable space for family or guests.
Step outside to enjoy the fenced backyard, covered patio, and private swimming pool with a beautiful water feature, ideal for entertaining or relaxing at home.
With its flexible floor plan, inviting indoor living spaces, and backyard oasis, this home offers an exceptional opportunity to enjoy comfort and convenience in Bethlehem!...
Contact an agent
Home facts
- Year built:2022
- Subdivision & Development:Mallard Creek
- Listing ID #:7841744
- Updated:October 16, 2026 at 02:46 AM
Rooms and interior
- Bedrooms:4
- Total bathrooms:3
- Full bathrooms:3
- Flooring:Laminate
- Dining Description:Open Concept, Separate Dining Room
- Bathrooms Description:Double Vanity, Separate Tub/Shower
- Kitchen Description:Cabinets White, Dishwasher, Electric Oven, Gas Cooktop, Kitchen Island, Pantry Walk-In, View to Family Room
- Bedroom Description:Oversized Master
- Living area:2,516 sq. ft.
Heating and cooling
- Cooling:Central Air
- Heating:Central
- Central air:Yes
Structure and exterior
- Roof:Composition
- Year built:2022
- Building area:2,516 sq. ft.
- Lot area:0.39 Acres
- Lot Features:Back Yard, Cul-De-Sac
- Construction Materials:Cement Siding
- Exterior Features:Covered
- Levels:2 Story
Schools
- High school:Apalachee
- Middle school:Haymon-Morris
- Elementary school:Yargo
Utilities
- Water:Public
- Sewer:Public Sewer, Sewer Available
Finances and disclosures
- Price:$489,999
- Price per sq. ft.:$194.75
- Tax amount:$4,653 (2025)
Features and amenities
- Laundry features:In Hall, Laundry Room, Upper Level
- Amenities:High Ceilings 10 ft Main
- Pool features:In Ground, Private Pool
Parking
- Parking description:Driveway, Garage
- Garage spaces:2
 Listings identified with the FMLS IDX logo come from FMLS and are held by brokerage firms other than the owner of this website. The listing brokerage is identified in any listing details. Information is deemed reliable but is not guaranteed. If you believe any FMLS listing contains material that infringes your copyrighted work please click here (https://www.fmls.com/dmca) to review our DMCA policy and learn how to submit a takedown request. ©2026 First Multiple Listing Service, Inc. FIRSTMLS Member Broker: Debbie Cooke
New listings near 45 Somerset Way
- New
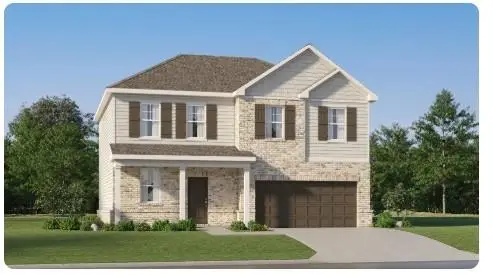 $397,900Active4 beds 4 baths2,259 sq. ft.
3553 Shire Park, Bethlehem, GA 30620
MLS# 7854537Listed by: LENNAR REALTY INC. - New
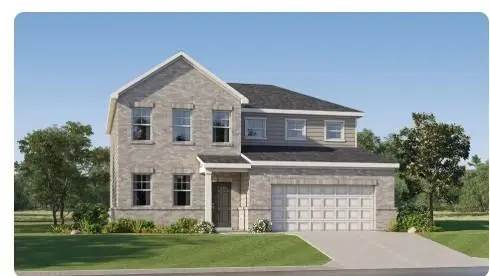 $432,400Active5 beds 5 baths2,821 sq. ft.
3884 Breton Cove, Bethlehem, GA 30620
MLS# 7854738Listed by: LENNAR REALTY INC. - New
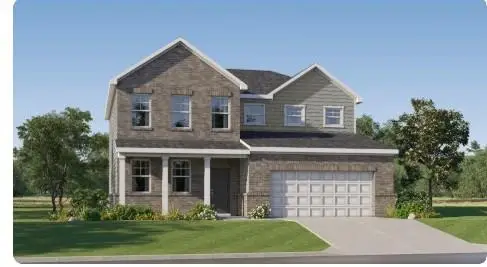 $437,400Active5 beds 5 baths2,821 sq. ft.
3874 Breton Cove, Bethlehem, GA 30620
MLS# 7854759Listed by: LENNAR REALTY INC. - New
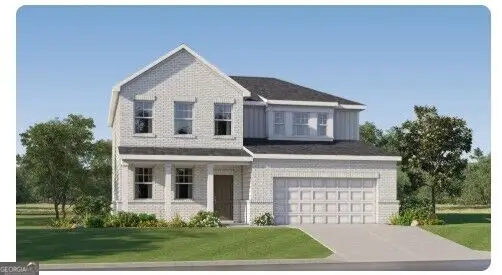 $442,400Active5 beds 5 baths2,821 sq. ft.
3875 Breton Cove, Bethlehem, GA 30620
MLS# 10873494Listed by: Lennar Realty Inc. - New
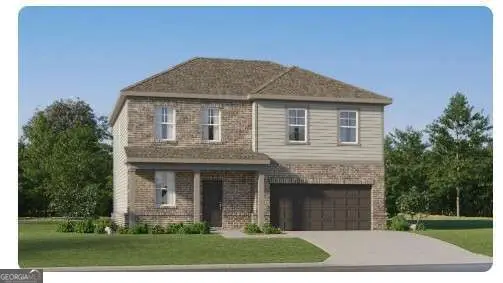 $394,900Active4 beds 4 baths2,259 sq. ft.
3865 Breton Cove, Bethlehem, GA 30620
MLS# 10873400Listed by: Lennar Realty Inc. - New
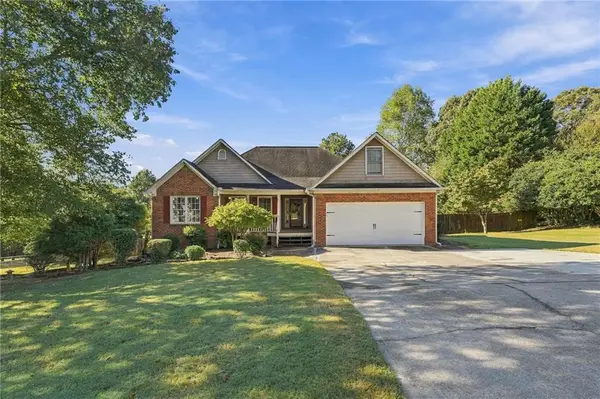 $369,900Active3 beds 2 baths
2015 Harfield Court, Bethlehem, GA 30620
MLS# 7854526Listed by: EPIQUE REALTY - New
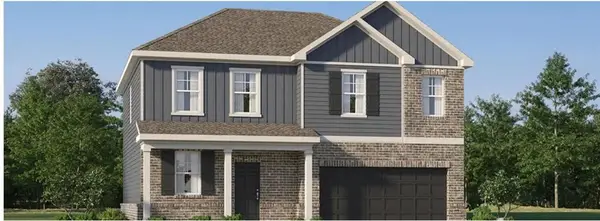 $397,400Active4 beds 4 baths2,259 sq. ft.
3864 Breton Cove, Bethlehem, GA 30620
MLS# 7854480Listed by: LENNAR REALTY INC. - New
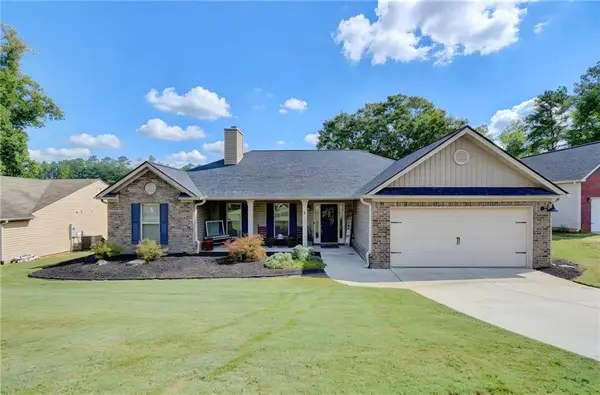 $389,900Active4 beds 3 baths2,240 sq. ft.
1052 Blakewood Court, Bethlehem, GA 30620
MLS# 7850416Listed by: BARRETT BROKERS, LLC - New
 $365,500Active5 beds 3 baths2,804 sq. ft.
1323 Hudson Court, Bethlehem, GA 30620
MLS# 10871497Listed by: Keller Williams Greater Athens


Protect your home and budget from life's surprises with an Assurant Home Warranty, backed by a partner that supports you through every step of homeownership. Explore Plans.
©2026 Century 21 Real Estate LLC. All rights reserved. CENTURY 21®, the CENTURY 21 Logo and C21® are service marks owned by Century 21 Real Estate LLC. Century 21 Real Estate LLC fully supports the principles of the Fair Housing Act and the Equal Opportunity Act. Each office is independently owned and operated. Listing information is deemed reliable but not guaranteed accurate.