
1411 Water Wheel Drive, Bethlehem, GA 30620
Local realty services provided by:CENTURY 21 Adams-Harvey & Associates
1411 Water Wheel Drive,Bethlehem, GA 30620
$348,900
- 4 Beds
- 3 Baths
- 1,820 sq. ft.
- Single family
- Active
Listed by: connie lawson
Office: real broker, llc
MLS#:10801597
Source:METROMLS
Price summary
- Price:$348,900
- Price per sq. ft.:$191.7
About this home
Welcome home to this beautiful ranch featuring a full finished terrace level, nestled on a private wooded lot. The spacious family room with a cozy fireplace opens to a sunny breakfast area overlooking a huge deck perfect for grilling, entertaining, or simply enjoying the peaceful backyard. The kitchen offers abundant stained cabinetry, a double pantry, and is conveniently located next to the laundry room. The main level features three generously sized bedrooms and a guest bath. The owner's suite is a relaxing retreat with a trey ceiling, ceiling fan, walk-in closet, and a deluxe vaulted bath featuring double vanities, a garden tub, and a separate shower. The terrace level adds incredible flexibility with an additional bedroom and full bath, plus ample storage and plenty of space for a media room, recreation area, home office, or gym. Additional features include a 2-car garage and an unbeatable location just minutes from shopping, dining, and convenient access to Hwy. 316.
Contact an agent
Home facts
- Year built:1996
- Subdivision & Development:Rivermill
- Listing ID #:10801597
- Updated:September 13, 2026 at 11:07 AM
Rooms and interior
- Bedrooms:4
- Total bathrooms:3
- Full bathrooms:3
- Flooring:Carpet, Vinyl
- Dining Description:Separate Room
- Bathrooms Description:Separate Shower
- Kitchen Description:Breakfast Room, Dishwasher, Refrigerator
- Bedroom Description:Master On Main Level
- Basement Description:Bath Finished, Daylight, Finished, Full
- Living area:1,820 sq. ft.
Heating and cooling
- Cooling:Ceiling Fan(s)
- Heating:Central
Structure and exterior
- Roof:Composition
- Year built:1996
- Building area:1,820 sq. ft.
- Lot area:0.72 Acres
- Lot Features:Level, Private
- Architectural Style:Ranch
- Construction Materials:Concrete
- Exterior Features:Deck
- Foundation Description:Block
- Levels:1 Story
Schools
- High school:Apalachee
- Middle school:Haymon Morris
- Elementary school:Yargo
Utilities
- Water:Public, Water Available
- Sewer:Septic Tank
Finances and disclosures
- Price:$348,900
- Price per sq. ft.:$191.7
- Tax amount:$871 (2025)
Features and amenities
- Appliances:Dishwasher, Refrigerator
Parking
- Parking description:Garage, Garage Door Opener
- Garage:Yes
 2026 Georgia MLS. All rights reserved. Information Deem Reliable But Not Guaranteed September 13, 2026 METROMLS Member Broker: Shane Phillips
New listings near 1411 Water Wheel Drive
- New
 $383,990Active4 beds 3 baths2,279 sq. ft.
422 Otway Loop, Bethlehem, GA 30620
MLS# 10845053Listed by: Starlight Homes Georgia Realty - New
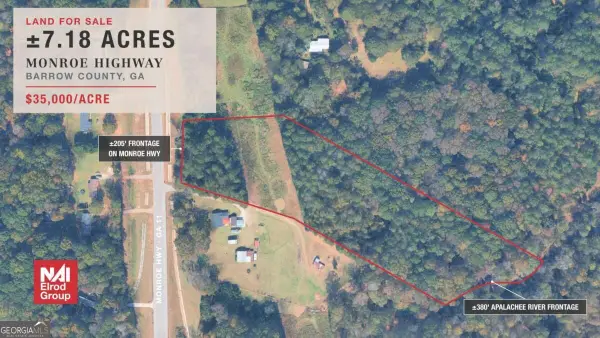 $251,300Active7.18 Acres
0 Monroe Highway, Bethlehem, GA 30620
MLS# 10843929Listed by: NAI Elrod Group - New
 $493,900Active6 beds 4 baths3,009 sq. ft.
1939 Enota Drive, Bethlehem, GA 30620
MLS# 10843285Listed by: Lennar Realty Inc. - New
 $1,327,500Active-- beds -- baths
0 Monroe Highway, Bethlehem, GA 30620
MLS# 10842679Listed by: NAI Elrod Group - New
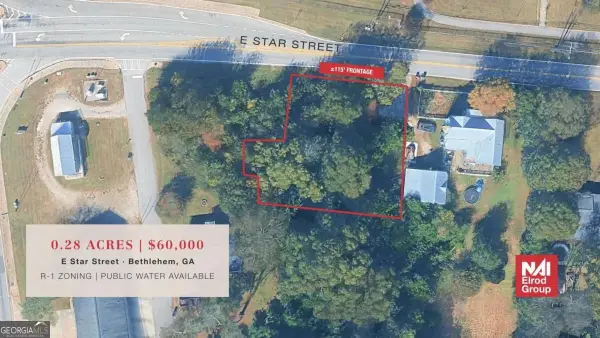 $60,000Active0.28 Acres
0 E Star Street, Bethlehem, GA 30620
MLS# 10842540Listed by: NAI Elrod Group - New
 $414,990Active5 beds 3 baths2,722 sq. ft.
414 Otway Loop, Bethlehem, GA 30620
MLS# 10841918Listed by: Starlight Homes Georgia Realty - New
 $1,147,000Active5 beds 5 baths4,680 sq. ft.
127 Tanners Bridge Road, Bethlehem, GA 30620
MLS# 10841235Listed by: Boardwalk Realty Associates - New
 $385,000Active4 beds 3 baths2,172 sq. ft.
652 Thorn Brook Ridge, Bethlehem, GA 30620
MLS# 7833105Listed by: CHATTAHOOCHEE NORTH, LLC - New
 $389,000Active3 beds 2 baths1,624 sq. ft.
158 Cole Circle, Bethlehem, GA 30620
MLS# 10840854Listed by: Morris Realty Co LLC - New
 $174,900Active1.72 Acres
924 Beaver Hill Drive, Bethlehem, GA 30620
MLS# 7833188Listed by: EXP REALTY, LLC.


Protect your home and budget from life's surprises with an Assurant Home Warranty, backed by a partner that supports you through every step of homeownership. Explore Plans.
©2026 Century 21 Real Estate LLC. All rights reserved. CENTURY 21®, the CENTURY 21 Logo and C21® are service marks owned by Century 21 Real Estate LLC. Century 21 Real Estate LLC fully supports the principles of the Fair Housing Act and the Equal Opportunity Act. Each office is independently owned and operated. Listing information is deemed reliable but not guaranteed accurate.