
1684 Kilcrease Road, Bethlehem, GA 30620
Local realty services provided by:CENTURY 21 Results
1684 Kilcrease Road,Bethlehem, GA 30620
$1,790,000
- 6 Beds
- 7 Baths
- 6,700 sq. ft.
- Single family
- Active
Listed by: bret muetzelfeld, elizabeth muetzelfeld
Office: peach state realty
MLS#:7795161
Source:FIRSTMLS
Price summary
- Price:$1,790,000
- Price per sq. ft.:$267.16
About this home
Coming Soon! Discover luxury living on a spacious 1+ acre homesite in Bethlehem with direct access to the Eastern Regional Greenway Trail—a scenic 5-mile multi-use trail that follows the banks of the Apalachee River through eastern Gwinnett County and the innovative new Rowen development. Thoughtfully designed and offering the perfect blend of luxury, functionality, and modern living. The main level is ideal for everyday living and entertaining, featuring a private dining room and a spacious open-concept living area filled with natural light from expansive windows. The oversized gourmet kitchen is a true showstopper, offering abundant workspace and storage, a large walk-in pantry, and a separate scullery (dirty kitchen) perfect for hosting and effortless meal prep. Quartzite stone on all counters throughout. A bright breakfast room overlooks the backyard with plenty of room for a pool, while a well-appointed mudroom and main-level laundry room add everyday convenience. The luxurious owner's suite on the main floor is a private retreat, complete with a spa-inspired bath featuring a soaking tub, walk-in shower, dual vanities, and an expansive custom walk-in closet with built-in shelving. Upstairs, you'll find five generously sized bedrooms, five full bathrooms, a dedicated office, a second laundry room, and a large loft/media room highlighted by a second fireplace-ideal for movie nights. The home sits on a huge lot with ample space for outdoor living, including a covered back porch perfect for entertaining or quiet evenings. The full unfinished terrace level offers endless possibilities, with room for future expansion. A 4-car garage provides plenty of space for vehicles and storage. Located close to shopping, restaurants, schools, and parks. Zoned for the new Murphy Middle School opening for Fall semester 2026....
Contact an agent
Home facts
- Year built:2026
- Subdivision & Development:None
- Listing ID #:7795161
- Updated:September 11, 2026 at 01:31 PM
Rooms and interior
- Bedrooms:6
- Total bathrooms:7
- Full bathrooms:6
- Half bathrooms:1
- Flooring:Hardwood
- Dining Description:Seats 12+, Separate Dining Room
- Bathrooms Description:Double Vanity, Separate Tub/Shower, Soaking Tub
- Kitchen Description:Breakfast Room, Dishwasher, Double Oven, Eat-in Kitchen, Gas Cooktop, Kitchen Island, Microwave, Pantry, Pantry Walk-In, Stone Counters, View to Family Room
- Bedroom Description:Master on Main, Split Bedroom Plan
- Basement Description:Bath/Stubbed, Daylight, Exterior Entry, Interior Entry, Unfinished
- Living area:6,700 sq. ft.
Heating and cooling
- Cooling:Ceiling Fan(s), Central Air
- Heating:Forced Air, Natural Gas
- Central air:Yes
Structure and exterior
- Roof:Composition
- Year built:2026
- Building area:6,700 sq. ft.
- Lot area:1.39 Acres
- Lot Features:Back Yard, Front Yard, Landscaped, Level
- Construction Materials:Brick 4 Sides, Brick Front
- Exterior Features:Covered, Deck, Front Porch, Patio
- Levels:2 Story
Schools
- High school:Archer
- Middle school:Gwinnett - Other
- Elementary school:Harbins
Utilities
- Water:Public, Water Available
- Sewer:Public Sewer, Sewer Available
Finances and disclosures
- Price:$1,790,000
- Price per sq. ft.:$267.16
- Tax amount:$1 (2025)
Features and amenities
- Appliances:Irrigation Equipment
- Laundry features:Laundry Room, Main Level, Mud Room
- Amenities:Bookcases, ENERGY STAR Qualified Appliances, Entrance Foyer 2 Story, High Ceilings 10 ft Main, High Ceilings 9 ft Upper, Low Flow Plumbing Fixtures, Tankless Water Heater, Walk-In Closet(s)
Parking
- Parking description:Attached, Driveway, Electric Vehicle Charging Station(s), Garage, Garage Door Opener
- Garage spaces:4
 Listings identified with the FMLS IDX logo come from FMLS and are held by brokerage firms other than the owner of this website. The listing brokerage is identified in any listing details. Information is deemed reliable but is not guaranteed. If you believe any FMLS listing contains material that infringes your copyrighted work please click here (https://www.fmls.com/dmca) to review our DMCA policy and learn how to submit a takedown request. ©2026 First Multiple Listing Service, Inc. FIRSTMLS Member Broker: Debbie Cooke
New listings near 1684 Kilcrease Road
- New
 $383,990Active4 beds 3 baths2,279 sq. ft.
422 Otway Loop, Bethlehem, GA 30620
MLS# 10845053Listed by: Starlight Homes Georgia Realty - New
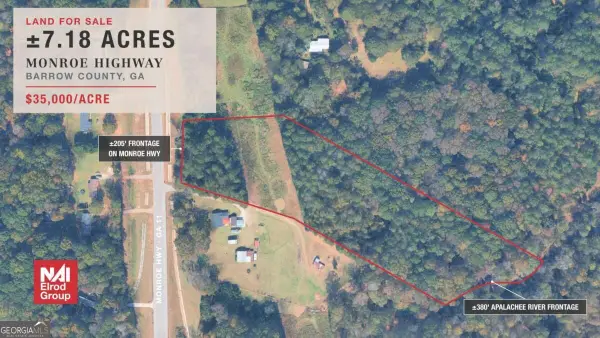 $251,300Active7.18 Acres
0 Monroe Highway, Bethlehem, GA 30620
MLS# 10843929Listed by: NAI Elrod Group - New
 $493,900Active6 beds 4 baths3,009 sq. ft.
1939 Enota Drive, Bethlehem, GA 30620
MLS# 10843285Listed by: Lennar Realty Inc. - New
 $1,327,500Active-- beds -- baths
0 Monroe Highway, Bethlehem, GA 30620
MLS# 10842679Listed by: NAI Elrod Group - New
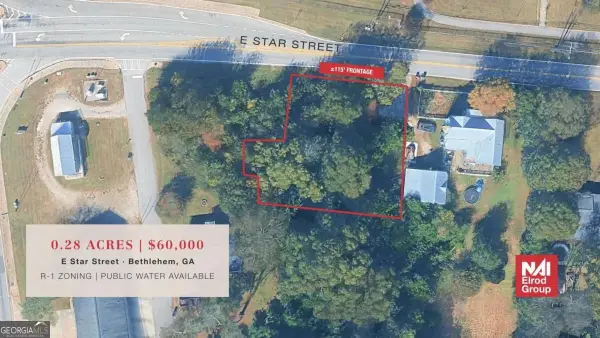 $60,000Active0.28 Acres
0 E Star Street, Bethlehem, GA 30620
MLS# 10842540Listed by: NAI Elrod Group - New
 $414,990Active5 beds 3 baths2,722 sq. ft.
414 Otway Loop, Bethlehem, GA 30620
MLS# 10841918Listed by: Starlight Homes Georgia Realty - New
 $1,147,000Active5 beds 5 baths4,680 sq. ft.
127 Tanners Bridge Road, Bethlehem, GA 30620
MLS# 10841235Listed by: Boardwalk Realty Associates - New
 $385,000Active4 beds 3 baths2,172 sq. ft.
652 Thorn Brook Ridge, Bethlehem, GA 30620
MLS# 7833105Listed by: CHATTAHOOCHEE NORTH, LLC - New
 $389,000Active3 beds 2 baths1,624 sq. ft.
158 Cole Circle, Bethlehem, GA 30620
MLS# 10840854Listed by: Morris Realty Co LLC - New
 $174,900Active1.72 Acres
924 Beaver Hill Drive, Bethlehem, GA 30620
MLS# 7833188Listed by: EXP REALTY, LLC.


Protect your home and budget from life's surprises with an Assurant Home Warranty, backed by a partner that supports you through every step of homeownership. Explore Plans.
©2026 Century 21 Real Estate LLC. All rights reserved. CENTURY 21®, the CENTURY 21 Logo and C21® are service marks owned by Century 21 Real Estate LLC. Century 21 Real Estate LLC fully supports the principles of the Fair Housing Act and the Equal Opportunity Act. Each office is independently owned and operated. Listing information is deemed reliable but not guaranteed accurate.