
1999 Enota Drive, Bethlehem, GA 30620
Local realty services provided by:CENTURY 21 NUWAY REALTY
1999 Enota Drive,Bethlehem, GA 30620
$481,900
- 6 Beds
- 4 Baths
- 2,998 sq. ft.
- Single family
- Active
Listed by: shannon daniels, yvette richburg
Office: lennar realty inc.
MLS#:10884178
Source:METROMLS
Price summary
- Price:$481,900
- Price per sq. ft.:$160.74
- Monthly HOA dues:$108.42
About this home
Introducing The Roswell floorplan features an open-concept main level with a modern kitchen, dining area, and spacious family room, ideal for entertaining. A flexible front room provides space for a home office or study. Downstairs you will also find a secondary bedroom and a full bathroom, perfect for guests. Upstairs, you'll find a versatile loft with four secondary bedrooms-including one with a private en-suite and a luxurious owner's suite with a spa-like bath and generous walk-in closet. Prices, dimensions and features may vary and are subject to change. Photos are for illustrative purposes only. Ask about our LOW RATES through Lennar Mortgage! Enjoy outdoor living and the convenience of a 3-car garage. Designed for comfort, space, and flexibility! Photos are representative of the Roswell plan
Contact an agent
Home facts
- Year built:2026
- Subdivision & Development:Apalachee Hills
- Listing ID #:10884178
- Updated:November 08, 2026 at 12:30 PM
Rooms and interior
- Bedrooms:6
- Total bathrooms:4
- Full bathrooms:4
- Flooring:Carpet
- Dining Description:Separate Room
- Bathrooms Description:Double Vanity
- Kitchen Description:Breakfast Area, Breakfast Room, Dishwasher, Kitchen Island, Microwave, Pantry, Walk-in Pantry
- Bedroom Description:Walk-In Closet(s)
- Living area:2,998 sq. ft.
Heating and cooling
- Cooling:Central Air
- Heating:Central, Natural Gas
- Central air:Yes
Structure and exterior
- Roof:Composition
- Year built:2026
- Building area:2,998 sq. ft.
- Lot area:0.17 Acres
- Lot Features:Level, Private
- Architectural Style:Brick Front, Traditional
- Exterior Features:Deck/Patio
- Foundation Description:Slab
- Levels:2 Story
Schools
- High school:Archer
- Middle school:Mcconnell
- Elementary school:Harbins
Utilities
- Water:Public, Water Available
- Sewer:Public Sewer, Sewer Available
Finances and disclosures
- Price:$481,900
- Price per sq. ft.:$160.74
Features and amenities
- Appliances:Dishwasher, Dryer, Electric Water Heater, Microwave, Washer
- Laundry features:Dryer, Laundry, Upper Level, Washer
- Amenities:Double Pane Windows, Electric Water Heater, High Ceilings, Smoke Detector(s)
Parking
- Total parking spaces:3
- Parking description:Attached, Garage, Garage Door Opener
- Garage:Yes
 2026 Georgia MLS. All rights reserved. Information Deem Reliable But Not Guaranteed November 8, 2026
New listings near 1999 Enota Drive
- New
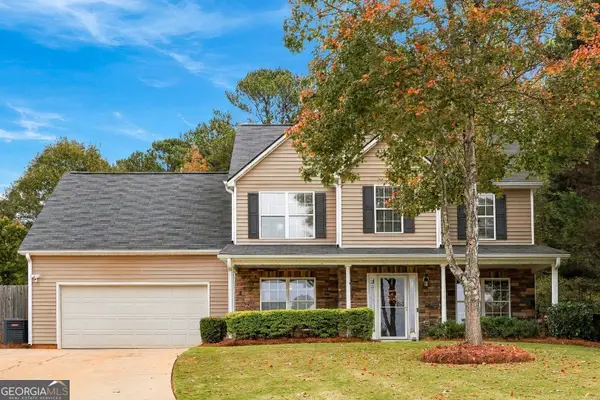 $340,000Active4 beds 3 baths2,088 sq. ft.
301 Winslow Way, Bethlehem, GA 30620
MLS# 10885926Listed by: Sperry Brokerage Services - New
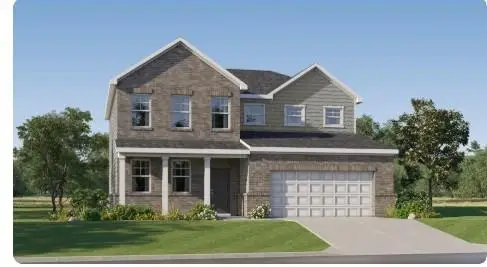 $419,900Active5 beds 5 baths2,842 sq. ft.
3755 Aiyana Way, Bethlehem, GA 30620
MLS# 7863324Listed by: LENNAR REALTY INC. - New
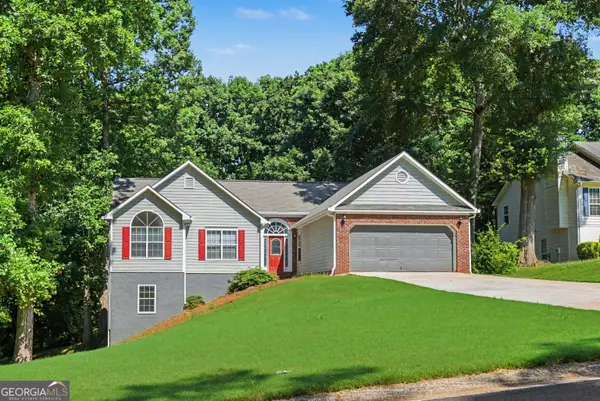 $343,000Active4 beds 3 baths1,820 sq. ft.
1411 Water Wheel Drive, Bethlehem, GA 30620
MLS# 10883953Listed by: Real Broker, LLC - New
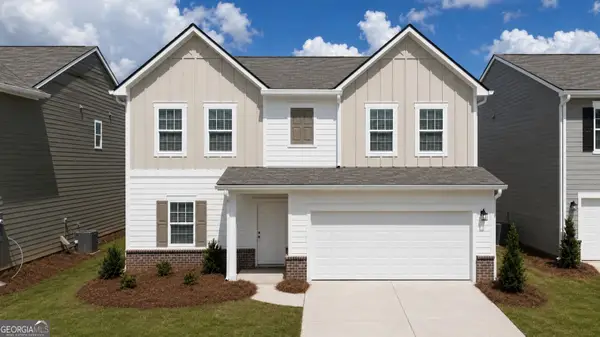 $374,990Active4 beds 3 baths2,095 sq. ft.
73 Ellenore Drive, Bethlehem, GA 30620
MLS# 10883517Listed by: Starlight Homes Georgia Realty - New
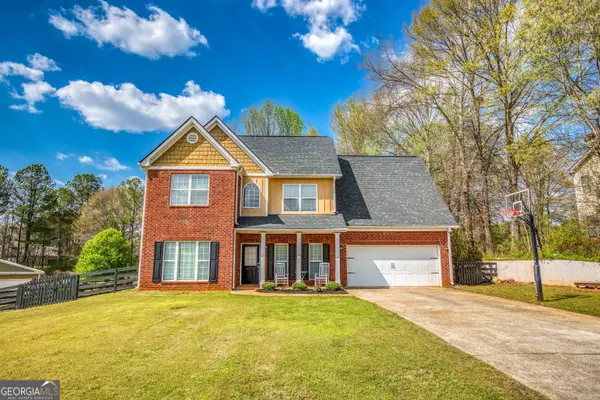 $369,899Active3 beds 3 baths2,132 sq. ft.
303 Mckendree Court, Bethlehem, GA 30620
MLS# 10882854Listed by: Algin Realty, Inc. - New
 $299,999Active4 beds 2 baths1,791 sq. ft.
888 Arch Tanner Road, Bethlehem, GA 30620
MLS# 10880682Listed by: Virtual Properties Realty.Net - New
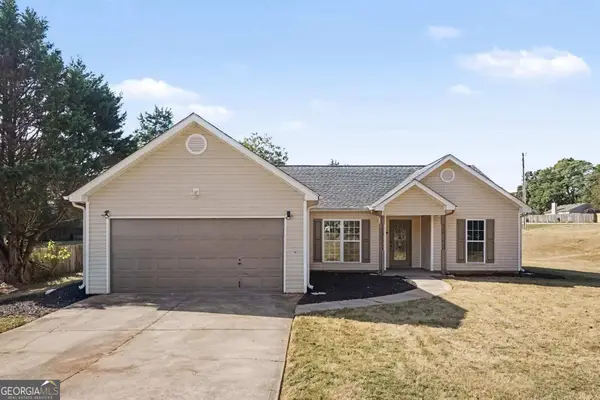 $325,000Active3 beds 2 baths1,472 sq. ft.
1601 Madison Drive, Bethlehem, GA 30620
MLS# 10880547Listed by: Mark Spain Real Estate  $554,900Active3 beds 4 baths2,735 sq. ft.
335 Meadows Drive, Bethlehem, GA 30620
MLS# 10879351Listed by: Peggy Slappey Properties $339,900Active3 beds 3 baths1,698 sq. ft.
64 Hargrave Avenue, Bethlehem, GA 30620
MLS# 10879379Listed by: RE/MAX Center


Protect your home and budget from life's surprises with an Assurant Home Warranty, backed by a partner that supports you through every step of homeownership. Explore Plans.
©2026 Century 21 Real Estate LLC. All rights reserved. CENTURY 21®, the CENTURY 21 Logo and C21® are service marks owned by Century 21 Real Estate LLC. Century 21 Real Estate LLC fully supports the principles of the Fair Housing Act and the Equal Opportunity Act. Each office is independently owned and operated. Listing information is deemed reliable but not guaranteed accurate.