
301 Winslow Way, Bethlehem, GA 30620
Local realty services provided by:CENTURY 21 Results
301 Winslow Way,Bethlehem, GA 30620
$340,000
- 4 Beds
- 3 Baths
- 2,088 sq. ft.
- Single family
- Active
Listed by: gregory peck
Office: sperry brokerage services
MLS#:10885926
Source:METROMLS
Price summary
- Price:$340,000
- Price per sq. ft.:$162.84
- Monthly HOA dues:$12.5
About this home
Tucked away on a private, level, wooded lot of over half an acre, at the end of a quiet cul-de-sac, this inviting four-bedroom, two-and-a-half-bath home offers of privacy, space, and convenience in Bethlehem's desirable Griffeth Manor community. Enjoy peaceful surroundings, a welcoming rocking-chair front porch, and a backyard designed for relaxing. Inside, the family room features a cozy stacked-stone fireplace and durable luxury vinyl flooring that extends throughout the main living areas. The separate dining room is accented with crown molding and chair rail. The spacious kitchen offers plenty of room for meal preparation, a pantry, and a sunny breakfast area. A conveniently located powder room and laundry room complete the main level. Upstairs, the oversized primary suite features a tray ceiling, walk-in closet, and private bath with a separate shower and soaking tub. Three additional bedrooms provide plenty of flexibility, including a generously sized bonus-room-style bedroom with attic access, plus a second full bath. Outdoor living is just as appealing! Relax on the covered deck overlooking the peaceful, wooded setting, or enjoy the fenced backyard, complete with an outbuilding to store your toys and tools. Conveniently located just minutes from Barrow Crossing, Highway 316, Highway 11, Bethlehem, Winder, and Monroe, with access to highly rated local schools. Schedule your private showing today!...
Contact an agent
Home facts
- Year built:2003
- Subdivision & Development:Griffeth Manor
- Listing ID #:10885926
- Updated:November 08, 2026 at 12:29 PM
Rooms and interior
- Bedrooms:4
- Total bathrooms:3
- Full bathrooms:2
- Half bathrooms:1
- Flooring:Carpet, Tile, Vinyl
- Dining Description:Separate Room
- Bathrooms Description:Double Vanity, Separate Shower, Soaking Tub
- Kitchen Description:Breakfast Area, Dishwasher, Microwave, Oven/Range (Combo), Pantry
- Bedroom Description:Walk-In Closet(s)
- Living area:2,088 sq. ft.
Heating and cooling
- Cooling:Ceiling Fan(s), Central Air
- Heating:Heat Pump
- Central air:Yes
Structure and exterior
- Roof:Composition
- Year built:2003
- Building area:2,088 sq. ft.
- Lot area:0.61 Acres
- Lot Features:Cul-De-Sac, Level
- Architectural Style:Traditional
- Construction Materials:Vinyl Siding
- Exterior Features:Deck
- Foundation Description:Slab
- Levels:2 Story
Schools
- High school:Apalachee
- Middle school:Haymon Morris
- Elementary school:Bethlehem
Utilities
- Water:Public
- Sewer:Septic Tank
Finances and disclosures
- Price:$340,000
- Price per sq. ft.:$162.84
- Tax amount:$2,402 (2026)
Features and amenities
- Appliances:Dishwasher, Electric Water Heater, Microwave, Oven/Range (Combo)
- Laundry features:Laundry
- Amenities:Double Pane Windows, Electric Water Heater, Smoke Detector(s), Tray Ceiling(s)
Parking
- Total parking spaces:2
- Parking description:Attached, Garage, Garage Door Opener, Kitchen Level
- Garage:Yes
 2026 Georgia MLS. All rights reserved. Information Deem Reliable But Not Guaranteed November 8, 2026
New listings near 301 Winslow Way
- New
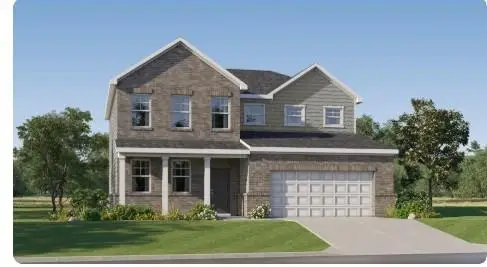 $419,900Active5 beds 5 baths2,842 sq. ft.
3755 Aiyana Way, Bethlehem, GA 30620
MLS# 7863324Listed by: LENNAR REALTY INC. - New
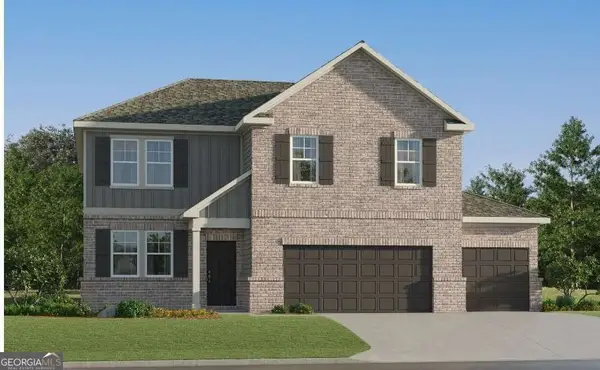 $481,900Active6 beds 4 baths2,998 sq. ft.
1999 Enota Drive, Bethlehem, GA 30620
MLS# 10884178Listed by: Lennar Realty Inc. - New
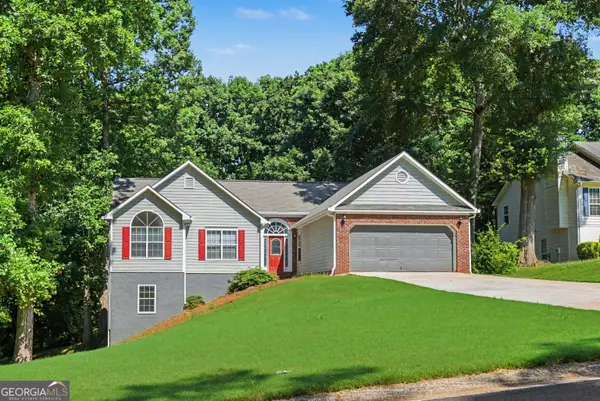 $343,000Active4 beds 3 baths1,820 sq. ft.
1411 Water Wheel Drive, Bethlehem, GA 30620
MLS# 10883953Listed by: Real Broker, LLC - New
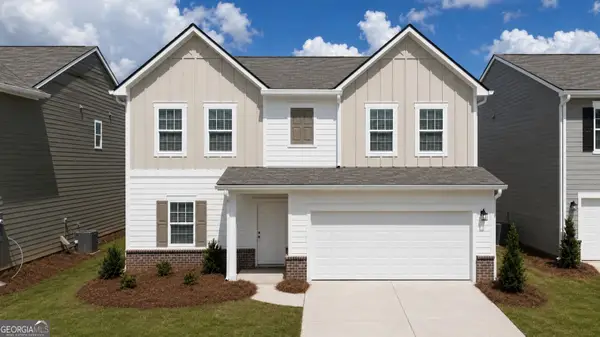 $374,990Active4 beds 3 baths2,095 sq. ft.
73 Ellenore Drive, Bethlehem, GA 30620
MLS# 10883517Listed by: Starlight Homes Georgia Realty - New
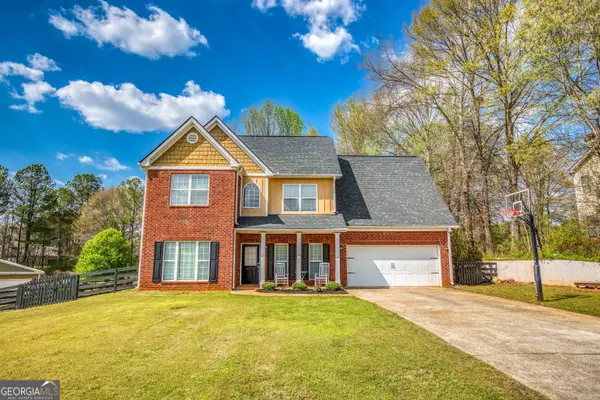 $369,899Active3 beds 3 baths2,132 sq. ft.
303 Mckendree Court, Bethlehem, GA 30620
MLS# 10882854Listed by: Algin Realty, Inc. - New
 $299,999Active4 beds 2 baths1,791 sq. ft.
888 Arch Tanner Road, Bethlehem, GA 30620
MLS# 10880682Listed by: Virtual Properties Realty.Net - New
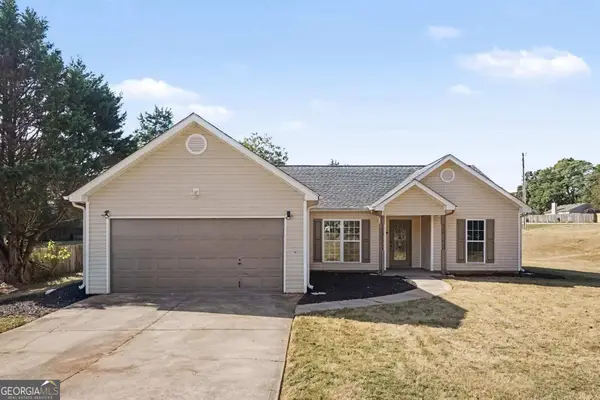 $325,000Active3 beds 2 baths1,472 sq. ft.
1601 Madison Drive, Bethlehem, GA 30620
MLS# 10880547Listed by: Mark Spain Real Estate  $554,900Active3 beds 4 baths2,735 sq. ft.
335 Meadows Drive, Bethlehem, GA 30620
MLS# 10879351Listed by: Peggy Slappey Properties $339,900Active3 beds 3 baths1,698 sq. ft.
64 Hargrave Avenue, Bethlehem, GA 30620
MLS# 10879379Listed by: RE/MAX Center


Protect your home and budget from life's surprises with an Assurant Home Warranty, backed by a partner that supports you through every step of homeownership. Explore Plans.
©2026 Century 21 Real Estate LLC. All rights reserved. CENTURY 21®, the CENTURY 21 Logo and C21® are service marks owned by Century 21 Real Estate LLC. Century 21 Real Estate LLC fully supports the principles of the Fair Housing Act and the Equal Opportunity Act. Each office is independently owned and operated. Listing information is deemed reliable but not guaranteed accurate.