
2080 Marlborough Drive, Bethlehem, GA 30620
Local realty services provided by:CENTURY 21 Results
2080 Marlborough Drive,Bethlehem, GA 30620
$439,900
- 5 Beds
- 4 Baths
- 3,575 sq. ft.
- Single family
- Active
Listed by: june hyde
Office: keller williams realty atl. partners
MLS#:10829989
Source:METROMLS
Price summary
- Price:$439,900
- Price per sq. ft.:$123.05
- Monthly HOA dues:$70.83
About this home
This beautiful home has something for everyone. As you enter you are welcomed by a formal dining room and a formal sitting room that could also be used for an office or playroom. The large family room is open to the gourmet kitchen, has a fireplace and opens to the covered patio and privated backyard. The kitchen has stained cabinetry, granite tops, a pantry and ample cabinets. The main level also has a guest bedroom and full bath. Upstairs there is an oversized primary bedroom with luxury bath. There are 3 other bedrooms and 2 other baths. Jack and Jill and one bedroom with its own private bath. The open loft is perfect for that upstairs sitting area or whatever the family needs! Conveniently located near shopping, dining, and parks. If you've been searching for your new 5 bedroom home in Bethlehem, with a flexible floor plan, main-level guest bedroom and bath, loft, and fenced backyard, this one is ready for you.
Contact an agent
Home facts
- Year built:2017
- Subdivision & Development:Berry Springs
- Listing ID #:10829989
- Updated:August 29, 2026 at 10:55 AM
Rooms and interior
- Bedrooms:5
- Total bathrooms:4
- Full bathrooms:4
- Flooring:Carpet, Hardwood, Laminate
- Dining Description:Separate Room
- Bathrooms Description:Double Vanity
- Kitchen Description:Breakfast Bar, Breakfast Room, Cooktop, Dishwasher, Kitchen Island, Microwave, Oven (Wall), Pantry, Solid Surface Counters
- Bedroom Description:Walk-In Closet(s)
- Living area:3,575 sq. ft.
Heating and cooling
- Cooling:Ceiling Fan(s), Central Air
- Heating:Central, Forced Air
- Central air:Yes
Structure and exterior
- Roof:Composition
- Year built:2017
- Building area:3,575 sq. ft.
- Lot area:0.29 Acres
- Lot Features:Level
- Architectural Style:Traditional
- Exterior Features:Deck/Patio
- Foundation Description:Slab
- Levels:2 Story
Schools
- High school:Archer
- Middle school:Mcconnell
- Elementary school:Harbins
Utilities
- Water:Public, Water Available
- Sewer:Public Sewer, Sewer Available
Finances and disclosures
- Price:$439,900
- Price per sq. ft.:$123.05
- Tax amount:$7,123 (2025)
Features and amenities
- Appliances:Cooktop, Dishwasher, Microwave, Oven (Wall)
- Laundry features:Upper Level
- Amenities:Carbon Monoxide Detector(s), High Ceilings, Smoke Detector(s), Vaulted Ceiling(s)
Parking
- Total parking spaces:2
- Parking description:Garage
- Garage:Yes
 2026 Georgia MLS. All rights reserved. Information Deem Reliable But Not Guaranteed August 29, 2026
New listings near 2080 Marlborough Drive
- Coming Soon
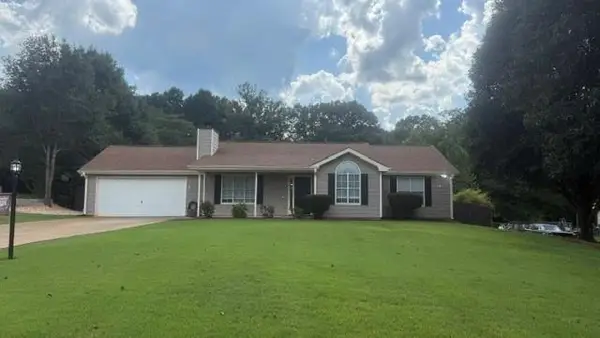 $325,000Coming Soon3 beds 2 baths1,225 sq. ft.
655 Thorn Brook Ridge, Bethlehem, GA 30620
MLS# 7828648Listed by: EXP REALTY, LLC. - Coming Soon
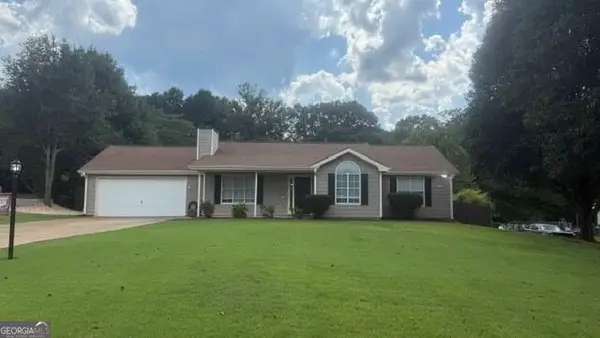 $325,000Coming Soon3 beds 2 baths1,225 sq. ft.
655 Thorn Brook Ridge, Bethlehem, GA 30620
MLS# 10835558Listed by: eXp Realty - New
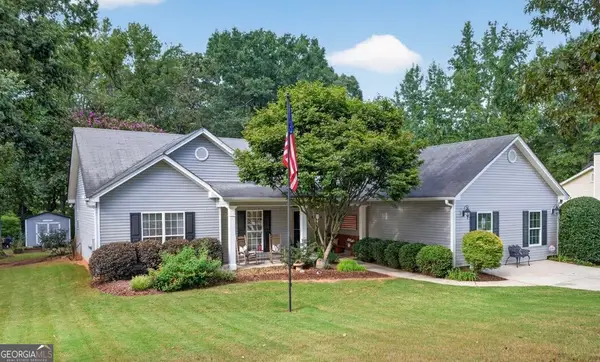 $349,900Active5 beds 2 baths2,100 sq. ft.
385 Lokey's Ridge Road, Bethlehem, GA 30620
MLS# 10835198Listed by: GA Realty LLC - New
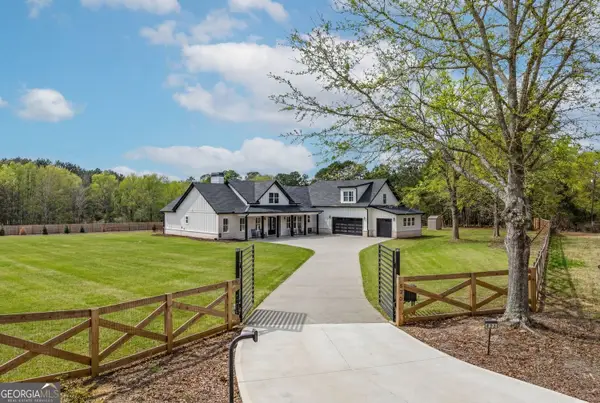 $914,800Active5 beds 4 baths3,827 sq. ft.
825 Arch Tanner Road, Bethlehem, GA 30620
MLS# 10834120Listed by: eXp Realty - New
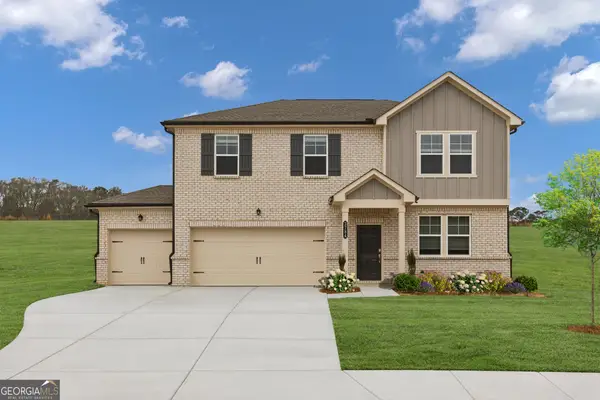 $441,400Active4 beds 4 baths2,522 sq. ft.
3784 Aiyana Way, Bethlehem, GA 30620
MLS# 10833570Listed by: Lennar Realty Inc. - New
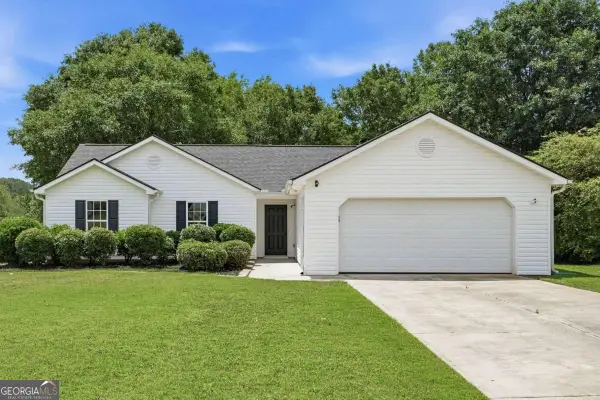 $319,000Active3 beds 2 baths1,272 sq. ft.
653 Blair Court, Bethlehem, GA 30620
MLS# 10833326Listed by: eXp Realty - New
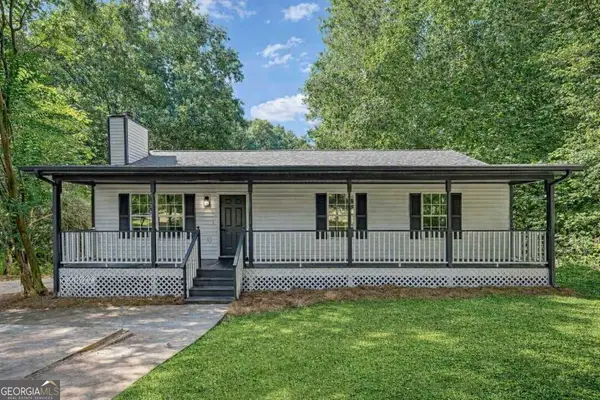 $340,000Active3 beds 2 baths1,215 sq. ft.
88 Tanners Bridge Road, Bethlehem, GA 30620
MLS# 10833402Listed by: Virtual Properties Realty.com - New
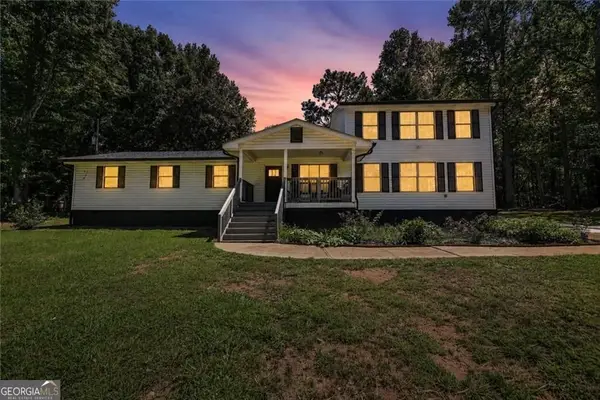 $450,000Active4 beds 3 baths2,626 sq. ft.
727 Tanners Bridge Circle, Bethlehem, GA 30620
MLS# 10833168Listed by: Atlanta Communities - New
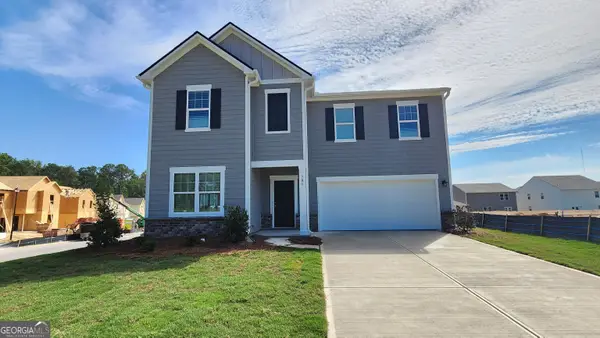 $382,900Active5 beds 3 baths2,722 sq. ft.
781 Pesking Drive, Bethlehem, GA 30620
MLS# 10832473Listed by: Starlight Homes Georgia Realty - New
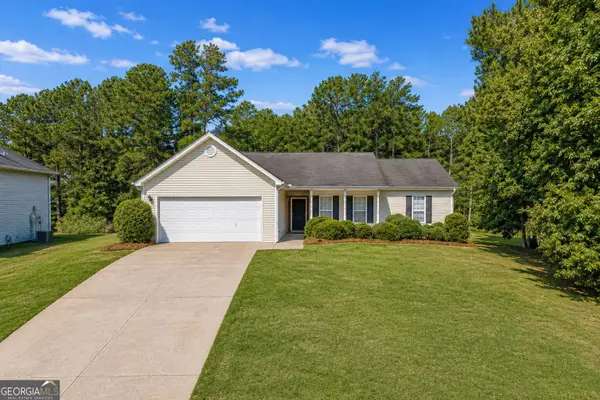 $309,900Active3 beds 2 baths1,509 sq. ft.
1019 Preserve Lane, Bethlehem, GA 30620
MLS# 10832335Listed by: Georgia Realty Group


Protect your home and budget from life's surprises with an Assurant Home Warranty, backed by a partner that supports you through every step of homeownership. Explore Plans.
©2026 Century 21 Real Estate LLC. All rights reserved. CENTURY 21®, the CENTURY 21 Logo and C21® are service marks owned by Century 21 Real Estate LLC. Century 21 Real Estate LLC fully supports the principles of the Fair Housing Act and the Equal Opportunity Act. Each office is independently owned and operated. Listing information is deemed reliable but not guaranteed accurate.