
219 Lynn Road, Bethlehem, GA 30620
Local realty services provided by:CENTURY 21 Results
219 Lynn Road,Bethlehem, GA 30620
$230,000
- 3 Beds
- 2 Baths
- 1,960 sq. ft.
- Single family
- Active
Listed by: karla moran, klarissa martinez
Office: dalton wade, inc.
MLS#:7821363
Source:FIRSTMLS
Price summary
- Price:$230,000
- Price per sq. ft.:$117.35
About this home
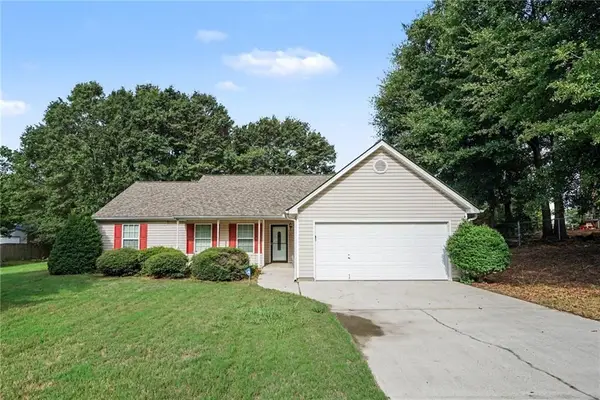
Split bedroom mobile home on a long 1.04 acre lot surrounded by mature leiland cypresses. The side entry on the home could serve as a separate entry point for a roommmate situation. Long driveway provides plenty of parking. Located right in between Monroe & Winder, 30 minutes from Athens, and less than 5 miles from the new Bethlehem's Gateway (newest retail, restaurants & medical facilities).
Contact an agent
Home facts
- Year built:1991
- Subdivision & Development:none
- Listing ID #:7821363
- Updated:August 15, 2026 at 04:04 PM
Rooms and interior
- Bedrooms:3
- Total bathrooms:2
- Full bathrooms:2
- Flooring:Laminate
- Bathrooms Description:Separate Tub/Shower, Soaking Tub
- Kitchen Description:Cabinets Stain, Eat-in Kitchen, Laminate Counters, View to Family Room
- Bedroom Description:Roommate Floor Plan, Split Bedroom Plan
- Basement Description:Crawl Space
- Living area:1,960 sq. ft.
Heating and cooling
- Cooling:Central Air
- Heating:Central
- Central air:Yes
Structure and exterior
- Roof:Composition
- Year built:1991
- Building area:1,960 sq. ft.
- Lot area:1.04 Acres
- Lot Features:Back Yard, Front Yard, Private, Sloped, Wooded
- Architectural Style:Mobile
- Construction Materials:Vinyl Siding
- Exterior Features:Deck, Front Porch, Private Yard
- Levels:1 Story
Schools
- High school:Apalachee
- Middle school:Haymon-Morris
- Elementary school:Bethlehem - Barrow
Utilities
- Water:Public, Water Available
- Sewer:Septic Tank
Finances and disclosures
- Price:$230,000
- Price per sq. ft.:$117.35
- Tax amount:$612 (2025)
Features and amenities
- Laundry features:In Kitchen, Laundry Room, Main Level
- Amenities:Walk-In Closet(s)
Parking
- Total parking spaces:2
- Parking description:Driveway, Kitchen Level
 Listings identified with the FMLS IDX logo come from FMLS and are held by brokerage firms other than the owner of this website. The listing brokerage is identified in any listing details. Information is deemed reliable but is not guaranteed. If you believe any FMLS listing contains material that infringes your copyrighted work please click here (https://www.fmls.com/dmca) to review our DMCA policy and learn how to submit a takedown request. ©2026 First Multiple Listing Service, Inc. FIRSTMLS Member Broker: Debbie Cooke
New listings near 219 Lynn Road
- New
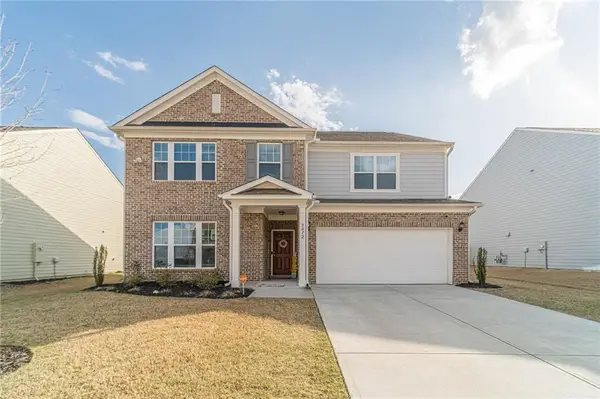 $475,000Active5 beds 3 baths3,096 sq. ft.
3072 Lowell Road, Bethlehem, GA 30620
MLS# 7811975Listed by: CHATTAHOOCHEE NORTH, LLC - New
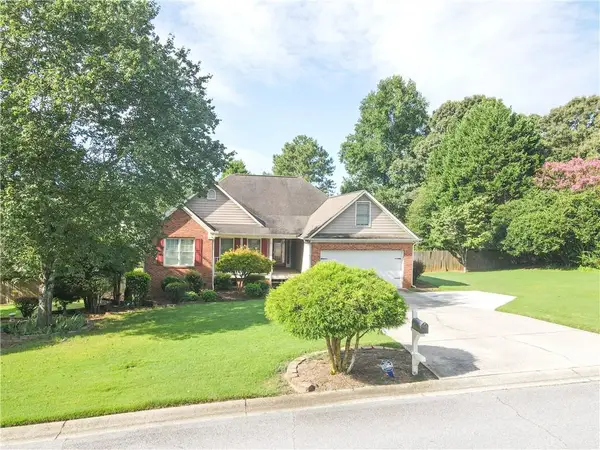 $389,000Active3 beds 2 baths1,730 sq. ft.
2015 Harfield Ct, Bethlehem, GA 30620
MLS# 7820925Listed by: AUOR PROPERTIES - New
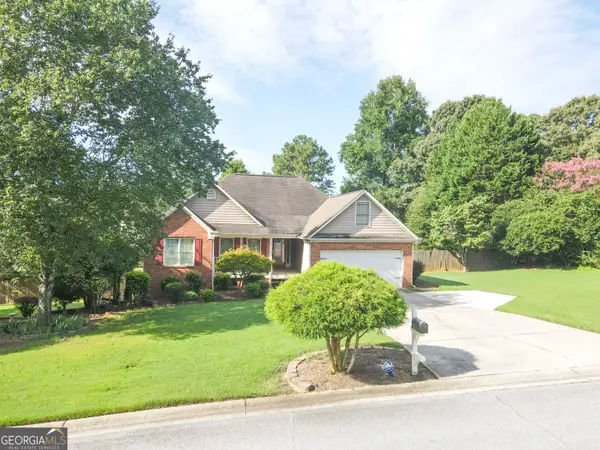 $389,000Active3 beds 2 baths1,730 sq. ft.
2015 Harfield Ct, Bethlehem, GA 30620
MLS# 10825106Listed by: AUOR Properties - Coming Soon
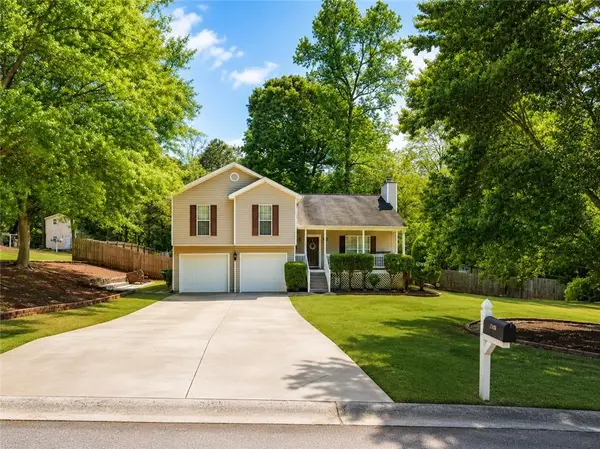 $375,000Coming Soon4 beds 3 baths
1578 Madison Court, Bethlehem, GA 30620
MLS# 7820595Listed by: UC PREMIER PROPERTIES - New
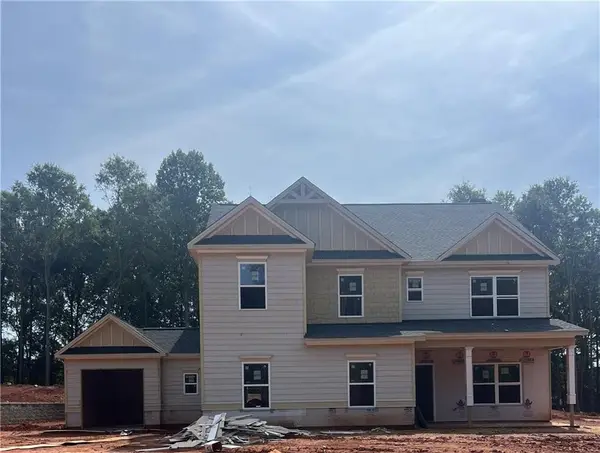 $532,900Active5 beds 3 baths3,077 sq. ft.
374 Meadows Drive, Bethlehem, GA 30620
MLS# 7820463Listed by: PEGGY SLAPPEY PROPERTIES INC. - New
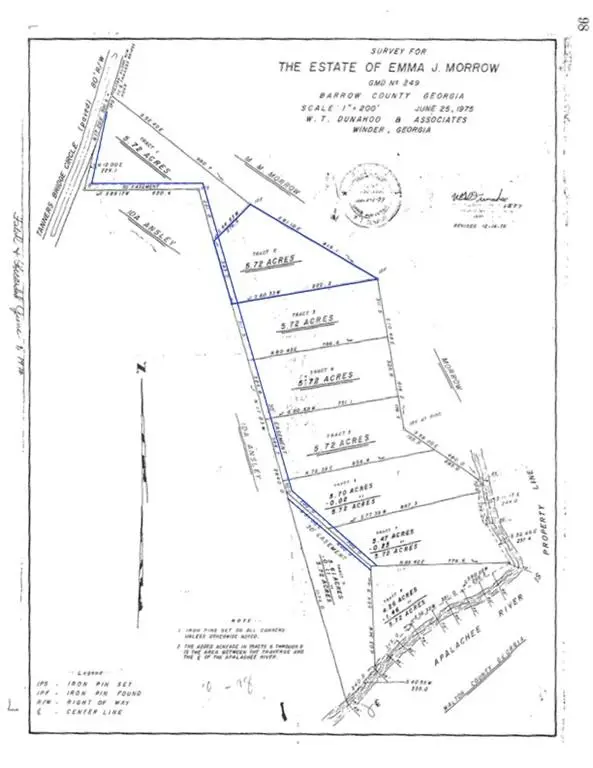 $245,000Active5.72 Acres
0 Tanners Bridge Circle, Bethlehem, GA 30620
MLS# 7820044Listed by: KELLER WILLIAMS REALTY ATLANTA PARTNERS - New
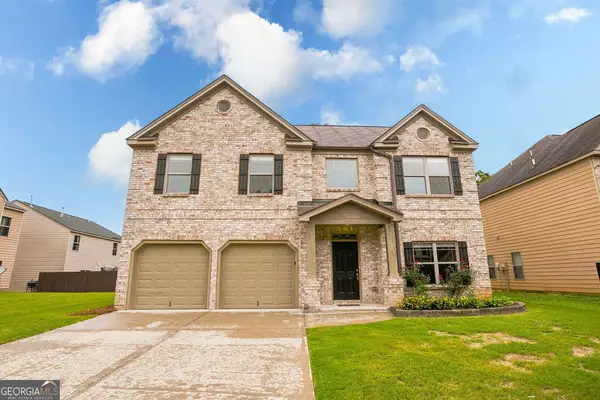 $390,000Active4 beds 3 baths2,552 sq. ft.
3495 Zaks Way, Bethlehem, GA 30620
MLS# 10823412Listed by: Keller Williams Greater Athens - New
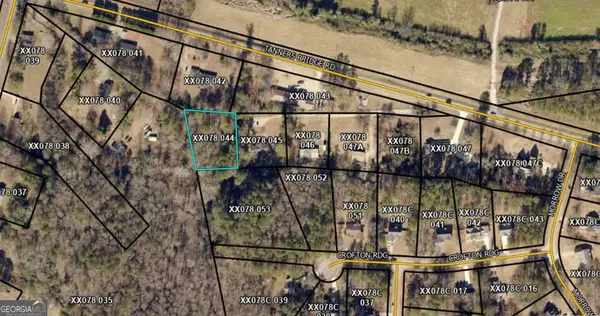 $39,900Active0.61 Acres
0 Tanners Bridge Road, Bethlehem, GA 30620
MLS# 10823051Listed by: South Main Realty - New
 $325,000Active3 beds 2 baths1,440 sq. ft.
410 Wilshire Lane, Bethlehem, GA 30620
MLS# 7818295Listed by: MARK SPAIN REAL ESTATE


Protect your home and budget from life's surprises with an Assurant Home Warranty, backed by a partner that supports you through every step of homeownership. Explore Plans.
©2026 Century 21 Real Estate LLC. All rights reserved. CENTURY 21®, the CENTURY 21 Logo and C21® are service marks owned by Century 21 Real Estate LLC. Century 21 Real Estate LLC fully supports the principles of the Fair Housing Act and the Equal Opportunity Act. Each office is independently owned and operated. Listing information is deemed reliable but not guaranteed accurate.