
374 Meadows Drive, Bethlehem, GA 30620
Local realty services provided by:CENTURY 21 Novus
374 Meadows Drive,Bethlehem, GA 30620
$532,900
- 5 Beds
- 3 Baths
- 3,077 sq. ft.
- Single family
- Active
Listed by: theresa a dunney
Office: peggy slappey properties inc.
MLS#:7820463
Source:FIRSTMLS
Price summary
- Price:$532,900
- Price per sq. ft.:$173.19
- Monthly HOA dues:$54.17
About this home
Built by Labb Homes, the Abigail plan (Lot 29) will impress you with included features that are upgrades elsewhere! From the minute you enter, you will view the open concept plan - allowing you an unimpeded view to the covered back porch with outdoor fireplace and gourmet kitchen and breakfast room, as well as the great room is complete with coffered ceilings, brick fireplace with raised hearth and decorative wood mantle. There are base cabinets with floating shelves to each side of the fireplace. The kitchen features an abundance of cabinets and large accent island adorned with quartz countertops. The kitchen also features stainless steel appliances including a double oven, dishwasher, microwave as well as a stainless farm sink. There is a secondary bedroom on the main as well as a full bath. The primary suite upstairs is very spacious and provides opportunities for a sitting room or reading nook. The bathroom features
a step-in shower, separate tub, spacious walk-in closet and two separate vanities! There are three additional secondary bedrooms upstairs as well. Laundry room is upstairs. Covered rear porch with fireplace allows you to enjoy the view of your expansive private rear yard that has unlimited possibilities! The additional of a lengthy block wall has created a fantastic flat area along the driveway and into the rear yard for your enjoyment. Seller will contribute up to $7,500 toward Buyers' closing costs with approved lender, Debbie Williams with Johns Creek Mortgage. An option for 100% financing is available OR a 1% below-market interest rate with Gerado Diaz with Associated Credit Union. Additional photos coming this week!!!...
Contact an agent
Home facts
- Year built:2026
- Subdivision & Development:River Meadows
- Listing ID #:7820463
- Updated:August 14, 2026 at 01:23 PM
Rooms and interior
- Bedrooms:5
- Total bathrooms:3
- Full bathrooms:3
- Flooring:Carpet, Laminate
- Bathrooms Description:Double Vanity, Shower Only
- Kitchen Description:Breakfast Bar, Breakfast Room, Cabinets White, Dishwasher, Double Oven, Electric Range, Kitchen Island, Microwave, Pantry Walk-In, Solid Surface Counters, View to Family Room
- Bedroom Description:Oversized Master, Sitting Room, Split Bedroom Plan
- Living area:3,077 sq. ft.
Heating and cooling
- Cooling:Ceiling Fan(s), Central Air
- Heating:Electric
- Central air:Yes
Structure and exterior
- Roof:Shingle
- Year built:2026
- Building area:3,077 sq. ft.
- Lot area:0.62 Acres
- Lot Features:Back Yard, Front Yard, Landscaped, Private
- Architectural Style:Craftsman
- Construction Materials:Brick Front, Cement Siding, Concrete
- Exterior Features:Covered, Front Porch, Private Yard, Rain Gutters, Rear Porch
- Levels:2 Story
Schools
- High school:Apalachee
- Middle school:Haymon-Morris
- Elementary school:Bethlehem - Barrow
Utilities
- Water:Public, Water Available
- Sewer:Septic Tank
Finances and disclosures
- Price:$532,900
- Price per sq. ft.:$173.19
- Tax amount:$100 (2025)
Features and amenities
- Laundry features:Laundry Room, Main Level
- Amenities:Bookcases, Coffered Ceiling(s), Electric Water Heater, Entrance Foyer, High Ceilings 9 ft Lower, Walk-In Closet(s)
Parking
- Total parking spaces:6
- Parking description:Attached, Garage, Garage Door Opener, Garage Faces Rear, Garage Faces Side, Kitchen Level, Level Driveway
- Garage spaces:3
 Listings identified with the FMLS IDX logo come from FMLS and are held by brokerage firms other than the owner of this website. The listing brokerage is identified in any listing details. Information is deemed reliable but is not guaranteed. If you believe any FMLS listing contains material that infringes your copyrighted work please click here (https://www.fmls.com/dmca) to review our DMCA policy and learn how to submit a takedown request. ©2026 First Multiple Listing Service, Inc. FIRSTMLS Member Broker: Kendall Chance
New listings near 374 Meadows Drive
- New
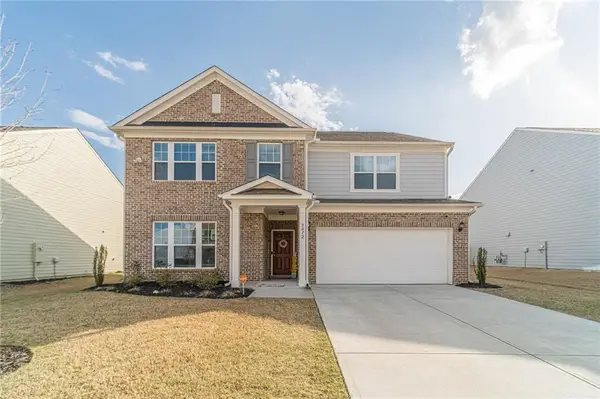 $475,000Active5 beds 3 baths3,096 sq. ft.
3072 Lowell Road, Bethlehem, GA 30620
MLS# 7811975Listed by: CHATTAHOOCHEE NORTH, LLC - Coming Soon
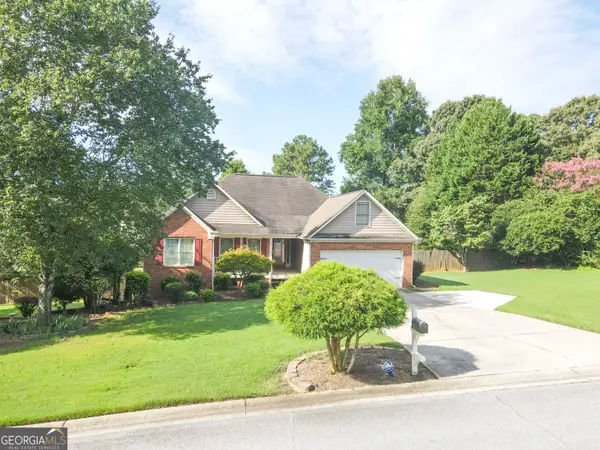 $389,000Coming Soon3 beds 2 baths
2015 Harfield Ct, Bethlehem, GA 30620
MLS# 10825106Listed by: AUOR Properties - Coming Soon
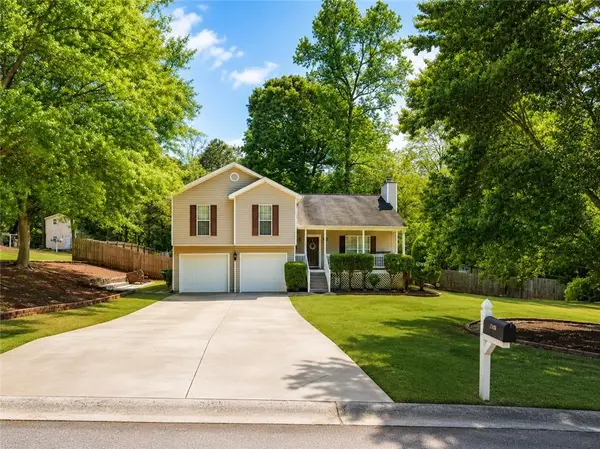 $375,000Coming Soon4 beds 3 baths
1578 Madison Court, Bethlehem, GA 30620
MLS# 7820595Listed by: UC PREMIER PROPERTIES - New
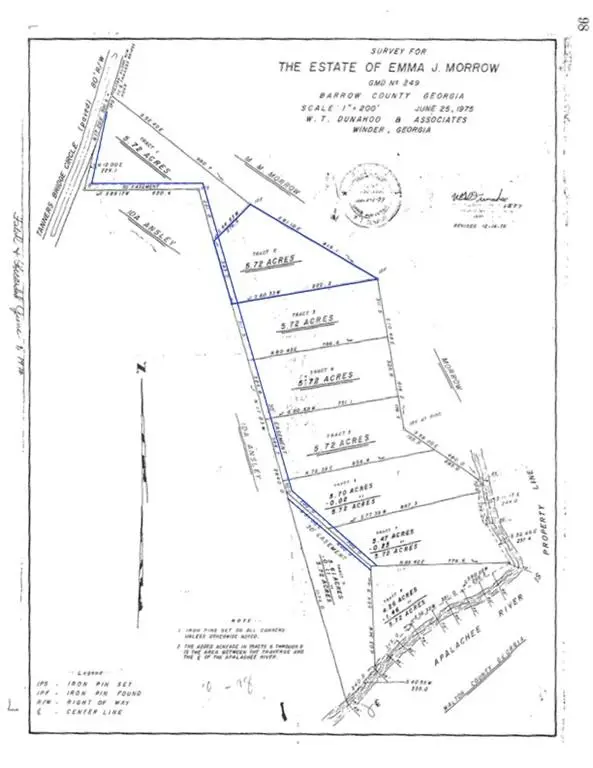 $245,000Active5.72 Acres
00 Tanners Bridge Circle, Bethlehem, GA 30620
MLS# 7820040Listed by: KELLER WILLIAMS REALTY ATLANTA PARTNERS - New
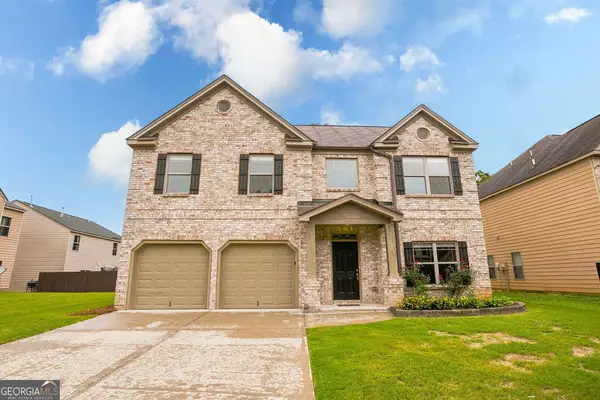 $390,000Active4 beds 3 baths2,552 sq. ft.
3495 Zaks Way, Bethlehem, GA 30620
MLS# 10823412Listed by: Keller Williams Greater Athens - New
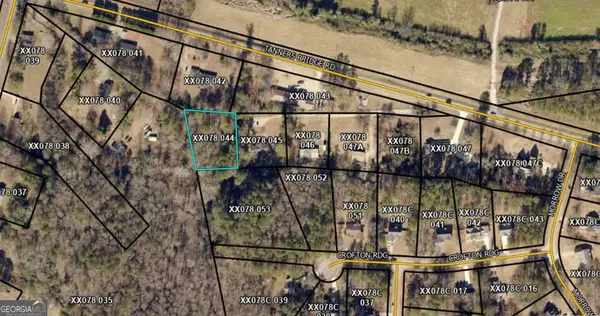 $39,900Active0.61 Acres
0 Tanners Bridge Road, Bethlehem, GA 30620
MLS# 10823051Listed by: South Main Realty - New
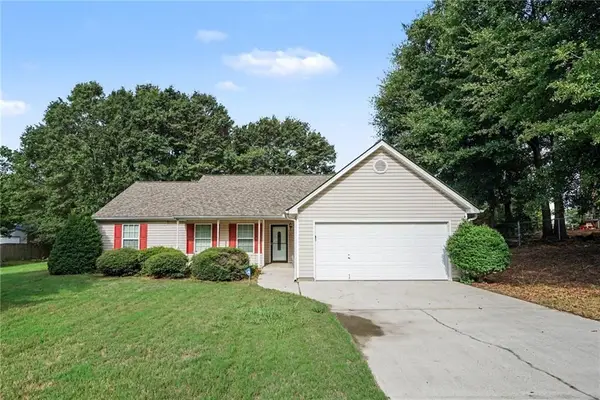 $325,000Active3 beds 2 baths1,440 sq. ft.
410 Wilshire Lane, Bethlehem, GA 30620
MLS# 7818295Listed by: MARK SPAIN REAL ESTATE - New
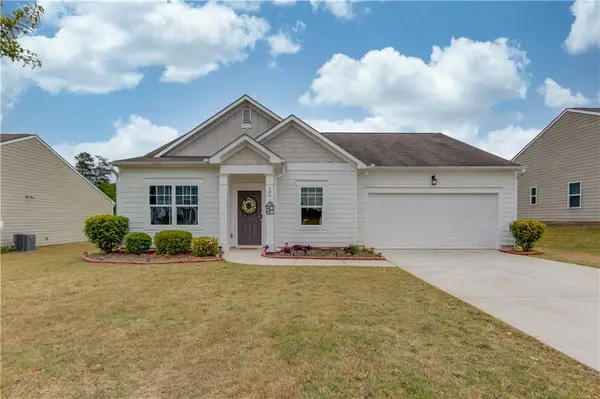 $335,000Active3 beds 2 baths1,813 sq. ft.
106 Apalachee Drive, Bethlehem, GA 30620
MLS# 7818640Listed by: VIRTUAL PROPERTIES REALTY.NET, LLC. - New
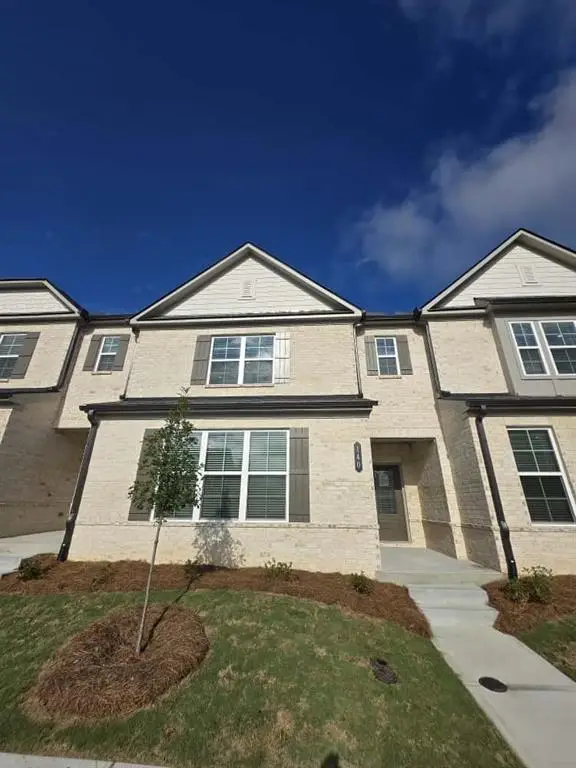 $320,000Active3 beds 3 baths1,928 sq. ft.
140 Market Street, Bethlehem, GA 30620
MLS# 7818217Listed by: VIRTUAL PROPERTIES REALTY.COM


Protect your home and budget from life's surprises with an Assurant Home Warranty, backed by a partner that supports you through every step of homeownership. Explore Plans.
©2026 Century 21 Real Estate LLC. All rights reserved. CENTURY 21®, the CENTURY 21 Logo and C21® are service marks owned by Century 21 Real Estate LLC. Century 21 Real Estate LLC fully supports the principles of the Fair Housing Act and the Equal Opportunity Act. Each office is independently owned and operated. Listing information is deemed reliable but not guaranteed accurate.