
1316 Bradley, Blairsville, GA 30512
Local realty services provided by:CENTURY 21 Results
Listed by: sherry busteed
Office: remax town & country - blairsville
MLS#:437263
Source:NEG
Price summary
- Price:$380,000
- Price per sq. ft.:$125.66
About this home
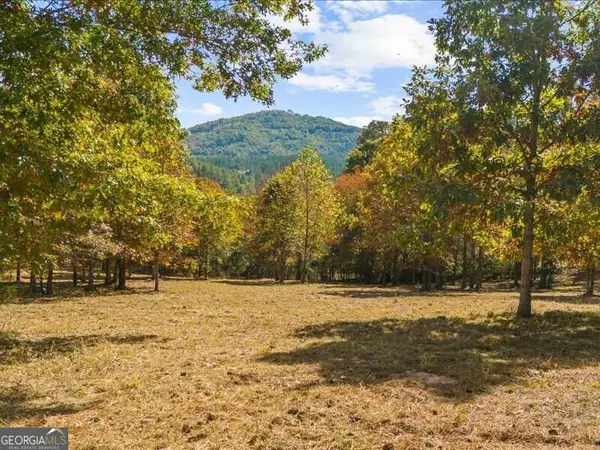
NO WORRIES! This home is a WINNER! New roof, new HVAC, new water heater all in this well maintained and lovingly cared for home. Four bedrooms, 3 baths, three bedrooms on main level with 2 baths, split plan, large primary suite with trey ceiling, walk in closet, two additional bedrooms and bath, fourth bedroom in lower level with bath, family room/game room perfect for guests or as second living. New deck entrance leads you i to Great Room with cathedral ceiling, gas fireplace, wood floors, dining area, open galley kitchen and first floor laundry room. BIG Front PORCH overlooking firepit, gathering area for your viewing pleasure of this private lot with seasonal views. Sitting on a Knoll with double drive way for plenty of parking, garage with storage ,carport all paved roads ,minutes to town, marina, shopping, dining, wineries, fishing, boating and true mountain living. NO HOA
Contact an agent
Home facts
- Year built:2000
- Subdivision & Development:Leisure Living
- Listing ID #:437263
- Updated:October 29, 2026 at 04:09 PM
Rooms and interior
- Bedrooms:4
- Total bathrooms:3
- Full bathrooms:3
- Flooring:Carpet, Tile, Wood
- Kitchen Description:Dishwasher, Microwave, Range, Refrigerator
- Basement Description:Finished
- Living area:3,024 sq. ft.
Heating and cooling
- Cooling:Electric
- Heating:Central
Structure and exterior
- Roof:Shingle
- Year built:2000
- Building area:3,024 sq. ft.
- Lot area:0.88 Acres
- Architectural Style:Ranch
- Construction Materials:Vinyl Siding
- Exterior Features:Fire Pit, Private Yard
Utilities
- Water:Public
- Sewer:Septic Tank
Finances and disclosures
- Price:$380,000
- Price per sq. ft.:$125.66
Features and amenities
- Appliances:Dishwasher, Dryer, Microwave, Range, Refrigerator, Washer
- Amenities:Cathedral Ceiling(s), Ceiling Fan(s), Pantry
Parking
- Parking description:Carport, Driveway, Garage
- Garage spaces:1
New listings near 1316 Bradley
- New
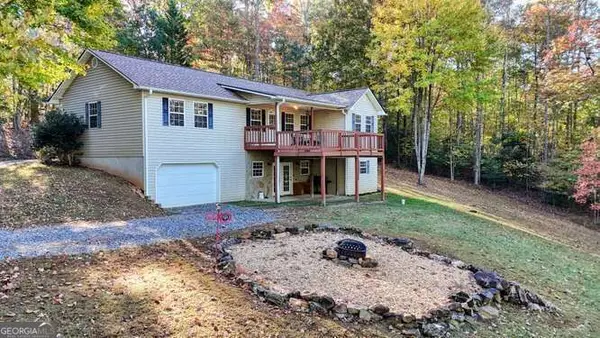 $380,000Active4 beds 3 baths1,512 sq. ft.
1316 Bradley #29, Blairsville, GA 30512
MLS# 10880945Listed by: RE/MAX Town & Country
- New
 $250,000Active2 beds 2 baths832 sq. ft.
80 Treetop Lane, Blairsville, GA 30512
MLS# 1545349Listed by: KELLER WILLIAMS REALTY - New
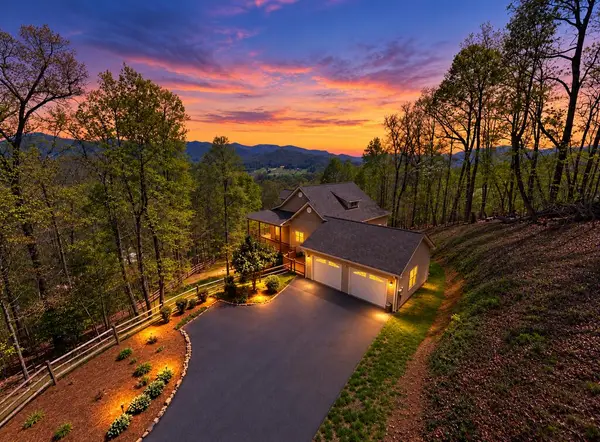 $699,000Active4 beds 4 baths3,932 sq. ft.
315 Wildwood Brook, Blairsville, GA 30512
MLS# 437262Listed by: REMAX TOWN & COUNTRY - BLAIRSVILLE - New
 $395,000Active2.05 Acres
7 Northshore Lot 7, Blairsville, GA 30512
MLS# 437243Listed by: REALTY ONE GROUP VISTA - New
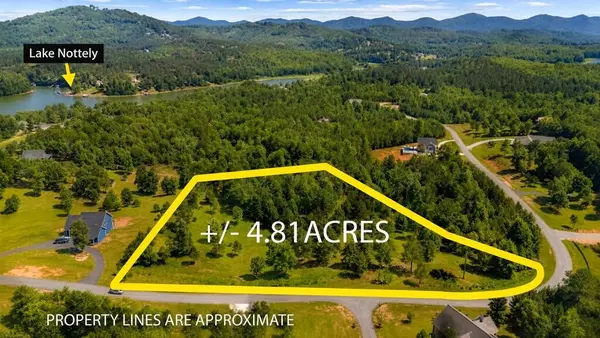 $149,900Active4.81 Acres
Lot 25 Water Oak Lane, Blairsville, GA 30512
MLS# 437251Listed by: REALTY ONE GROUP VISTA - New
 $969,000Active4 beds 4 baths6,209 sq. ft.
30 Highland Ridge East, Blairsville, GA 30512
MLS# 10880532Listed by: Coldwell Banker High Country - New
 $189,000Active2 beds 1 baths760 sq. ft.
434 Hollow Hill Road, Blairsville, GA 30512
MLS# 10880375Listed by: RE/MAX Town & Country - New
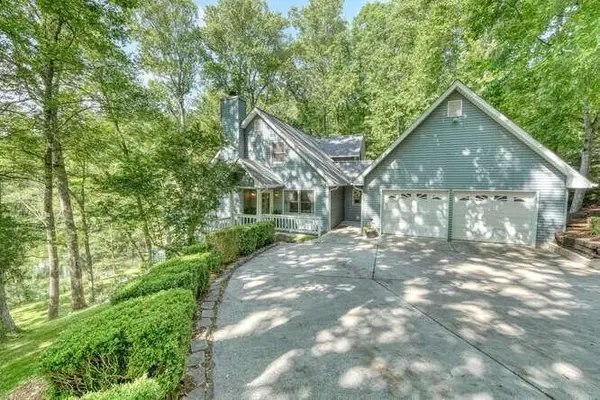 $639,900Active4 beds 4 baths3,136 sq. ft.
1217 Blue Ridge Hwy, Blairsville, GA 30512
MLS# 437241Listed by: REMAX TOWN & COUNTRY - DOWNTOWN BLAIRSVILLE - New
 $85,000Active1.68 Acres
LOT 90 Northshore, Blairsville, GA 30512
MLS# 10880157Listed by: Keller Williams Realty Atl. Partners


Protect your home and budget from life's surprises with an Assurant Home Warranty, backed by a partner that supports you through every step of homeownership. Explore Plans.
©2026 Century 21 Real Estate LLC. All rights reserved. CENTURY 21®, the CENTURY 21 Logo and C21® are service marks owned by Century 21 Real Estate LLC. Century 21 Real Estate LLC fully supports the principles of the Fair Housing Act and the Equal Opportunity Act. Each office is independently owned and operated. Listing information is deemed reliable but not guaranteed accurate.