
80 Treetop Lane, Blairsville, GA 30512
Local realty services provided by:CENTURY 21 Professional Group
80 Treetop Lane,Blairsville, GA 30512
$250,000
- 2 Beds
- 2 Baths
- 832 sq. ft.
- Single family
- Active
Listed by: asher black, joshua harrison
Office: keller williams realty
MLS#:1545349
Source:TN_CAR
Price summary
- Price:$250,000
- Price per sq. ft.:$300.48
About this home
A red log cabin on 0.64 private, wooded acres outside Blairsville, with a stone fire pit ringed by Adirondack chairs and a covered porch where the forest does most of the talking. Inside, it carries far more personality than its 832 square feet might suggest.
The main living area opens up under a vaulted ceiling, with warm pine plank walls and hardwood floors throughout. A stone fireplace with a rustic wood mantel anchors the living room, and a bold abstract mural wall in terracotta, sage, and blue climbs alongside the wood staircase to the upper level. The kitchen is fresh and hardworking: butcher block counters, dark painted cabinetry, open wood shelving, a matte black faucet under a window that looks straight into the trees, and a pantry for the overflow. A dining table fits right in the middle of it all.
One bedroom sits on the main level, finished with a painted arch accent behind the bed and a ceiling fan overhead. Upstairs, the second bedroom tucks under the eaves with a sage green accent wall and room for two beds. A full bath and a half bath round it out, both with modern black fixtures.
Outdoors, the setting takes over. The covered side porch holds a full seating area, the deck adds another spot for the evening air, and the fire pit is ready for long nights under the trees. Central air with a heat pump keeps the cabin comfortable in every season, and off-street parking makes arrivals easy.
The property is permitted for short-term vacation rental, and the permit is transferable, so it can work as a weekend getaway, an income property, or a little of both. Come see it in person and pull up a chair by the fire!...
Contact an agent
Home facts
- Year built:1994
- Subdivision & Development:Grandview
- Listing ID #:1545349
- Added:1 day(s) ago
- Updated:October 29, 2026 at 05:11 PM
Rooms and interior
- Bedrooms:2
- Total bathrooms:2
- Full bathrooms:1
- Half bathrooms:1
- Flooring:Hardwood
- Living area:832 sq. ft.
Heating and cooling
- Cooling:Window Unit(s)
- Heating:Central, Heat Pump, Heating
Structure and exterior
- Year built:1994
- Building area:832 sq. ft.
- Lot area:0.64 Acres
- Architectural Style:Cabin
- Construction Materials:Log
- Exterior Features:Fire Pit, Smart Lock(s)
Utilities
- Water:Public, Water Connected
- Sewer:Septic Tank
Finances and disclosures
- Price:$250,000
- Price per sq. ft.:$300.48
- Tax amount:$1,032
Features and amenities
- Amenities:Ceiling Fan(s), Pantry
Parking
- Parking description:Off Street
New listings near 80 Treetop Lane
- New
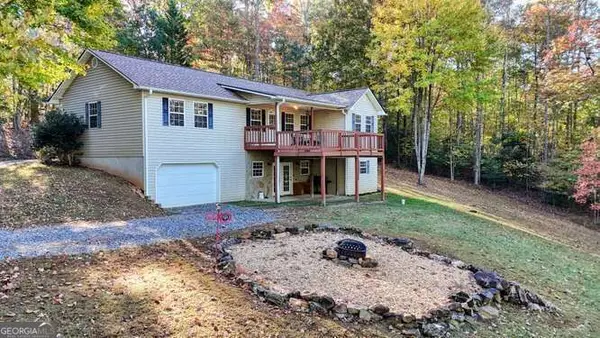 $380,000Active4 beds 3 baths1,512 sq. ft.
1316 Bradley #29, Blairsville, GA 30512
MLS# 10880945Listed by: RE/MAX Town & Country
- New
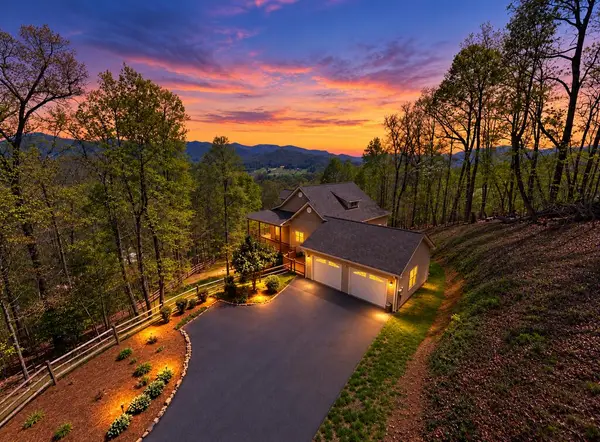 $699,000Active4 beds 4 baths3,932 sq. ft.
315 Wildwood Brook, Blairsville, GA 30512
MLS# 437262Listed by: REMAX TOWN & COUNTRY - BLAIRSVILLE - New
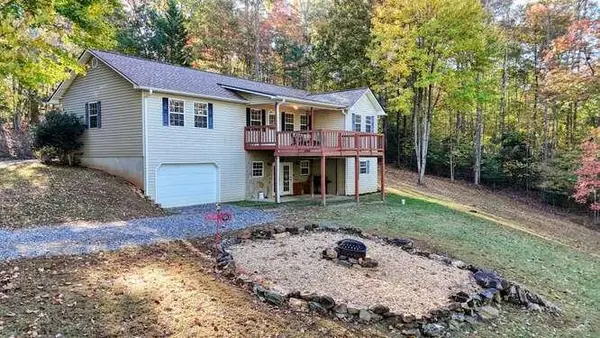 $380,000Active4 beds 3 baths3,024 sq. ft.
1316 Bradley, Blairsville, GA 30512
MLS# 437263Listed by: REMAX TOWN & COUNTRY - BLAIRSVILLE - New
 $395,000Active2.05 Acres
7 Northshore Lot 7, Blairsville, GA 30512
MLS# 437243Listed by: REALTY ONE GROUP VISTA - New
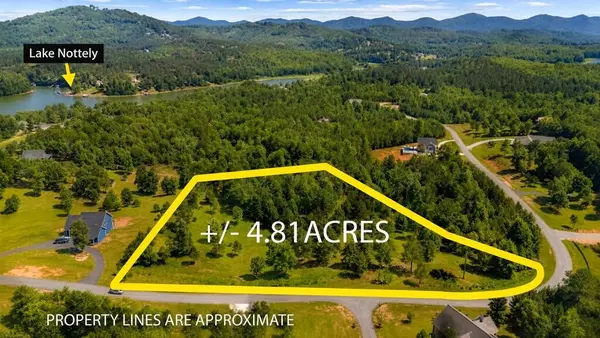 $149,900Active4.81 Acres
Lot 25 Water Oak Lane, Blairsville, GA 30512
MLS# 437251Listed by: REALTY ONE GROUP VISTA - New
 $969,000Active4 beds 4 baths6,209 sq. ft.
30 Highland Ridge East, Blairsville, GA 30512
MLS# 10880532Listed by: Coldwell Banker High Country - New
 $189,000Active2 beds 1 baths760 sq. ft.
434 Hollow Hill Road, Blairsville, GA 30512
MLS# 10880375Listed by: RE/MAX Town & Country - New
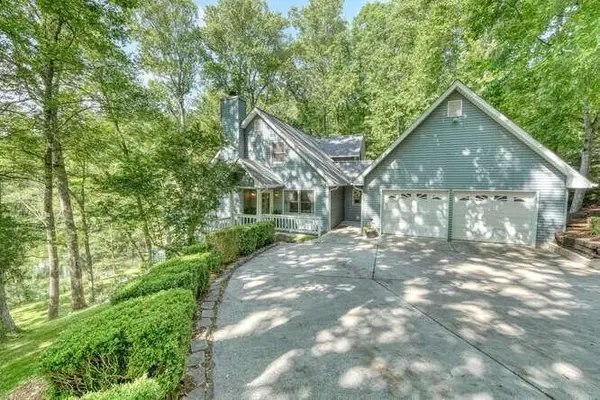 $639,900Active4 beds 4 baths3,136 sq. ft.
1217 Blue Ridge Hwy, Blairsville, GA 30512
MLS# 437241Listed by: REMAX TOWN & COUNTRY - DOWNTOWN BLAIRSVILLE - New
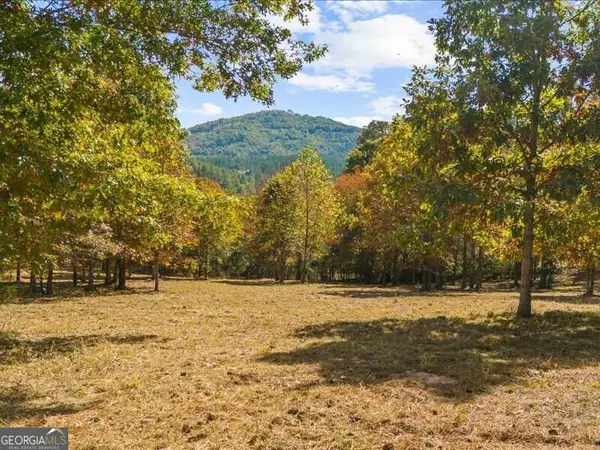 $85,000Active1.68 Acres
LOT 90 Northshore, Blairsville, GA 30512
MLS# 10880157Listed by: Keller Williams Realty Atl. Partners


Protect your home and budget from life's surprises with an Assurant Home Warranty, backed by a partner that supports you through every step of homeownership. Explore Plans.
©2026 Century 21 Real Estate LLC. All rights reserved. CENTURY 21®, the CENTURY 21 Logo and C21® are service marks owned by Century 21 Real Estate LLC. Century 21 Real Estate LLC fully supports the principles of the Fair Housing Act and the Equal Opportunity Act. Each office is independently owned and operated. Listing information is deemed reliable but not guaranteed accurate.