
315 Wildwood Brook, Blairsville, GA 30512
Local realty services provided by:CENTURY 21 Black Bear Realty
Listed by: kendra thorsell
Office: remax town & country - blairsville
MLS#:437262
Source:NEG
Price summary
- Price:$699,000
- Price per sq. ft.:$177.77
About this home
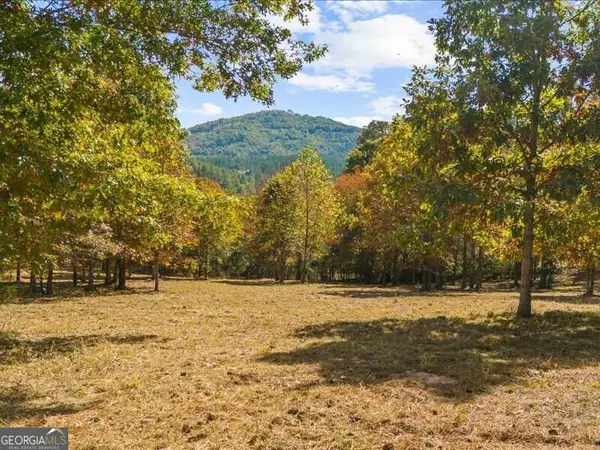
BREATHTAKING YEAR ROUND MOUNTAIN VIEWS IN THE HIGHLY DESIRABLE TRACKROCK AREA OF BLAIRSVILLE! Discover North Georgia mountain living in this spacious 4 bedroom, 3.5 bath home offering nearly 4,000 square feet on 1.63 acres! Expansive covered porches invite you to relax, entertain, and soak in the spectacular mountain views year round! EVERYTHING YOU NEED FOR DAILY LIVING IS CONVENIENTLY LOCATED ON THE MAIN LEVEL! Enjoy the ease of one level living with a spacious Primary Suite, kitchen, dining room, living room, laundry, half bath, and direct access to the attached 2 car garage! Beautiful hardwood floors add warmth, while the Primary Suite features double vanities, a tiled shower, Jacuzzi tub, and generous closet space. Upstairs offers two additional bedrooms and a full bathroom for family or guests. A STANDOUT FEATURE IS THE PRIVATE TERRACE-LEVEL 1 BEDROOM, 1 BATH APARTMENT WITH ITS OWN SEPARATE ENTRANCE! Complete with a NEW kitchen, living and dining areas, private laundry, and NEW LVP flooring, this versatile space is ideal for multigenerational living, an in-law suite, or extended guests! Enjoy all-paved, easy access, convenient one-step entry, and numerous updates including a NEW roof, appliances, A/C units, and bedroom carpet! LOCATION, VIEWS & VERSATILITY! Tucked into the peaceful Trackrock area, you're less than 10 minutes from downtown Blairsville and just a short scenic drive to Helen and Blue Ridge! Explore nearby waterfalls, hiking trails, wineries, and Brasstown Bald, then return home to unwind on your expansive porch overlooking the mountains. Whether you're seeking a full time residence or mountain getaway, this home delivers stunning views, main level convenience, and flexible living spaces. Imagine waking up to breathtaking mountain views, sipping coffee on your expansive porch, and enjoying the peace of mountain living without sacrificing convenience! This is more than a home, it's the mountain lifestyle you've been dreaming of!...
Contact an agent
Home facts
- Year built:2004
- Subdivision & Development:Arkaquah Reserve
- Listing ID #:437262
- Updated:October 29, 2026 at 04:09 PM
Rooms and interior
- Bedrooms:4
- Total bathrooms:4
- Full bathrooms:3
- Half bathrooms:1
- Flooring:Carpet, Wood
- Kitchen Description:Microwave, Oven, Range, Refrigerator
- Basement Description:Finished, Full
- Living area:3,932 sq. ft.
Heating and cooling
- Cooling:Electric
- Heating:Central, Heat Pump
Structure and exterior
- Roof:Shingle
- Year built:2004
- Building area:3,932 sq. ft.
- Lot area:1.63 Acres
- Architectural Style:Split Level, Traditional
- Construction Materials:Vinyl Siding
- Exterior Features:Fenced
Utilities
- Water:Shared Well
- Sewer:Septic Tank
Finances and disclosures
- Price:$699,000
- Price per sq. ft.:$177.77
Features and amenities
- Appliances:Microwave, Oven, Range, Refrigerator
- Amenities:Ceiling Fan(s)
Parking
- Parking description:Garage
- Garage spaces:2
New listings near 315 Wildwood Brook
- New
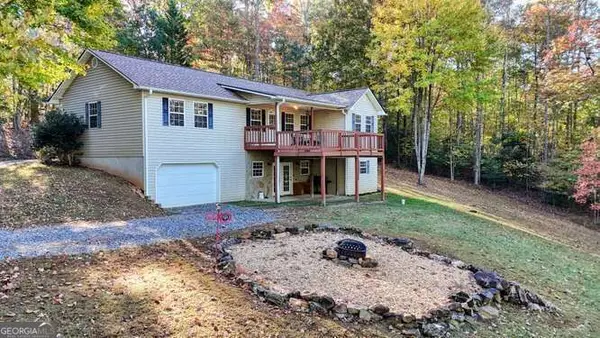 $380,000Active4 beds 3 baths1,512 sq. ft.
1316 Bradley #29, Blairsville, GA 30512
MLS# 10880945Listed by: RE/MAX Town & Country
- New
 $250,000Active2 beds 2 baths832 sq. ft.
80 Treetop Lane, Blairsville, GA 30512
MLS# 1545349Listed by: KELLER WILLIAMS REALTY - New
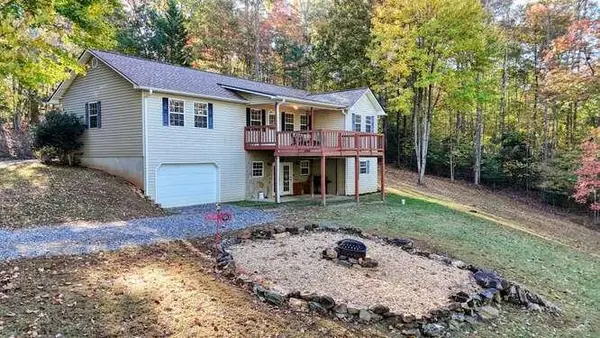 $380,000Active4 beds 3 baths3,024 sq. ft.
1316 Bradley, Blairsville, GA 30512
MLS# 437263Listed by: REMAX TOWN & COUNTRY - BLAIRSVILLE - New
 $395,000Active2.05 Acres
7 Northshore Lot 7, Blairsville, GA 30512
MLS# 437243Listed by: REALTY ONE GROUP VISTA - New
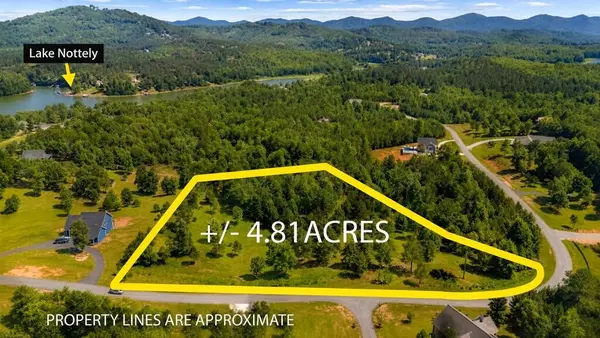 $149,900Active4.81 Acres
Lot 25 Water Oak Lane, Blairsville, GA 30512
MLS# 437251Listed by: REALTY ONE GROUP VISTA - New
 $969,000Active4 beds 4 baths6,209 sq. ft.
30 Highland Ridge East, Blairsville, GA 30512
MLS# 10880532Listed by: Coldwell Banker High Country - New
 $189,000Active2 beds 1 baths760 sq. ft.
434 Hollow Hill Road, Blairsville, GA 30512
MLS# 10880375Listed by: RE/MAX Town & Country - New
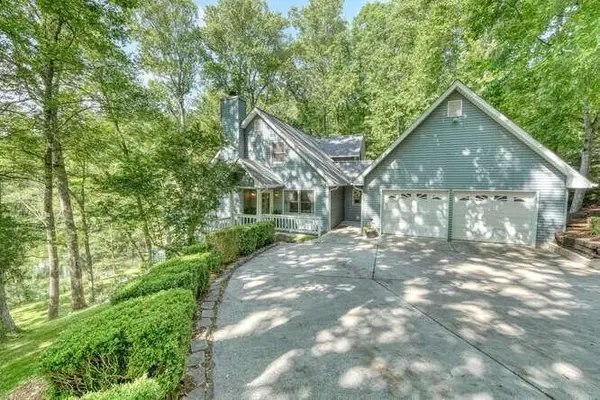 $639,900Active4 beds 4 baths3,136 sq. ft.
1217 Blue Ridge Hwy, Blairsville, GA 30512
MLS# 437241Listed by: REMAX TOWN & COUNTRY - DOWNTOWN BLAIRSVILLE - New
 $85,000Active1.68 Acres
LOT 90 Northshore, Blairsville, GA 30512
MLS# 10880157Listed by: Keller Williams Realty Atl. Partners


Protect your home and budget from life's surprises with an Assurant Home Warranty, backed by a partner that supports you through every step of homeownership. Explore Plans.
©2026 Century 21 Real Estate LLC. All rights reserved. CENTURY 21®, the CENTURY 21 Logo and C21® are service marks owned by Century 21 Real Estate LLC. Century 21 Real Estate LLC fully supports the principles of the Fair Housing Act and the Equal Opportunity Act. Each office is independently owned and operated. Listing information is deemed reliable but not guaranteed accurate.