31 Clearview Lane, Blairsville, GA 30512
Local realty services provided by:CENTURY 21 Results
Listed by: autumn ritz
Office: remax town & country - murphy
MLS#:436020
Source:NEG
Price summary
- Price:$1,050,000
- Price per sq. ft.:$377.29
- Monthly HOA dues:$83.33
About this home
Beautifully designed and thoughtfully finished, this exceptional home offers the ease of one-level living with the added potential of a full unfinished basement. From the moment you arrive, the quality craftsmanship and attention to detail are evident. The main level features an open, inviting floor plan with gorgeous hardwood flooring, crisp white cabinetry, quartz countertops, a stunning oversized kitchen island, designer lighting, and a beautiful tiled backsplash. The spacious kitchen flows seamlessly into the living room, dining area and mudroom, creating the perfect space for everyday living and entertaining. The primary suite is conveniently located on the main level and offers a beautiful private bath with dual vanities, quartz countertops, water room and a spacious walk-in shower. Additional bedrooms and living spaces are also thoughtfully arranged for comfortable single-level living with privacy in mind with the split floor plan. The large backyard offers plenty of room for outdoor activities, gardening, or simply relaxing and taking in the surroundings. The covered front porch adds to the home's welcoming appeal with a mountain and lake view, while the expansive driveway provides abundant parking and leads to an impressive attached garage. The full unfinished basement provides tremendous potential for future expansion. With its combination of stylish finishes, functional design, outdoor space, lake views, and room to grow, this home offers a rare opportunity to enjoy comfortable, main-level living with plenty of possibilities for the future. As a homeowner in Highland Park, you'll enjoy an exception of amenities at the lakeside club house.A beautiful gathering space featuring a pool, fitness room, gameroom, movie room, playroom, kitchen with lake access! This extraordinary property offers an exceptional opportunity to embrace the very best of the North Georgia mountain lifestyle....
Contact an agent
Home facts
- Year built:2025
- Subdivision & Development:Highland Park
- Listing ID #:436020
- Updated:September 13, 2026 at 12:42 AM
Rooms and interior
- Bedrooms:5
- Total bathrooms:4
- Full bathrooms:3
- Half bathrooms:1
- Flooring:Carpet, Tile, Wood
- Kitchen Description:Cooktop, Microwave, Oven
- Basement Description:Full, Unfinished
- Living area:2,783 sq. ft.
Heating and cooling
- Cooling:Heat Pump
- Heating:Central, Heat Pump
Structure and exterior
- Roof:Shingle
- Year built:2025
- Building area:2,783 sq. ft.
- Lot area:1.6 Acres
- Architectural Style:Craftsman
Utilities
- Water:Public
- Sewer:Septic Tank
Finances and disclosures
- Price:$1,050,000
- Price per sq. ft.:$377.29
Features and amenities
- Appliances:Cooktop, Microwave, Oven
- Amenities:Ceiling Fan(s), Pantry
Parking
- Parking description:Driveway, Garage
- Garage spaces:2
New listings near 31 Clearview Lane
- Coming Soon
 $1,200,000Coming Soon5 beds 3 baths3,512 sq. ft.
406 Arrowood Pointe, Blairsville, GA 30512
MLS# 10841114Listed by: Atlanta Communities
- New
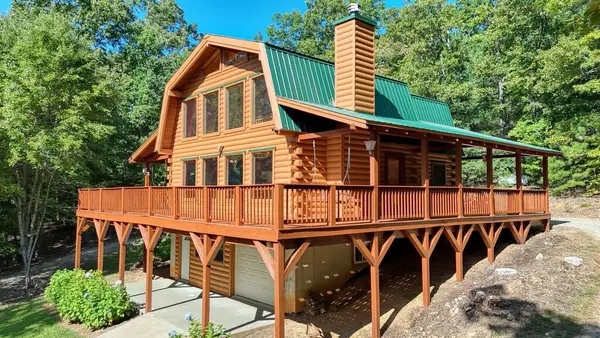 $539,900Active3 beds 3 baths
54 Sweet Dotty's Lane, Blairsville, GA 30512
MLS# 436017Listed by: REMAX TOWN & COUNTRY - BLAIRSVILLE - New
 $525,000Active3 beds 4 baths3,502 sq. ft.
91 Tanglewood Circle, Blairsville, GA 30512
MLS# 10844974Listed by: RE/MAX Town & Country - New
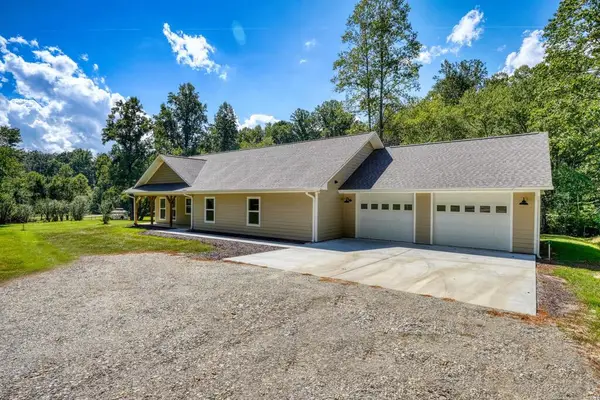 $489,000Active2 beds 2 baths1,872 sq. ft.
590 Pinebrook Drive, Blairsville, GA 30512
MLS# 436011Listed by: REMAX TOWN & COUNTRY - CORNERSTONE - New
 $250,000Active4 beds 2 baths1,440 sq. ft.
7 Medford Lane, Blairsville, GA 30512
MLS# 7836717Listed by: BERKSHIRE HATHAWAY HOMESERVICES GEORGIA PROPERTIES - New
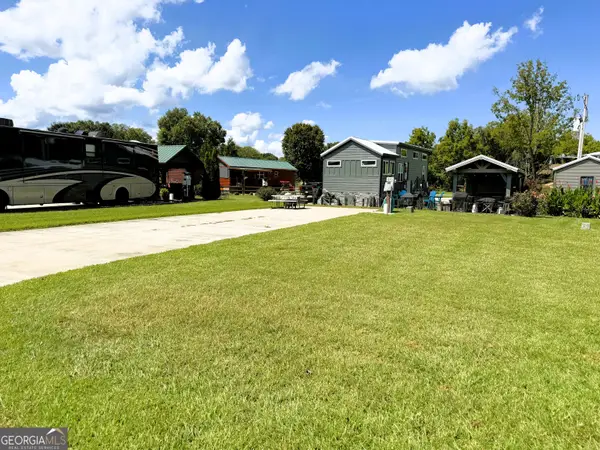 $79,900Active0.1 Acres
25 Golden Bridle Drive #LOT 48, Blairsville, GA 30512
MLS# 10844676Listed by: ProNet Realty - New
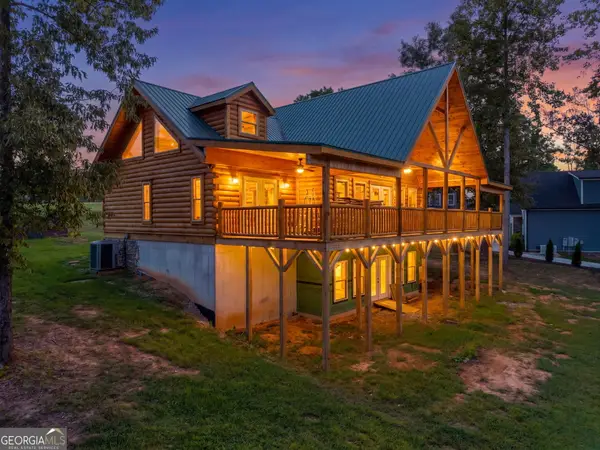
 $1,100,000Active3 beds 3 baths
93 Valley View Court, Blairsville, GA 30512
MLS# 10844179Listed by: Century 21 Black Bear Realty - New
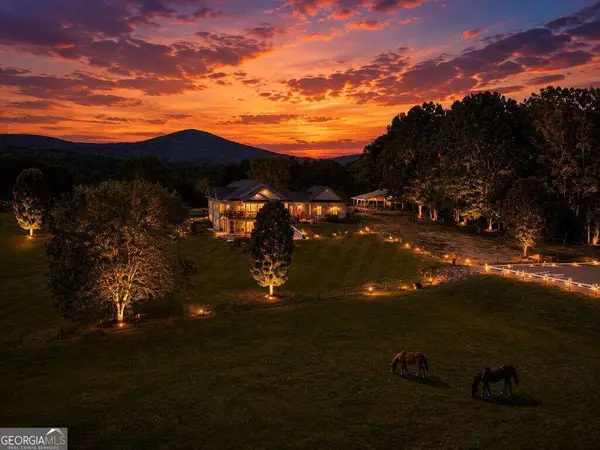 $1,200,000Active4 beds 3 baths5,750 sq. ft.
178 Starlight Lane, Blairsville, GA 30512
MLS# 10844172Listed by: Mountain Sotheby's International - New
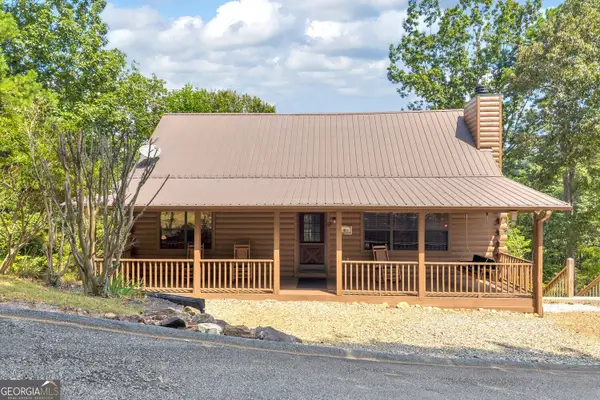 $475,000Active3 beds 2 baths2,720 sq. ft.
122 Sky High Drive, Blairsville, GA 30512
MLS# 10843962Listed by: Epique Realty


Protect your home and budget from life's surprises with an Assurant Home Warranty, backed by a partner that supports you through every step of homeownership. Explore Plans.
©2026 Century 21 Real Estate LLC. All rights reserved. CENTURY 21®, the CENTURY 21 Logo and C21® are service marks owned by Century 21 Real Estate LLC. Century 21 Real Estate LLC fully supports the principles of the Fair Housing Act and the Equal Opportunity Act. Each office is independently owned and operated. Listing information is deemed reliable but not guaranteed accurate.