
461 Gibbs Road, Blairsville, GA 30512
Local realty services provided by:CENTURY 21 NUWAY REALTY
Listed by: michelle miller
Office: remax town & ctry-downtown
MLS#:10842910
Source:METROMLS
Price summary
- Price:$330,000
- Price per sq. ft.:$289.47
About this home
Rustic 2001 log cabin on a private 0.88 acre lot in the Blairsville mountains, offered fully furnished and ready to enjoy from day one. The vaulted great room features a floor-to-ceiling stone fireplace with gas logs and a cedar-plank accent wall, opening to the kitchen and dining area. Knotty pine cabinetry, ample counter space, and a bright dining nook sit just steps from the porch door. Two bedrooms, two full baths, and 1,140 square feet all on one easy level, with sliding doors from both bedrooms opening to the deck. The covered front porch spans the full length of the home, ideal for rocking chairs and quiet mountain mornings, while a second covered rear deck gives you a spot for grilling and outdoor dining. The paved drive climbs gently to level parking at the door, no long gravel road and no difficult turnaround. A 12' x 12' outbuilding on a concrete pad offers electricity, a finished interior, shelving, and a workbench for tools, gear, and projects. Newer HVAC and water heater add peace of mind. Surrounded by mature hardwoods with real privacy, yet minutes from town. Well-kept subdivision with no HOA....
Contact an agent
Home facts
- Year built:2001
- Subdivision & Development:Wellington Hills
- Listing ID #:10842910
- Updated:September 10, 2026 at 11:21 AM
Rooms and interior
- Bedrooms:2
- Total bathrooms:2
- Full bathrooms:2
- Flooring:Carpet, Hardwood, Laminate
- Kitchen Description:Breakfast Area, Dishwasher, Microwave, Oven/Range (Combo), Refrigerator
- Bedroom Description:Master On Main Level, Split Bedroom Plan, Walk-In Closet(s)
- Basement Description:Crawl Space
- Living area:1,140 sq. ft.
Heating and cooling
- Cooling:Ceiling Fan(s), Central Air, Electric
- Heating:Central, Electric, Heat Pump
- Central air:Yes
Structure and exterior
- Roof:Metal
- Year built:2001
- Building area:1,140 sq. ft.
- Lot area:0.88 Acres
- Lot Features:Level, Private
- Architectural Style:Country/Rustic, Ranch
- Construction Materials:Log, Wood Siding
- Exterior Features:Deck, Deck/Patio, Garden
- Foundation Description:Block
- Levels:1 Story
Schools
- High school:Union
- Middle school:Union
- Elementary school:Union
Utilities
- Water:Public
- Sewer:Septic Tank
Finances and disclosures
- Price:$330,000
- Price per sq. ft.:$289.47
- Tax amount:$1,416 (2026)
Features and amenities
- Appliances:Dishwasher, Dryer, Electric Water Heater, Microwave, Oven/Range (Combo), Refrigerator, Washer
- Laundry features:Dryer, Laundry Closet, Washer
- Amenities:Double Pane Windows, Electric Water Heater, Rear Stairs, Satellite Dish
Parking
- Parking description:Kitchen Level
 2026 Georgia MLS. All rights reserved. Information Deem Reliable But Not Guaranteed September 10, 2026
New listings near 461 Gibbs Road
- Coming Soon
 $1,200,000Coming Soon5 beds 3 baths3,512 sq. ft.
406 Arrowood Pointe, Blairsville, GA 30512
MLS# 10841114Listed by: Atlanta Communities - New
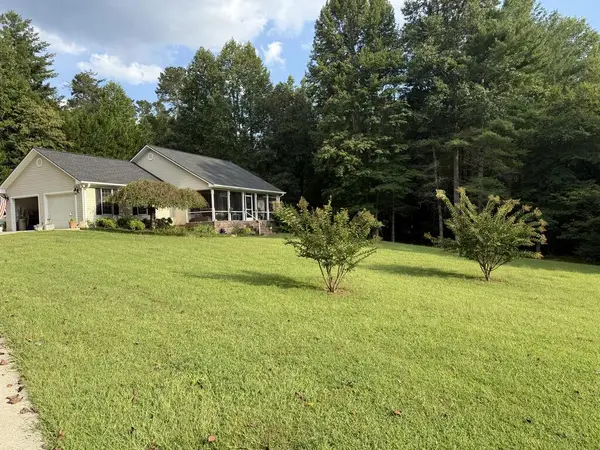 $469,000Active3 beds 2 baths1,904 sq. ft.
401 Souther Farm Drive, Blairsville, GA 30512
MLS# 435939Listed by: PAIGE THORNTON REALTY - New
 $599,000Active2 beds 2 baths1,876 sq. ft.
277 Sunset Trail, Blairsville, GA 30512
MLS# 10842902Listed by: Beycome Brokerage Realty LLC - New
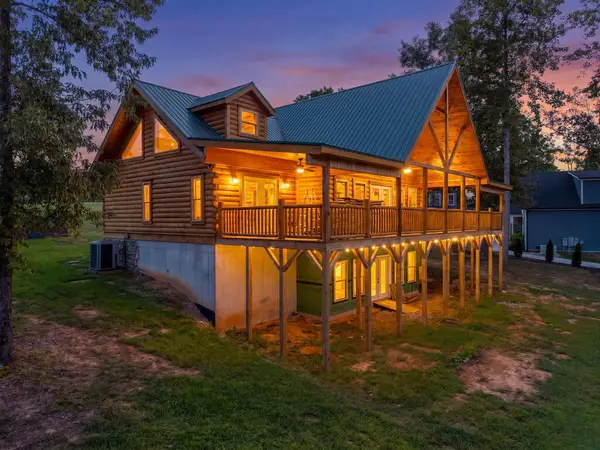 $1,100,000Active3 beds 3 baths
93 Valley View Court, Blairsville, GA 30512
MLS# 435929Listed by: CENTURY 21 BLACK BEAR REALTY - New
 $499,000Active2 beds 2 baths1,560 sq. ft.
101 Pleasant Hill Circle, Blairsville, GA 30512
MLS# 10842500Listed by: Realty ONE Group Vista - New
 $595,000Active4 beds 3 baths2,800 sq. ft.
142 Mosley Lane, Blairsville, GA 30512
MLS# 10842065Listed by: RE/MAX Town & Country - New
 $388,000Active2 beds 2 baths1,920 sq. ft.
232 Cook Lane, Blairsville, GA 30512
MLS# 10841990Listed by: Ansley RE|Christie's Int'l RE - New
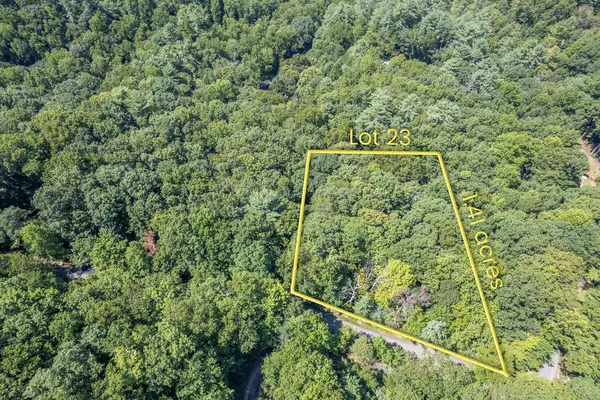 $49,500Active1.41 Acres
Lot 23 Flat Rock Gap Road, Blairsville, GA 30512
MLS# 435888Listed by: UNION REALTY - New
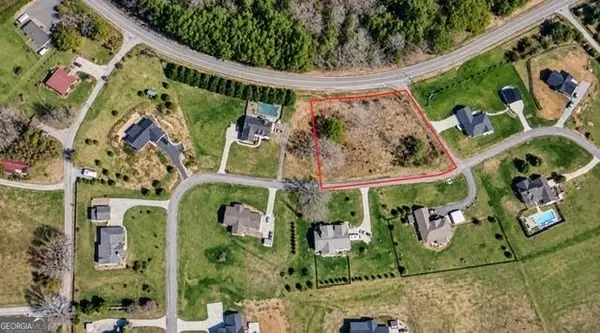 $34,999Active1.04 Acres
LOT 20 Gumlog Road, Blairsville, GA 30512
MLS# 10841751Listed by: eXp Realty


Protect your home and budget from life's surprises with an Assurant Home Warranty, backed by a partner that supports you through every step of homeownership. Explore Plans.
©2026 Century 21 Real Estate LLC. All rights reserved. CENTURY 21®, the CENTURY 21 Logo and C21® are service marks owned by Century 21 Real Estate LLC. Century 21 Real Estate LLC fully supports the principles of the Fair Housing Act and the Equal Opportunity Act. Each office is independently owned and operated. Listing information is deemed reliable but not guaranteed accurate.