
Address Withheld By Seller, Blairsville, GA 30512
Local realty services provided by:CENTURY 21 Results
Listed by: lucretia collins team, lucretia collins
Office: remax town & country - downtown blairsville
MLS#:431262
Source:NEG
Sorry, we are unable to map this address
Price summary
- Price:$565,000
- Price per sq. ft.:$291.84
About this home
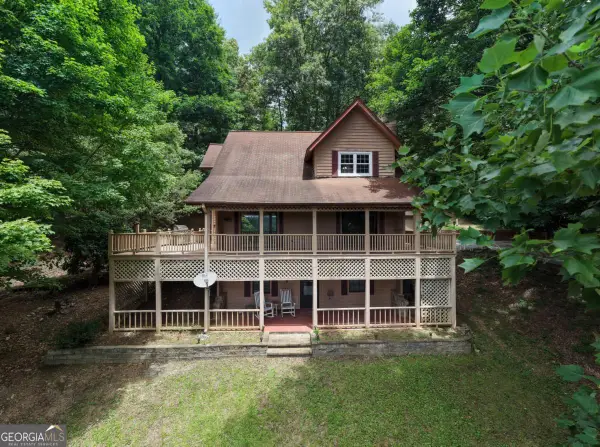
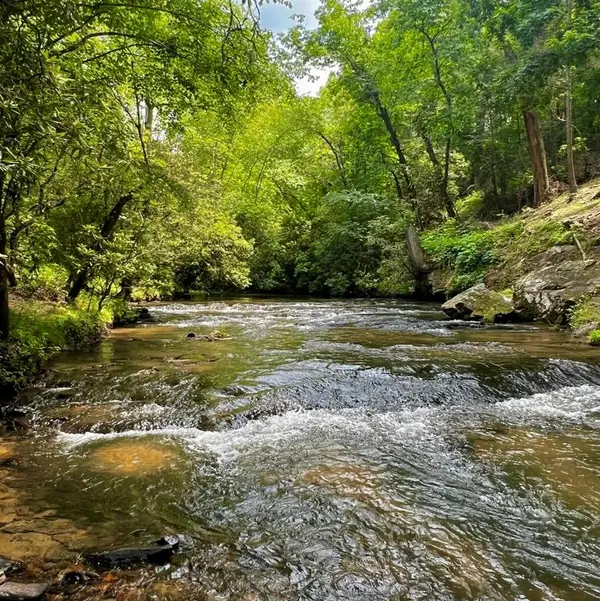
NEW HOT WATER HEATER, CUSTOM BLINDS & 25-YEAR ROOF ON THE HOME, GARAGE & CARPORT! Nestled in the desirable Duncan Mill subdivision in the sought-after Owltown area, this beautifully maintained creek-front home offers end-of-the-road privacy along scenic Coosa Creek, a designated trout stream. HEAR the Soothing Sounds of the Rushing Creek from both the upper and lower porches, or simply open the windows in the spacious flex room and enjoy the peaceful setting from inside the home. A private road provides side-by-side access to the creek, making it easy to fish, explore, or relax by the water. This one-level home features a desirable split-bedroom floor plan with 2 bedrooms, 2 full baths, and a large flex room with French doors, perfect as a sunroom, family room, office, fitness room, art studio, or guest space. Inside, you'll find hardwood floors, gorgeous cathedral wood ceilings, custom blinds, and a stacked-stone vented gas log fireplace that creates warm mountain charm. The well-appointed kitchen offers solid-surface countertops, abundant cabinetry, generous workspace, and a convenient mudroom. The spacious primary suite features a double vanity, jetted soaking tub, separate shower, oversized walk-in closet, and an adjoining den or office filled with natural light. The lower covered porch overlooking the creek is ideal for entertaining, grilling, relaxing in a hammock, or simply enjoying the sights and sounds of the fast-flowing water. Natural rock landscaping, a swing by the creek, a one-car garage, and a four-car carport provide ample room for vehicles, boats, and mountain toys. Conveniently located just minutes from Blairsville, Vogel State Park, the Appalachian Trail, and Lake Nottely, this meticulously maintained mountain retreat offers the perfect blend of comfort, privacy, and year-round mountain living. Creek Living in the Mountains is getting hard to find! Come make this well established neighborhood home!...
Contact an agent
Home facts
- Year built:2005
- Listing ID #:431262
- Updated:July 29, 2026 at 04:23 PM
Rooms and interior
- Bedrooms:2
- Total bathrooms:2
- Full bathrooms:2
- Flooring:Wood
- Kitchen Description:Dishwasher, Microwave, Range, Refrigerator
- Basement Description:Crawl Space
- Living area:1,936 sq. ft.
Heating and cooling
- Heating:Central
Structure and exterior
- Roof:Shingle
- Year built:2005
- Building area:1,936 sq. ft.
- Lot area:0.8 Acres
- Architectural Style:Ranch, Traditional
- Construction Materials:Vinyl Siding
- Exterior Features:Private Yard
Utilities
- Water:Public
- Sewer:Septic Tank
Finances and disclosures
- Price:$565,000
- Price per sq. ft.:$291.84
Features and amenities
- Appliances:Dishwasher, Microwave, Range, Refrigerator
- Amenities:Cathedral Ceiling(s), Ceiling Fan(s)
Parking
- Parking description:Carport, Garage
- Garage spaces:1
New listings near 30512
- New
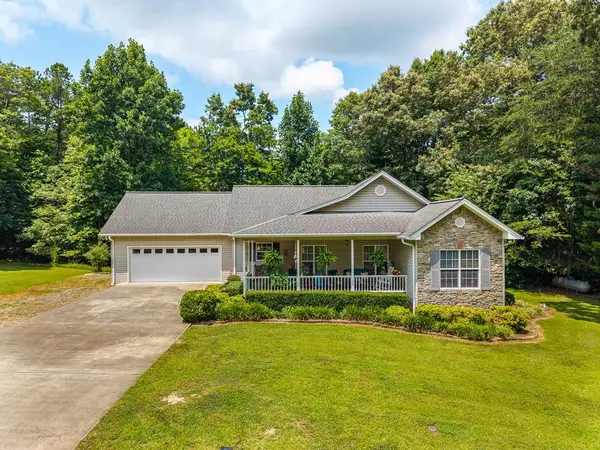 $415,000Active3 beds 2 baths
61 Autumn View, Blairsville, GA 30512
MLS# 434694Listed by: REMAX TOWN & COUNTRY - THE RICHARD KELLEY GROUP - New
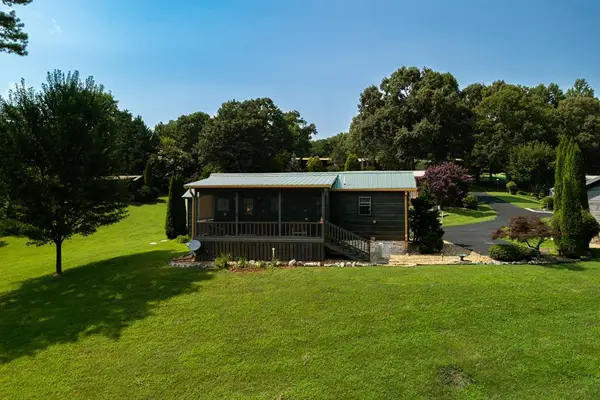 $199,900Active1 beds 1 baths408 sq. ft.
41 Wilderness Court, Blairsville, GA 30512
MLS# 434681Listed by: REMAX TOWN & COUNTRY - CORNERSTONE - New
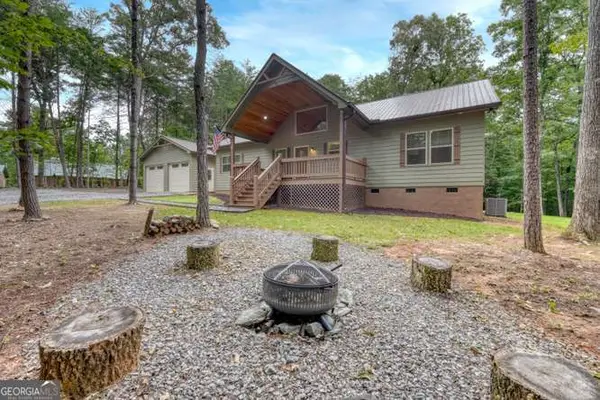 $649,000Active3 beds 2 baths1,824 sq. ft.
134 Camp Creek View #TRACT 3, Blairsville, GA 30512
MLS# 10813555Listed by: RE/MAX Town & Country
- New
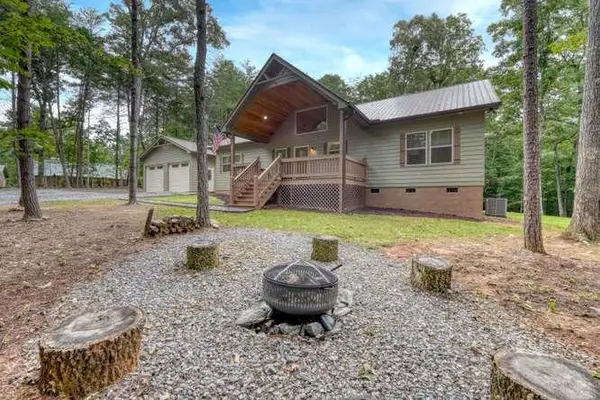 $649,000Active3 beds 2 baths
134 Camp Creek View, Blairsville, GA 30512
MLS# 434672Listed by: REMAX TOWN & COUNTRY - BLAIRSVILLE - New
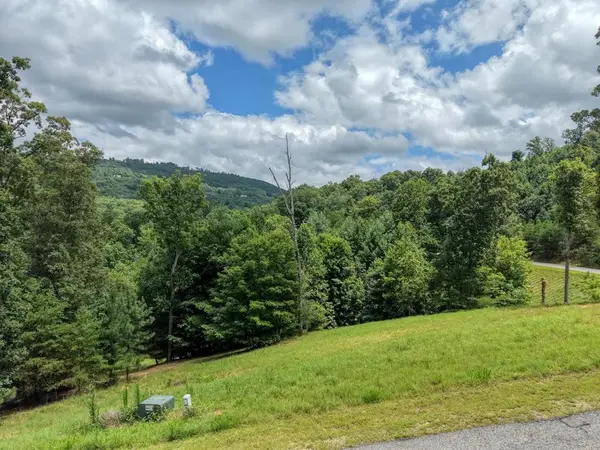 $69,000Active2.05 Acres
Lot 118 Riverside Lk Nottely, Blairsville, GA 30512
MLS# 434653Listed by: REMAX TOWN & COUNTRY - BLAIRSVILLE - New
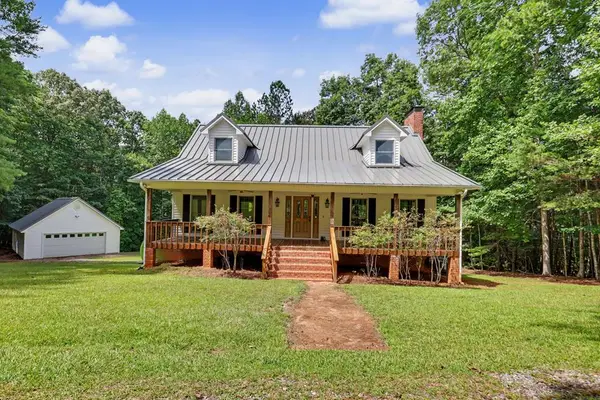 $485,000Active3 beds 4 baths3,228 sq. ft.
93 Lori Lane, Blairsville, GA 30512
MLS# 434638Listed by: REMAX TOWN & COUNTRY - DOWNTOWN BLAIRSVILLE - New
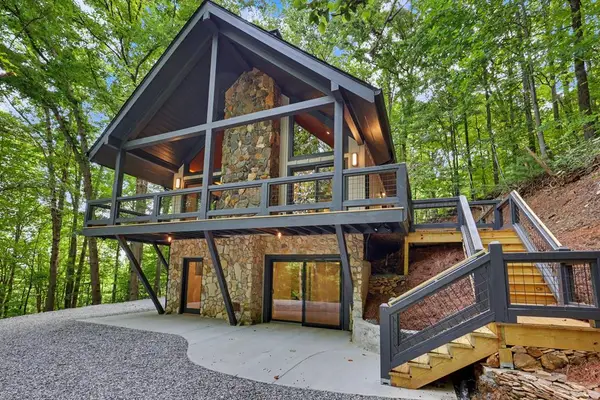 $624,900Active4 beds 3 baths
1583 Spring Cove Road, Blairsville, GA 30512
MLS# 434637Listed by: REMAX TOWN & COUNTRY - DOWNTOWN BLAIRSVILLE - New
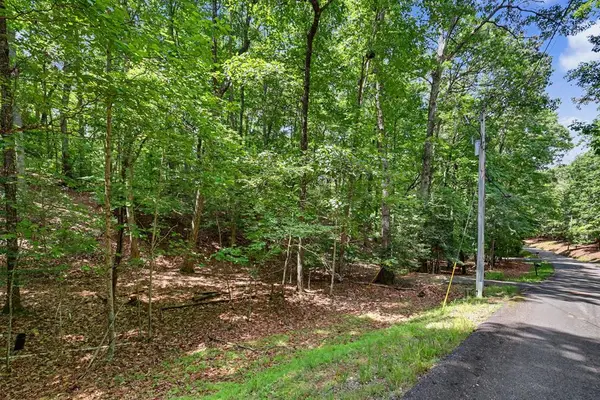 $49,900Active1.49 Acres
Tract 3 Wilmar Circle, Blairsville, GA 30512
MLS# 434634Listed by: REMAX TOWN & COUNTRY - DOWNTOWN BLAIRSVILLE - New
 $429,900Active3 beds 3 baths2,384 sq. ft.
61 Deerwood Trail #1, Blairsville, GA 30512
MLS# 10812433Listed by: RE/MAX Town & Country - New
 $375,000Active4.73 Acres
193 Opossum Road, Blairsville, GA 30512
MLS# 434633Listed by: REMAX TOWN & COUNTRY - BR DOWNTOWN


Protect your home and budget from life's surprises with an Assurant Home Warranty, backed by a partner that supports you through every step of homeownership. Explore Plans.
©2026 Century 21 Real Estate LLC. All rights reserved. CENTURY 21®, the CENTURY 21 Logo and C21® are service marks owned by Century 21 Real Estate LLC. Century 21 Real Estate LLC fully supports the principles of the Fair Housing Act and the Equal Opportunity Act. Each office is independently owned and operated. Listing information is deemed reliable but not guaranteed accurate.