
1086 Bergamot Road, Bloomingdale, GA 31302
Local realty services provided by:CENTURY 21 The Realty Group
Listed by: kathy ballowe, kristy theiling
Office: dr horton realty of georgia
MLS#:SA354079
Source:NC_CCAR
Price summary
- Price:$339,250
- Price per sq. ft.:$191.23
About this home
Amazing Price on Move In Ready POPULAR Ranch Plan! Take advantage of the rare opportunity to live in an already well-established community along with the generous perks of moving into a new construction build.
The Pines is a vibrant community in Bloomingdale, GA, just minutes from destination-worthy Savannah, offering an expansive pool, clubhouse, walkable trails with serene pond views, & golf cart friendly paths. With plans for village-style shopping, dining, and gathering spaces, The Pines at New Hampstead is the ideal place to set down roots!
The Cali: a crowd favorite and one of the bestselling ranch floor plans. With 1,774 square feet, 4 bedrooms, 2 bathrooms, and a spacious 2-car garage on a gorgeous corner lot, the Cali blends flexible living with everyday comfort in a layout that families love. Upon entry, the Cali provides open, smart, single-story living with LVP flooring and craftsman style trim throughout. The heart of the home is a large kitchen featuring an oversized granite island, pendant lighting, burlap-colored cabinetry, walk-in pantry, and seamless flow into the living and dining areas - perfect for gatherings, game nights, or quiet evenings at home. Tucked privately in the back is the primary suite, complete with a roomy walk-in closet and luxurious dual-sink vanity. Three additional bedrooms are located at the front of the home, giving everyone their own space to relax, work, or play. Plus, the dedicated den or flex space offers the option of a home office, workout room, or cozy retreat. With its covered patio, full-size laundry room, and unbeatable layout, it's easy to see why the Cali remains the go-to choice for buyers who want it all-space, style, and incredible value.
Home is under construction. Pictures, photographs, colors, features, & sizes are for illustration purposes only and will vary from the homes as built. The photos are not of the subject property....
Contact an agent
Home facts
- Year built:2026
- Listing ID #:SA354079
- Added:95 day(s) ago
- Updated:July 25, 2026 at 08:17 AM
Rooms and interior
- Bedrooms:4
- Total bathrooms:2
- Full bathrooms:2
- Kitchen Description:Dishwasher, Disposal, Kitchen Island, Microwave, Pantry, Range
- Living area:1,774 sq. ft.
Heating and cooling
- Cooling:Central Air
- Heating:Electric, Heating
- Central air:Yes
Structure and exterior
- Year built:2026
- Building area:1,774 sq. ft.
- Lot area:0.15 Acres
- Lot Features:Corner Lot
- Architectural Style:Ranch
- Construction Materials:Vinyl Siding
- Foundation Description:Slab
Finances and disclosures
- Price:$339,250
- Price per sq. ft.:$191.23
Features and amenities
- Appliances:Dishwasher, Disposal, Range
- Laundry features:Laundry Room, Washer Hookup
Parking
- Parking description:Attached
- Garage:Yes
- Garage spaces:2

New listings near 1086 Bergamot Road
- New
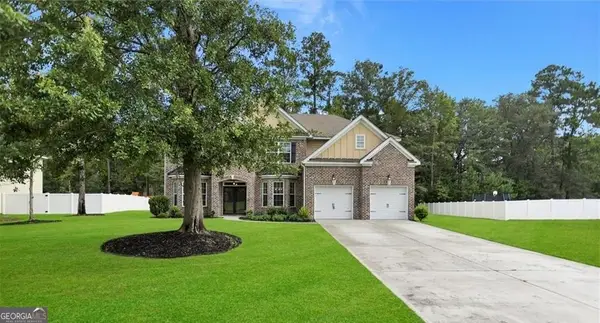 $550,000Active5 beds 4 baths
115 Cypress Loop, Bloomingdale, GA 31302
MLS# 10812082Listed by: Keller Williams Realty Coastal - New
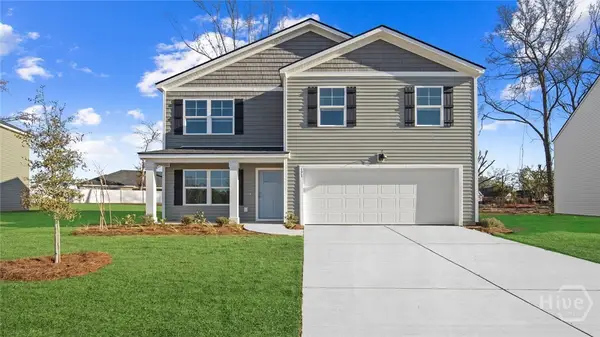 $360,615Active4 beds 3 baths1,991 sq. ft.
112 Siskin Road, Bloomingdale, GA 31302
MLS# SA360745Listed by: DR HORTON REALTY OF GEORGIA 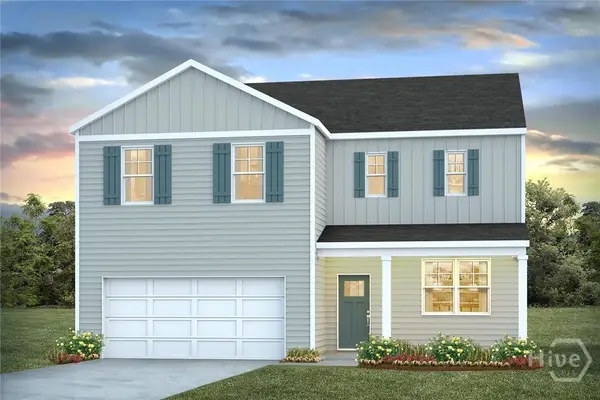 $382,615Pending4 beds 3 baths2,340 sq. ft.
272 Skylark Road, Bloomingdale, GA 31302
MLS# SA360830Listed by: DR HORTON REALTY OF GEORGIA- New
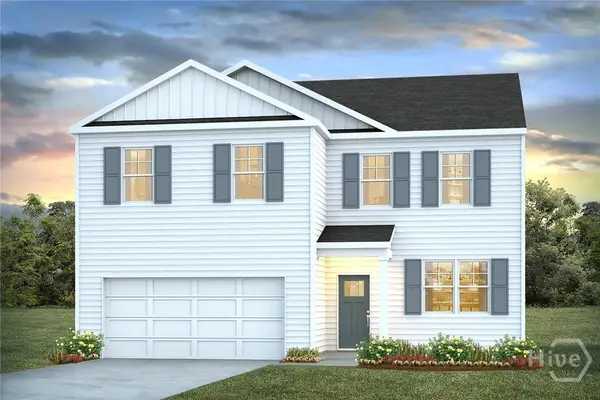 $372,065Active4 beds 3 baths2,340 sq. ft.
1069 Bergamot Road, Bloomingdale, GA 31302
MLS# SA360743Listed by: DR HORTON REALTY OF GEORGIA - New
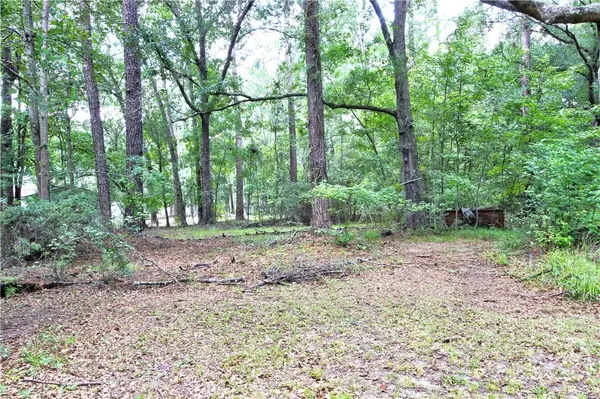 $90,000Active0.73 Acres
413 Wallace Circle, Bloomingdale, GA 31302
MLS# SA360793Listed by: NEXT MOVE REAL ESTATE LLC - New
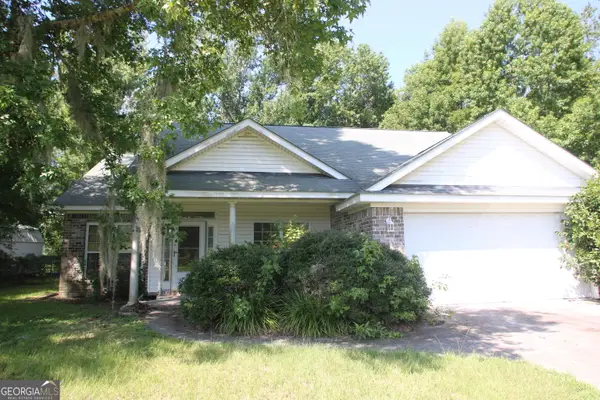 $225,000Active3 beds 2 baths1,535 sq. ft.
308 Bristol Drive, Bloomingdale, GA 31302
MLS# 10807995Listed by: Keller Williams Realty Coastal - New
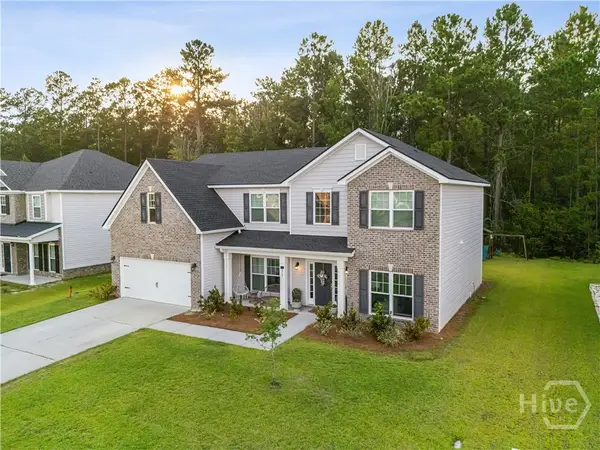 $479,000Active4 beds 3 baths3,514 sq. ft.
117 Chalk Farm Way, Bloomingdale, GA 31302
MLS# SA360692Listed by: EPIQUE REALTY - New
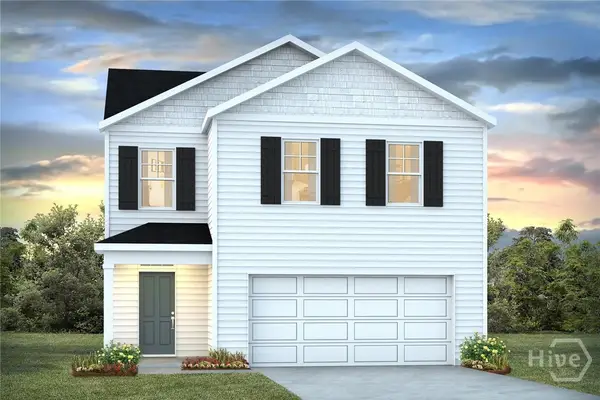 $332,250Active3 beds 3 baths1,634 sq. ft.
104 Siskin Road, Bloomingdale, GA 31302
MLS# SA360599Listed by: DR HORTON REALTY OF GEORGIA - New
 $225,000Active1.01 Acres
160 Conaway Road, Bloomingdale, GA 31302
MLS# 10807403Listed by: Sell Your Home Services LLC - New
 $229,900Active3 beds 2 baths1,568 sq. ft.
140 Bridal Way, Bloomingdale, GA 31302
MLS# SA360559Listed by: EXP REALTY LLC


Protect your home and budget from life's surprises with an Assurant Home Warranty, backed by a partner that supports you through every step of homeownership. Explore Plans.
©2026 Century 21 Real Estate LLC. All rights reserved. CENTURY 21®, the CENTURY 21 Logo and C21® are service marks owned by Century 21 Real Estate LLC. Century 21 Real Estate LLC fully supports the principles of the Fair Housing Act and the Equal Opportunity Act. Each office is independently owned and operated. Listing information is deemed reliable but not guaranteed accurate.