
205 Minnehaha Trail, Blue Ridge, GA 30513
Local realty services provided by:CENTURY 21 Results
205 Minnehaha Trail,Blue Ridge, GA 30513
$884,900
- 4 Beds
- 3 Baths
- 2,800 sq. ft.
- Single family
- Active
Listed by: celine higgins evans
Office: simply list
MLS#:7839056
Source:FIRSTMLS
Price summary
- Price:$884,900
- Price per sq. ft.:$316.04
About this home
Welcome to a hidden mountain retreat of cedar shake, stone, and wood charm within an enclave bordering Mountain Tops Subdivision. This community has all paved roads, quick easy access to 515 with less then 5 minutes to downtown Blue Ridge. Privately situated on 1.78 acres with seasonal forest and ridge views. This move in ready 2800 sqft footprint has 4 bedrooms 3 full baths, 2 of which are designed master suites, one on the main level, the 2nd on the upper level, plus an extra large library loft area, full sized accessible laundry room on the main, 2 bedrooms on the terrace level share a full bath. As well a terrace level one car garage. The asphalt driveway was just resealed this Spring. The home is in mint condition featuring a FULL sized kitchen and full dining area, stunning granite counter tops, custom solid wood cabinetry, a true cast iron farmhouse sink, professional Wolf dual fuel gas range and all new stainless steel appliances. The buried propane tank was added to accommodate fuel for the Wolf range. Perfect for that Chef at Heart! The wood burning forced fan stone fireplace soars to the cathedral beamed ceiling with no worries as a recent inspection and cleaning was completed. This retreat was thoroughly upgraded 3 years ago with a new HVAC system, water heater, landscape lighting, a stepless frameless upstairs master bath shower installation, pull out drawer storage organizer systems in all closets and cabinetry, newly painted stained interior and exterior, upgraded exterior interior lighting, custom interior wood shutters, as well a privacy remote controlled entrance gate. The most recent addition is the shiplapped artist sleeping porch with casement windows off the main floor bedroom with a large organizer walk in closet. A true gem of rustic elements. The exceptional professional hardscapes, sitting areas, cozy screen porch, abundant wildlife, lush plantings are truly magical. Welcome to a unique mountain lifestyle!...
Contact an agent
Home facts
- Year built:1996
- Subdivision & Development:Mountain Tops
- Listing ID #:7839056
- Updated:September 17, 2026 at 05:14 PM
Rooms and interior
- Bedrooms:4
- Total bathrooms:3
- Full bathrooms:3
- Flooring:Carpet, Hardwood
- Dining Description:Open Concept, Separate Dining Room
- Bathrooms Description:Shower Only, Tub/Shower Combo
- Kitchen Description:Breakfast Bar, Cabinets Other, Country Kitchen, Dishwasher, Disposal, Eat-in Kitchen, Electric Oven, Gas Range, Kitchen Island, Pantry, Range Hood, Refrigerator, Stone Counters, Tile Counters, View to Family Room
- Bedroom Description:Master on Main, Split Bedroom Plan, Studio
- Basement Description:Driveway Access, Exterior Entry, Finished, Finished Bath, Full, Interior Entry
- Living area:2,800 sq. ft.
Heating and cooling
- Cooling:Ceiling Fan(s), Central Air, Heat Pump
- Heating:Central, Electric, Heat Pump
- Central air:Yes
Structure and exterior
- Roof:Metal, Ridge Vents
- Year built:1996
- Building area:2,800 sq. ft.
- Lot area:1.78 Acres
- Lot Features:Front Yard, Landscaped, Level, Mountain Frontage, Private, Wooded
- Architectural Style:Cabin, Cottage, Rustic
- Construction Materials:Log, Shingle Siding, Stone
- Exterior Features:Covered, Deck, Front Porch, Garden, Patio, Private Yard, Screened, Side Porch, Storage, Wrap Around
- Levels:3+ Story
Schools
- High school:Fannin County
- Middle school:Fannin County
- Elementary school:Blue Ridge - Fannin
Utilities
- Water:Public, Water Available
- Sewer:Septic Tank
Finances and disclosures
- Price:$884,900
- Price per sq. ft.:$316.04
- Tax amount:$1,610 (2025)
Features and amenities
- Appliances:Air Purifier
- Laundry features:Dryer, Laundry Room, Main Level, Mud Room, Washer
- Amenities:Beamed Ceilings, Cathedral Ceiling(s), ENERGY STAR Qualified Appliances, Electric Water Heater, Entrance Foyer, High Ceilings 10 ft Main, High Ceilings 10 ft Upper, High Speed Internet, His and Hers Closets, Walk-In Closet(s)
Parking
- Total parking spaces:3
- Parking description:Attached, Drive Under Main Level, Driveway, Garage, Kitchen Level, Level Driveway, RV Access/Parking
- Garage spaces:1
 Listings identified with the FMLS IDX logo come from FMLS and are held by brokerage firms other than the owner of this website. The listing brokerage is identified in any listing details. Information is deemed reliable but is not guaranteed. If you believe any FMLS listing contains material that infringes your copyrighted work please click here (https://www.fmls.com/dmca) to review our DMCA policy and learn how to submit a takedown request. ©2026 First Multiple Listing Service, Inc. FIRSTMLS Member Broker: Debbie Cooke
New listings near 205 Minnehaha Trail
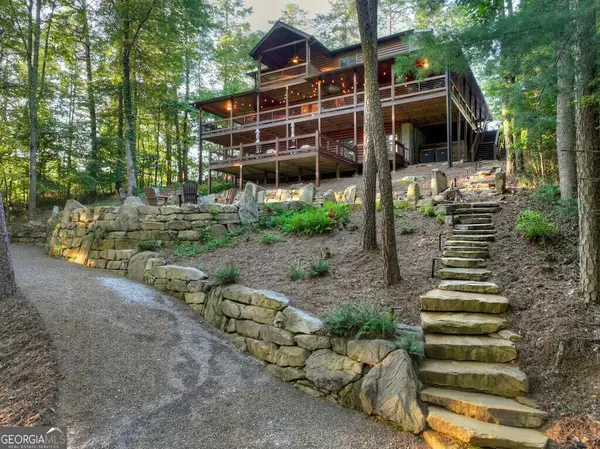 $1,390,000Active3 beds 3 baths3,600 sq. ft.
303 Major Ridge Road, Blue Ridge, GA 30513
MLS# 10840267Listed by: Ansley RE|Christie's Int'l RE- New
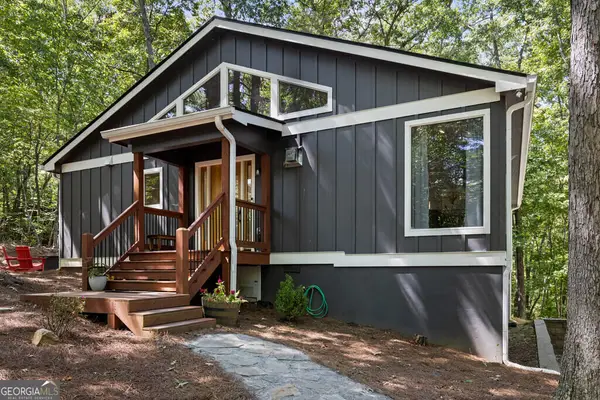 $574,000Active3 beds 3 baths1,576 sq. ft.
32 Squirrel Trail, Blue Ridge, GA 30513
MLS# 10847842Listed by: Ansley RE|Christie's Int'l RE - New
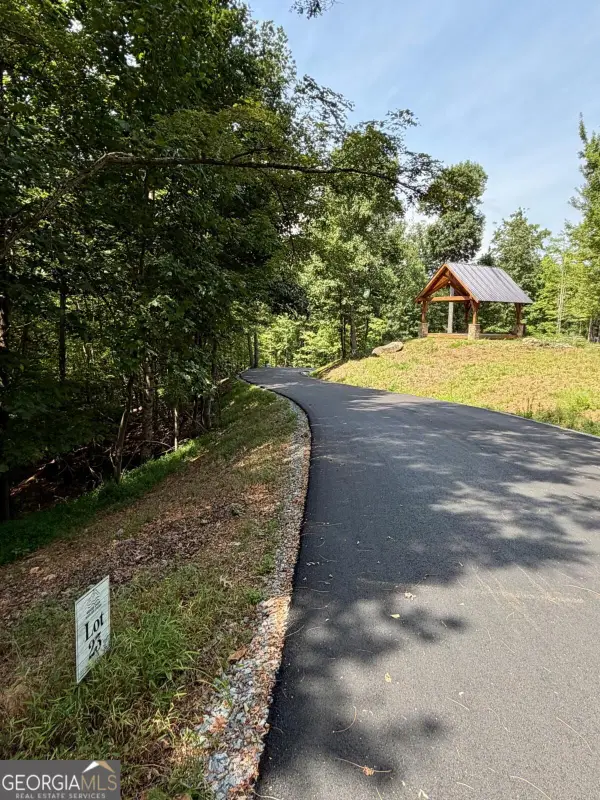 $201,800Active2.13 Acres
LOT 23 Blue Horizon Drive, Blue Ridge, GA 30513
MLS# 10847992Listed by: ReMax Town & Ctry-Downtown - New
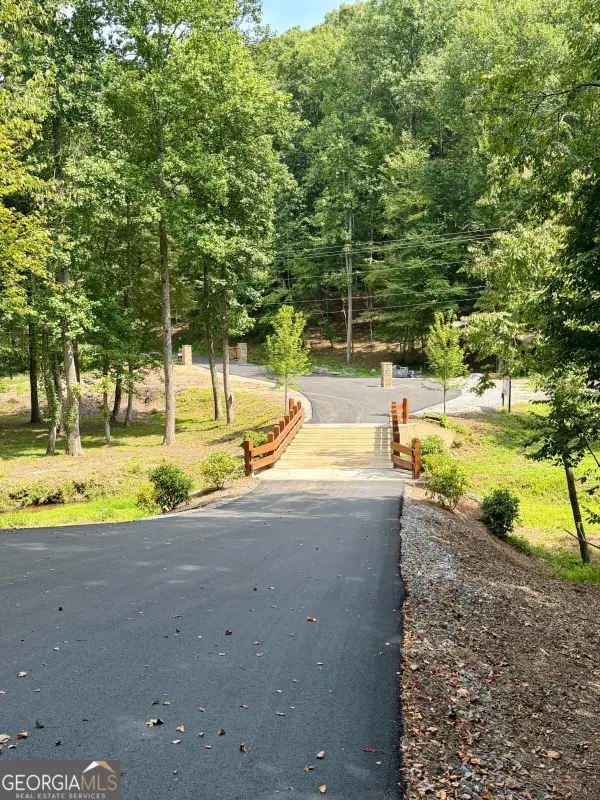 $187,800Active1.85 Acres
LOT 31 Blue Horizon Drive, Blue Ridge, GA 30513
MLS# 10848029Listed by: ReMax Town & Ctry-Downtown - New
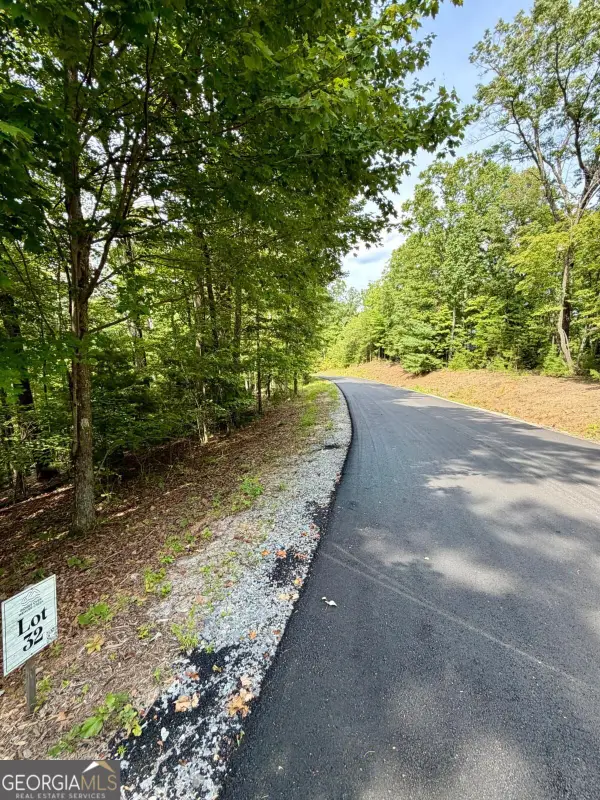 $185,800Active1.68 Acres
LOT 32 Blue Horizon Drive, Blue Ridge, GA 30513
MLS# 10848053Listed by: ReMax Town & Ctry-Downtown - New
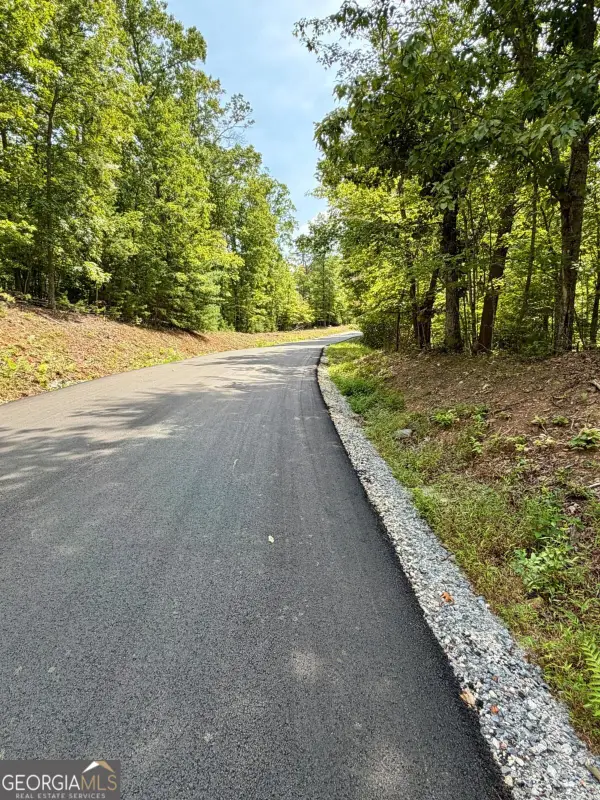 $185,800Active1.88 Acres
LOT 34 Blue Horizon Drive, Blue Ridge, GA 30513
MLS# 10848074Listed by: ReMax Town & Ctry-Downtown - New
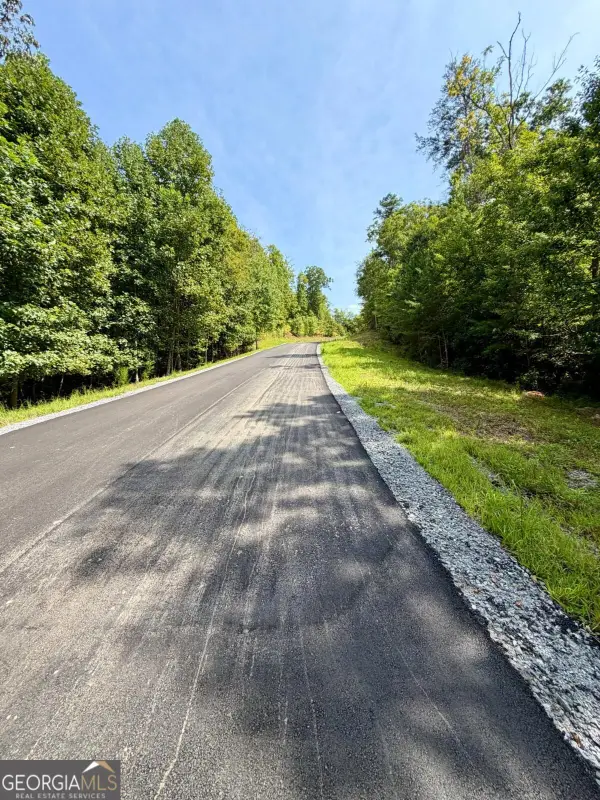 $189,000Active2.06 Acres
LOT 36 Blue Horizon Drive, Blue Ridge, GA 30513
MLS# 10848102Listed by: ReMax Town & Ctry-Downtown - New
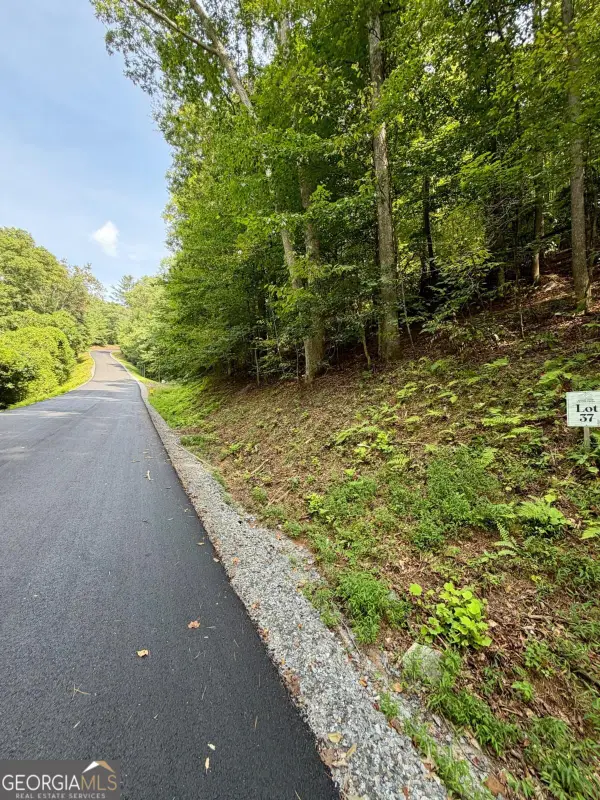 $198,000Active2.66 Acres
LOT 37 Blue Horizon Drive, Blue Ridge, GA 30513
MLS# 10848120Listed by: ReMax Town & Ctry-Downtown - New
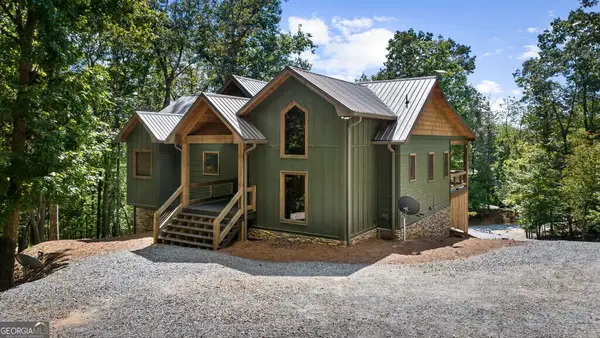 $1,200,000Active4 beds 4 baths2,648 sq. ft.
14 Riverbend Manor, Blue Ridge, GA 30513
MLS# 10847764Listed by: Ansley RE|Christie's Int'l RE - New
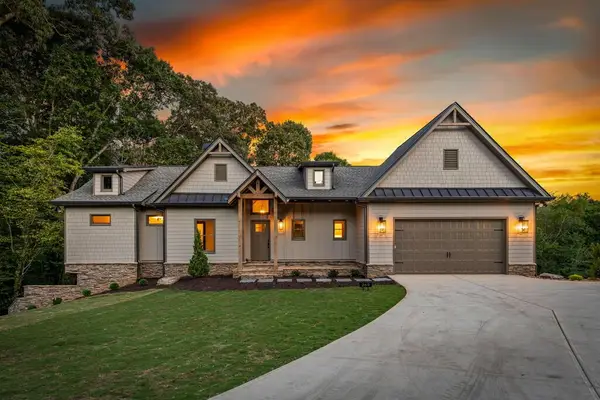 $899,900Active4 beds 3 baths3,098 sq. ft.
269 State Street, Blue Ridge, GA 30513
MLS# 436106Listed by: REMAX TOWN & COUNTRY - BR APPALACHIAN


Protect your home and budget from life's surprises with an Assurant Home Warranty, backed by a partner that supports you through every step of homeownership. Explore Plans.
©2026 Century 21 Real Estate LLC. All rights reserved. CENTURY 21®, the CENTURY 21 Logo and C21® are service marks owned by Century 21 Real Estate LLC. Century 21 Real Estate LLC fully supports the principles of the Fair Housing Act and the Equal Opportunity Act. Each office is independently owned and operated. Listing information is deemed reliable but not guaranteed accurate.