
269 State Street, Blue Ridge, GA 30513
Local realty services provided by:CENTURY 21 Results
Listed by: aj petrillo
Office: remax town & country - br appalachian
MLS#:436106
Source:NEG
Price summary
- Price:$899,900
- Price per sq. ft.:$290.48
About this home
Just two streets from Downtown Blue Ridge, this new craftsman home sits inside city limits — close enough to walk to dinner and shopping, yet quiet enough to feel like a true mountain escape. Inside, a vaulted great room draws the eye up to a wood-clad ceiling, with wide-plank hardwood floors and oversized windows filling the open living space with light. A floor-to-ceiling stone fireplace anchors the room and flows into the kitchen, where custom cabinetry, quartz counters, and designer pendant lighting create a space built for everyday living and entertaining. A two-car garage and a well-appointed mudroom with a utility sink keep daily life organized. The main-level primary suite feels like its own private wing, with vaulted ceilings, an accent wall, and direct deck access. Its spa-style bath includes a freestanding soaking tub and a large walk-in shower with rain-head fixture. Three more bedrooms offer flexibility for guests, family, or a home office. Outdoor living is just as thoughtful, with layered covered decks framed in timber and finished with cable railing — ideal for morning coffee, evening meals, or gathering around the outdoor stone fireplace. Downstairs, the finished terrace level adds a second living area with its own stone fireplace and a wet bar. A bonus craft room with a built-in dog wash station and its own exterior entrance rounds out the level — a standout for pet owners. A professionally installed irrigation system keeps the landscaping lush with minimal upkeep. A blend of walkable convenience and mountain calm, this home delivers refined craftsman style in one of Blue Ridge's most sought-after in-town locations....
Contact an agent
Home facts
- Year built:2026
- Listing ID #:436106
- Updated:September 17, 2026 at 04:41 PM
Rooms and interior
- Bedrooms:4
- Total bathrooms:3
- Full bathrooms:3
- Flooring:Tile, Wood
- Kitchen Description:Dishwasher, Microwave, Range, Refrigerator
- Basement Description:Finished, Full
- Living area:3,098 sq. ft.
Heating and cooling
- Cooling:Electric
- Heating:Central, Heat Pump
Structure and exterior
- Roof:Shingle
- Year built:2026
- Building area:3,098 sq. ft.
- Lot area:0.48 Acres
- Architectural Style:Contemporary, Craftsman, Traditional
- Construction Materials:Composite, Stone
Utilities
- Water:Public
- Sewer:Public Sewer
Finances and disclosures
- Price:$899,900
- Price per sq. ft.:$290.48
Features and amenities
- Appliances:Dishwasher, Microwave, Range, Refrigerator
- Amenities:Cable TV Available, Cathedral Ceiling(s), Ceiling Fan(s), Pantry
Parking
- Parking description:Driveway, Garage
- Garage spaces:2
New listings near 269 State Street
- New
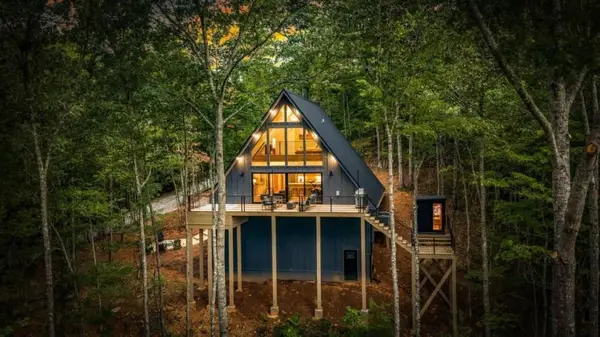 $795,000Active2 beds 2 baths1,580 sq. ft.
687 Left Turn, Blue Ridge, GA 30513
MLS# 7839348Listed by: MOUNTAIN SOTHEBY'S INTERNATIONAL REALTY
- New
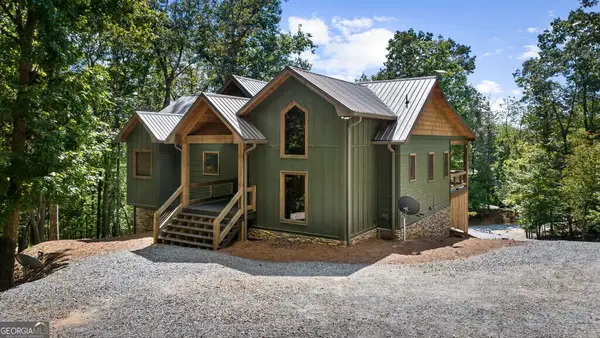 $1,200,000Active4 beds 4 baths2,648 sq. ft.
14 Riverbend Manor, Blue Ridge, GA 30513
MLS# 10847764Listed by: Ansley RE|Christie's Int'l RE - New
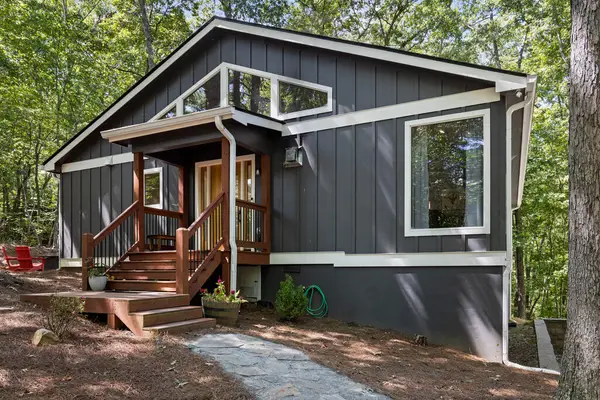 $574,000Active3 beds 3 baths1,576 sq. ft.
32 Squirrel Trail, Blue Ridge, GA 30513
MLS# 436109Listed by: ANSLEY REAL ESTATE CHRISTIE'S INT. REAL ESTATE - New
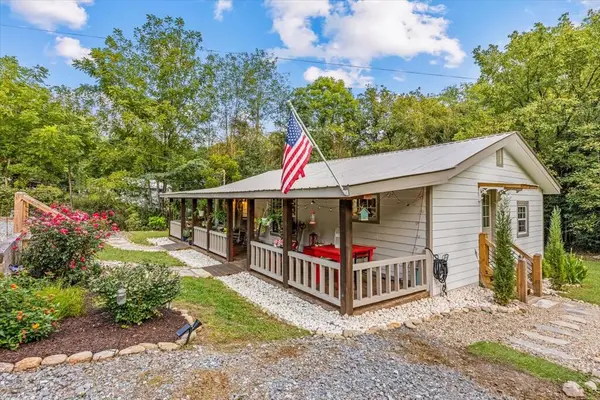 $465,000Active2 beds 2 baths1,224 sq. ft.
325 Austin Street, Blue Ridge, GA 30513
MLS# 436111Listed by: ANSLEY REAL ESTATE CHRISTIE'S INT. REAL ESTATE - New
 $258,800Active1.92 Acres
LOT 3 Blue Horizon Drive, Blue Ridge, GA 30513
MLS# 10847546Listed by: ReMax Town & Ctry-Downtown - New
 $206,800Active1.77 Acres
LOT 22 Blue Horizon Drive, Blue Ridge, GA 30513
MLS# 10847549Listed by: ReMax Town & Ctry-Downtown - New
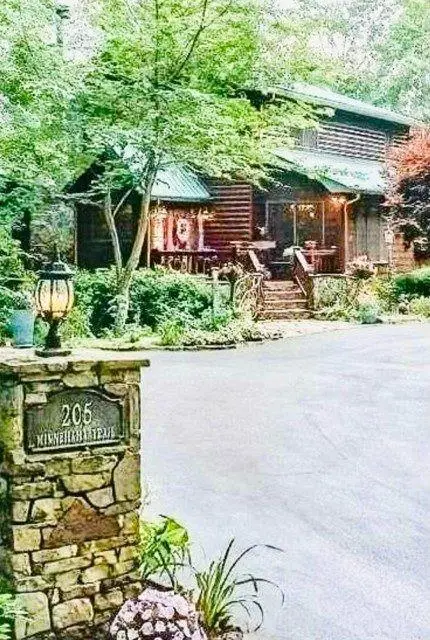 $884,900Active4 beds 3 baths2,800 sq. ft.
205 Minnehaha Trail, Blue Ridge, GA 30513
MLS# 7839056Listed by: SIMPLY LIST 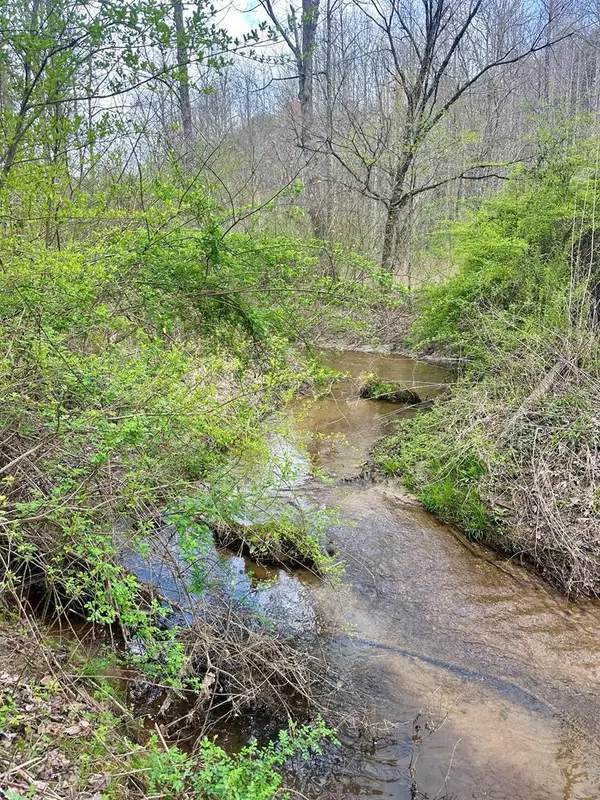 $275,900Active3.09 Acres
Lot 1 Blue Horizon Drive, Blue Ridge, GA 30513
MLS# 429000Listed by: REMAX TOWN & COUNTRY - BR DOWNTOWN- New
 $298,800Active1.71 Acres
LOT 4 Blue Horizon Drive #4, Blue Ridge, GA 30513
MLS# 10847336Listed by: ReMax Town & Ctry-Downtown


Protect your home and budget from life's surprises with an Assurant Home Warranty, backed by a partner that supports you through every step of homeownership. Explore Plans.
©2026 Century 21 Real Estate LLC. All rights reserved. CENTURY 21®, the CENTURY 21 Logo and C21® are service marks owned by Century 21 Real Estate LLC. Century 21 Real Estate LLC fully supports the principles of the Fair Housing Act and the Equal Opportunity Act. Each office is independently owned and operated. Listing information is deemed reliable but not guaranteed accurate.