
247 Toccoa Overlook Drive, Blue Ridge, GA 30513
Local realty services provided by:CENTURY 21 Black Bear Realty
Listed by: julie fitts queen
Office: remax town & country - blue ridge
MLS#:437491
Source:NEG
Price summary
- Price:$798,900
- Price per sq. ft.:$304.92
About this home
AMAZING LONG-RANGE, YEAR-ROUND MOUNTAIN VIEWS in the heart of the highly sought-after Aska Adventure Area! Situated on 2.21 acres, this 3-bedroom, 3-bath mountain retreat offers the perfect blend of breathtaking scenery, comfortable living, and easy access to everything that makes Blue Ridge mountain life so special. Inside, the open floor plan welcomes you with soaring cathedral ceilings and a spacious great room designed to take full advantage of the surrounding mountain views. The upgraded kitchen features granite countertops, new appliances, and plenty of space for gathering and entertaining. The generous primary suite offers a private escape with an en suite bath featuring a double vanity, Jacuzzi tub, and tile shower. Step outside onto the private screened balcony and unwind on the hanging bed swing while taking in the peaceful mountain surroundings. With decks on every level, there's no shortage of outdoor living space to relax, entertain, and enjoy those incredible views. A garage/workshop provides additional space for storage, hobbies, mountain bikes, kayaks, and all your adventure gear. Located just minutes from the Toccoa River, Lake Blue Ridge, hiking and biking trails, and the endless outdoor recreation of the Aska Adventure Area. Whether you're looking for a full-time residence or a mountain getaway, this is your opportunity to experience the views, adventure, and laid-back lifestyle that make Aska one of Blue Ridge's most desirable destinations!...
Contact an agent
Home facts
- Year built:2002
- Subdivision & Development:Aska Overlook
- Listing ID #:437491
- Updated:November 07, 2026 at 04:11 PM
Rooms and interior
- Bedrooms:3
- Total bathrooms:3
- Full bathrooms:3
- Flooring:Tile, Wood
- Kitchen Description:Dishwasher, Microwave, Range, Refrigerator
- Basement Description:Finished, Full
- Living area:2,620 sq. ft.
Heating and cooling
- Cooling:Electric
- Heating:Central, Electric
Structure and exterior
- Roof:Shingle
- Year built:2002
- Building area:2,620 sq. ft.
- Lot area:221 Acres
- Architectural Style:Cabin, Chalet, Cottage, Craftsman
- Construction Materials:Log Siding, Wood Siding
- Exterior Features:Detached Workshop, Fire Pit, Private Yard
Utilities
- Water:Private, Well
- Sewer:Septic Tank
Finances and disclosures
- Price:$798,900
- Price per sq. ft.:$304.92
Features and amenities
- Appliances:Dishwasher, Dryer, Generator, Jetted Tub, Microwave, Range, Refrigerator, Washer
- Amenities:Cathedral Ceiling(s), Ceiling Fan(s), Furnished, Pantry
Parking
- Parking description:Basement, Driveway, Garage
- Garage spaces:1
New listings near 247 Toccoa Overlook Drive
- New
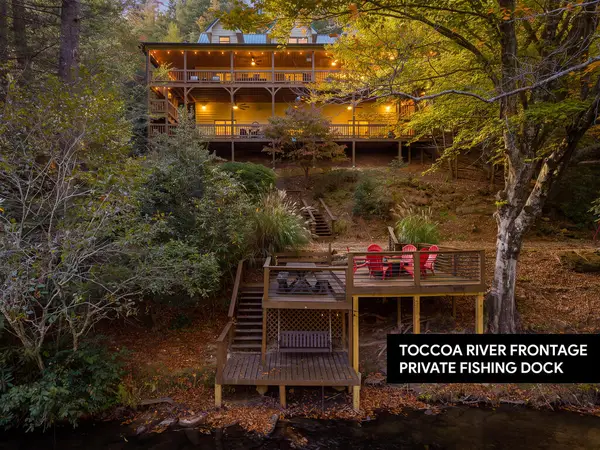 $1,275,000Active4 beds 3 baths3,360 sq. ft.
210 White Pine Acres Drive, Blue Ridge, GA 30513
MLS# 437498Listed by: KELLER WILLIAMS ELEVATE - New
 $150,000Active1.43 Acres
Lot 51 Mountain Laurel Ridg, Blue Ridge, GA 30513
MLS# 437489Listed by: REMAX TOWN & COUNTRY - BLUE RIDGE - New
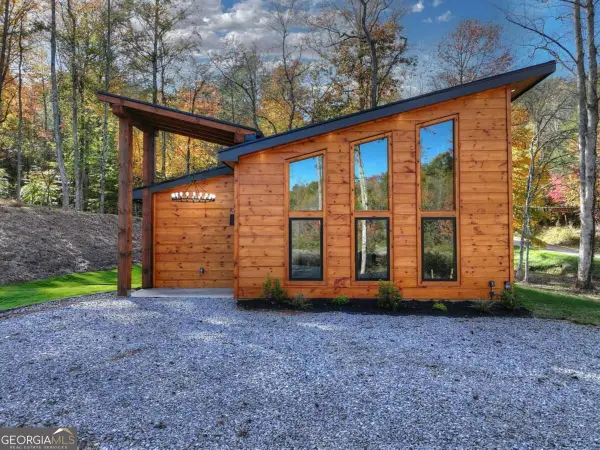 $699,999Active3 beds 2 baths1,650 sq. ft.
1201 Macedonia Church Road, Blue Ridge, GA 30513
MLS# 10886460Listed by: Mountain Sotheby's International
- New
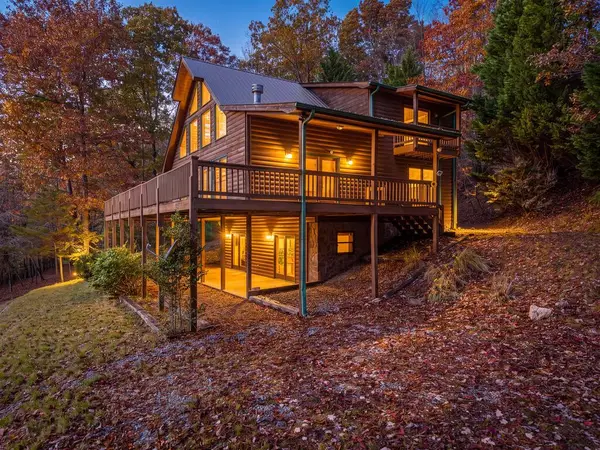 $499,000Active4 beds 3 baths3,230 sq. ft.
703 Scenic Mountian View, Blue Ridge, GA 30513
MLS# 437471Listed by: MOUNTAIN SOTHEBY'S INTERNATIONAL REALTY 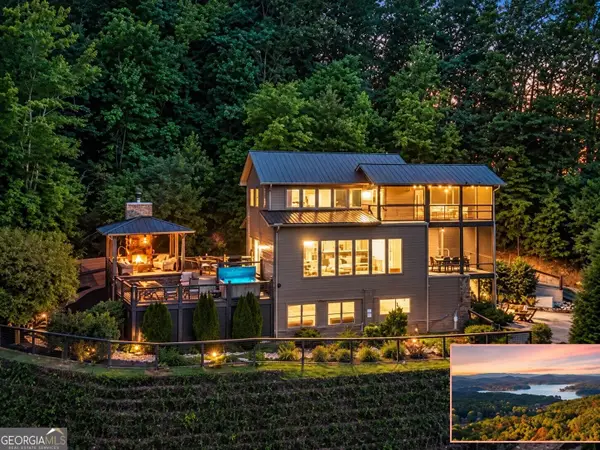 $1,587,500Active4 beds 4 baths3,395 sq. ft.
723 Ripshin Mountain Road, Blue Ridge, GA 30513
MLS# 10877188Listed by: Sell Your Home Services LLC- New
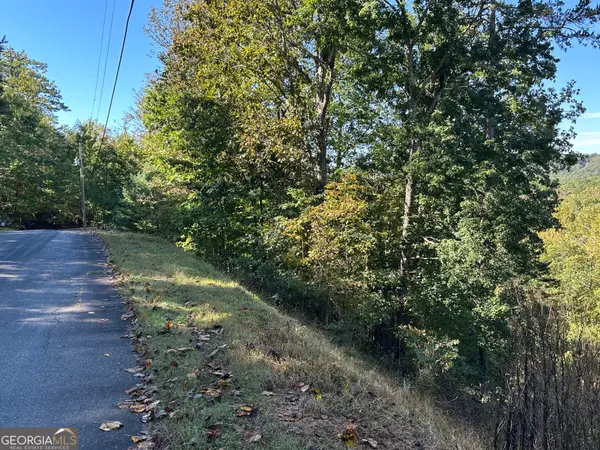 $75,000Active1.05 Acres
LOT 449 Mountain Tops Road, Blue Ridge, GA 30513
MLS# 10881821Listed by: BHHS Georgia Properties - New
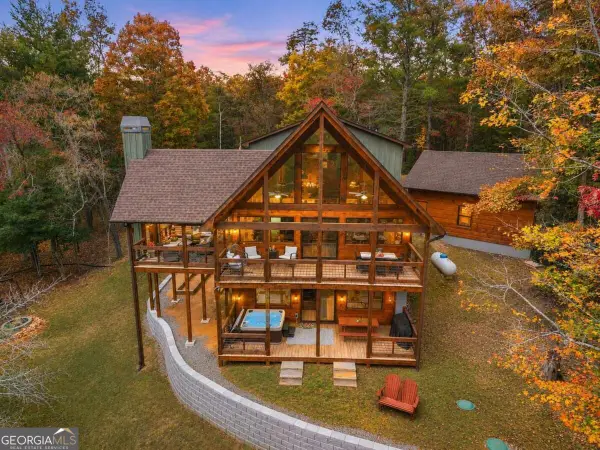 $899,000Active3 beds 3 baths2,240 sq. ft.
10 Cohutta Overlook Lane, Blue Ridge, GA 30513
MLS# 10885987Listed by: The Norton Agency - New
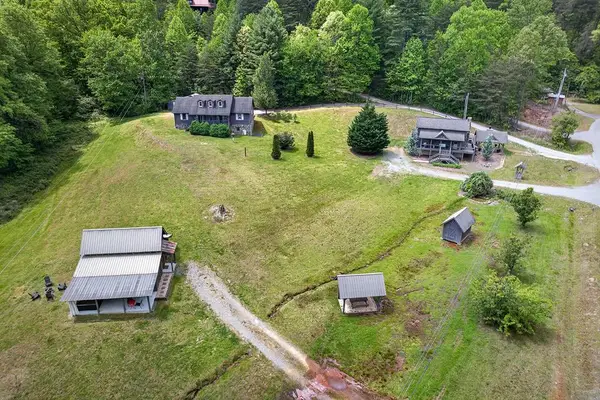 $899,000Active9 beds 5 baths4,285 sq. ft.
353 Sunrise Road, Blue Ridge, GA 30513
MLS# 437459Listed by: MOUNTAIN SOTHEBY'S INTERNATIONAL REALTY - New
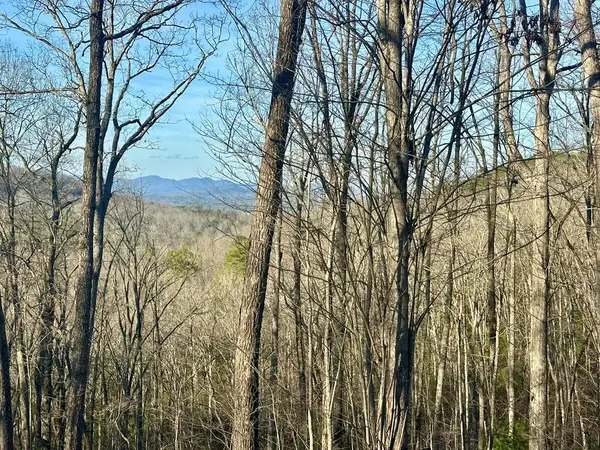 $200,800Active1.73 Acres
Lot 24 Prospect Ridge, Blue Ridge, GA 30513
MLS# 428892Listed by: REMAX TOWN & COUNTRY - BR DOWNTOWN


Protect your home and budget from life's surprises with an Assurant Home Warranty, backed by a partner that supports you through every step of homeownership. Explore Plans.
©2026 Century 21 Real Estate LLC. All rights reserved. CENTURY 21®, the CENTURY 21 Logo and C21® are service marks owned by Century 21 Real Estate LLC. Century 21 Real Estate LLC fully supports the principles of the Fair Housing Act and the Equal Opportunity Act. Each office is independently owned and operated. Listing information is deemed reliable but not guaranteed accurate.