
353 Sunrise Road, Blue Ridge, GA 30513
Local realty services provided by:CENTURY 21 Black Bear Realty
Listed by: rita davis
Office: mountain sotheby's international realty
MLS#:437459
Source:NEG
Price summary
- Price:$899,000
- Price per sq. ft.:$209.8
About this home
**THREE HOMES. THREE ACRES. ONE EXCEPTIONAL BLUE RIDGE OPPORTUNITY!** Just minutes from the vibrant heart of Downtown Blue Ridge, discover a rare mountain estate where location, lifestyle, and limitless possibilities come together! Nestled on 3 beautiful acres less than 2 miles from downtown, this extraordinary property features THREE DISTINCT RESIDENCES, a gentle flowing branch, and inviting outdoor spaces designed for gathering, entertaining, and making memories. **353 SUNRISE ROAD** serves as the centerpiece of the estate, offering a spacious 4BR/3BA residence blending mountain elegance with everyday comfort. Highlights include a gourmet kitchen, luxurious primary suite with jetted tub and oversized walk-in closet, beautifully landscaped grounds, and an inviting fire pit. A private lower-level in-law suite with its own kitchen provides exceptional flexibility for extended family or guests. **349 SUNRISE ROAD** delivers authentic mountain charm in a welcoming 3BR/1BA cabin featuring a stunning stone fireplace and open living spaces. The true showstopper is the spectacular outdoor entertainment pavilion, complete with fireplace, television, and comfortable gathering areas—an unforgettable setting for evenings in the mountains! **307 SUNRISE ROAD** completes the collection with a charming 2BR/1BA barn-style cottage featuring an open floor plan, covered porch, and private hot tub surrounded by the peaceful beauty of the mountains. Imagine a private family compound where everyone enjoys their own space, a multigenerational mountain retreat, or an income-producing property with multiple rental opportunities. The possibilities are as impressive as the setting! THE LOCATION IS THE LUXURY! Enjoy the privacy and tranquility of mountain living while being moments from Blue Ridge's acclaimed restaurants, boutique shopping, scenic railway, Lake Blue Ridge, and endless outdoor adventures. THREE RESIDENCES. ONE REMARKABLE PROPERTY. A RARE OPPORTUNITY TO OWN IT ALL!...
Contact an agent
Home facts
- Year built:2006
- Listing ID #:437459
- Updated:November 07, 2026 at 04:11 PM
Rooms and interior
- Bedrooms:9
- Total bathrooms:5
- Full bathrooms:5
- Flooring:Carpet, Tile, Wood
- Kitchen Description:Dishwasher, Microwave, Oven, Range, Refrigerator
- Basement Description:Finished, Full
- Living area:4,285 sq. ft.
Heating and cooling
- Cooling:Heat Pump
- Heating:Central, Heat Pump
Structure and exterior
- Roof:Metal, Shingle
- Year built:2006
- Building area:4,285 sq. ft.
- Lot area:3 Acres
- Architectural Style:Cabin, Cottage, Craftsman
- Construction Materials:Stone, Wood Siding
- Exterior Features:Fire Pit, Hot Tub, Private Yard
Utilities
- Water:Well
- Sewer:Septic Tank
Finances and disclosures
- Price:$899,000
- Price per sq. ft.:$209.8
Features and amenities
- Appliances:Dishwasher, Dryer, Jetted Tub, Microwave, Oven, Range, Refrigerator, Washer
- Laundry features:In Basement
- Amenities:Cable TV Available, Cathedral Ceiling(s), Ceiling Fan(s), Furnished, Pantry
Parking
- Parking description:Driveway
New listings near 353 Sunrise Road
- New
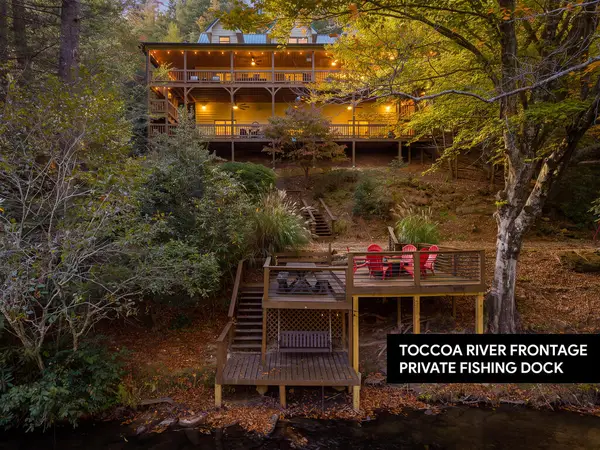 $1,275,000Active4 beds 3 baths3,360 sq. ft.
210 White Pine Acres Drive, Blue Ridge, GA 30513
MLS# 437498Listed by: KELLER WILLIAMS ELEVATE - New
 $150,000Active1.43 Acres
Lot 51 Mountain Laurel Ridg, Blue Ridge, GA 30513
MLS# 437489Listed by: REMAX TOWN & COUNTRY - BLUE RIDGE - New
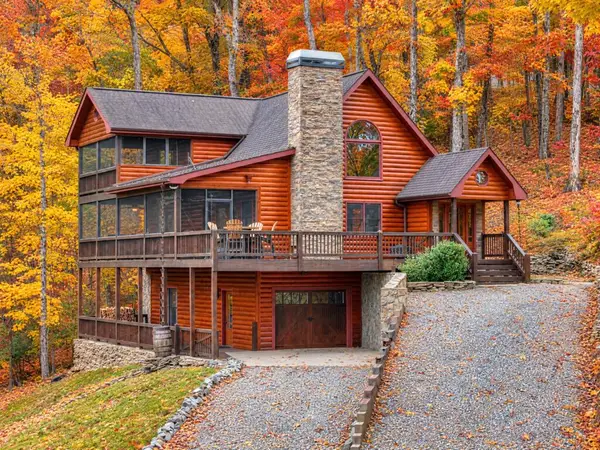 $798,900Active3 beds 3 baths2,620 sq. ft.
247 Toccoa Overlook Drive, Blue Ridge, GA 30513
MLS# 437491Listed by: REMAX TOWN & COUNTRY - BLUE RIDGE - New
 $699,999Active3 beds 2 baths1,650 sq. ft.
1201 Macedonia Church Road, Blue Ridge, GA 30513
MLS# 437474Listed by: MOUNTAIN SOTHEBY'S INTERNATIONAL REALTY - New
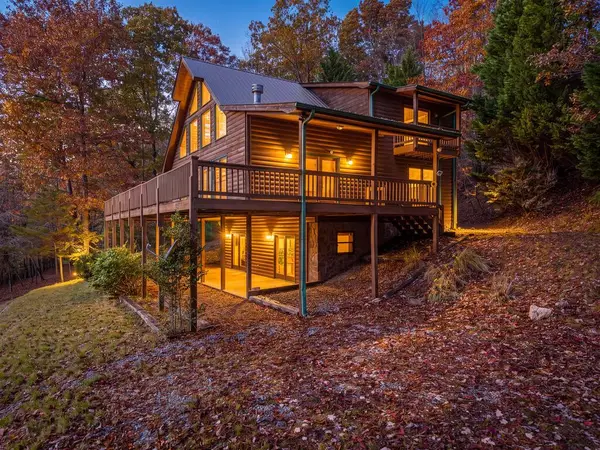 $499,000Active4 beds 3 baths3,230 sq. ft.
703 Scenic Mountian View, Blue Ridge, GA 30513
MLS# 437471Listed by: MOUNTAIN SOTHEBY'S INTERNATIONAL REALTY 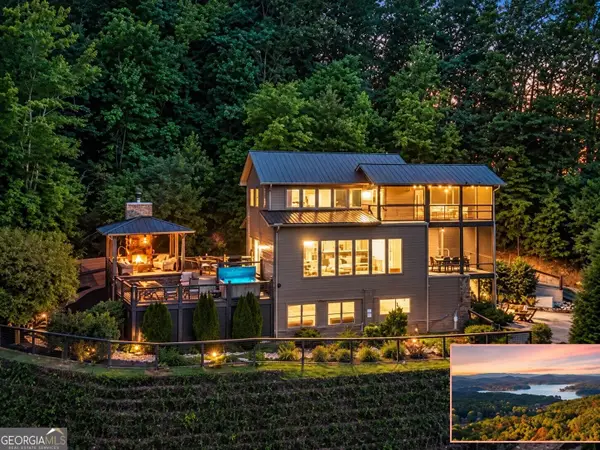 $1,587,500Active4 beds 4 baths3,395 sq. ft.
723 Ripshin Mountain Road, Blue Ridge, GA 30513
MLS# 10877188Listed by: Sell Your Home Services LLC
- New
 $75,000Active1.05 Acres
LOT 449 Mountain Tops Road, Blue Ridge, GA 30513
MLS# 10881821Listed by: BHHS Georgia Properties - New
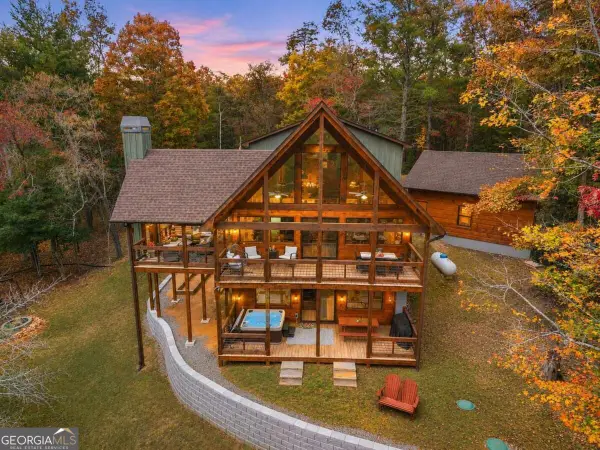 $899,000Active3 beds 3 baths2,240 sq. ft.
10 Cohutta Overlook Lane, Blue Ridge, GA 30513
MLS# 10885987Listed by: The Norton Agency - New
 $200,800Active1.73 Acres
Lot 24 Prospect Ridge, Blue Ridge, GA 30513
MLS# 428892Listed by: REMAX TOWN & COUNTRY - BR DOWNTOWN


Protect your home and budget from life's surprises with an Assurant Home Warranty, backed by a partner that supports you through every step of homeownership. Explore Plans.
©2026 Century 21 Real Estate LLC. All rights reserved. CENTURY 21®, the CENTURY 21 Logo and C21® are service marks owned by Century 21 Real Estate LLC. Century 21 Real Estate LLC fully supports the principles of the Fair Housing Act and the Equal Opportunity Act. Each office is independently owned and operated. Listing information is deemed reliable but not guaranteed accurate.