61 Sunset Circle, Blue Ridge, GA 30513
Local realty services provided by:CENTURY 21 Realty 1 Professionals
61 Sunset Circle,Blue Ridge, GA 30513
$295,000
- 3 Beds
- 2 Baths
- - sq. ft.
- Single family
- Sold
Listed by: north georgia group, virginia daniel
Office: keller williams community partners
MLS#:10724452
Source:METROMLS
Sorry, we are unable to map this address
Price summary
- Price:$295,000
About this home
Listed BELOW APPRAISAL and loaded with upgrades!!! This beautifully maintained 3-bedroom, 2-bath home is perfectly situated on a partially wooded lot and is move-in ready! Step inside to an inviting open-concept floor plan featuring tongue-and-groove accents, beamed ceilings, a stunning stone fireplace, and custom built-ins throughout. The spacious chef's kitchen is designed for entertaining, featuring a large breakfast bar, stainless steel appliances (including a KitchenAid 5-burner gas range/oven combo), a farmhouse sink, and a separate dining area with a built-in hutch. The oversized primary suite is a true retreat, complete with a spa-inspired bathroom featuring a soaking tub, an oversized tiled shower, double vanities, and a large walk-in closet with custom built-ins. Two additional bedrooms also offer walk-in closets and share a beautifully appointed full bath. Outdoor living truly sets this property apart with a side deck featuring Trex decking and three storage buildings, including one ideal for a workshop or "she shed". Searching for a sustainable lifestyle? There is an established fenced garden area and a chicken coop. Adding even more value, this 2025 mobile home features all new appliances, a new water heater, and a new roof. This property is conveniently located just minutes to downtown Blue Ridge, Mercier Orchards, shopping, dining, and outdoor recreation. Dont let this opportunity pass you by! Schedule your showing today!...
Contact an agent
Home facts
- Year built:2025
- Subdivision & Development:None
- Listing ID #:10724452
- Updated:September 23, 2026 at 06:25 AM
Rooms and interior
- Bedrooms:3
- Total bathrooms:2
- Full bathrooms:2
- Flooring:Vinyl
- Dining Description:Living Room/Dining Room Combo
- Kitchen Description:Breakfast Bar, Dishwasher, Kitchen Island, Microwave, Oven/Range (Combo), Pantry, Refrigerator, Stainless Steel Appliance(s)
- Bedroom Description:Master On Main Level, Split Bedroom Plan, Walk-In Closet(s)
- Basement Description:Crawl Space
Heating and cooling
- Cooling:Ceiling Fan(s), Central Air, Electric
- Heating:Electric, Propane
- Central air:Yes
Structure and exterior
- Roof:Composition
- Year built:2025
- Lot Features:Level, Private
- Architectural Style:Modular Home
- Construction Materials:Vinyl Siding
- Exterior Features:Deck, Garden
- Foundation Description:Block
- Levels:1 Story
Schools
- High school:Fannin
- Middle school:Fannin
- Elementary school:West Fannin
Utilities
- Water:Public, Water Available
- Sewer:Septic Tank
Finances and disclosures
- Price:$295,000
- Tax amount:$1,214 (2025)
Features and amenities
- Appliances:Dishwasher, Microwave, Oven/Range (Combo), Refrigerator, Stainless Steel Appliance(s)
- Laundry features:In Kitchen, Laundry
- Amenities:Bookcases, Double Pane Windows, Rear Stairs, Smoke Detector(s), Tray Ceiling(s)
Parking
- Total parking spaces:6
- Parking description:Off Street Parking
 2026 Georgia MLS. All rights reserved. Information Deem Reliable But Not Guaranteed September 23, 2026 METROMLS Member Broker: Angela Whitmire
 New listings near 61 Sunset Circle
- Coming Soon
 $780,000Coming Soon3 beds 3 baths2,340 sq. ft.
45 Whispering Lane, Blue Ridge, GA 30513
MLS# 10849658Listed by: Keller Williams Realty Partners - Coming Soon
 $780,000Coming Soon3 beds 3 baths2,340 sq. ft.
45 Whispering Lane, Blue Ridge, GA 30513
MLS# 7840784Listed by: KELLER WILLIAMS REALTY PARTNERS 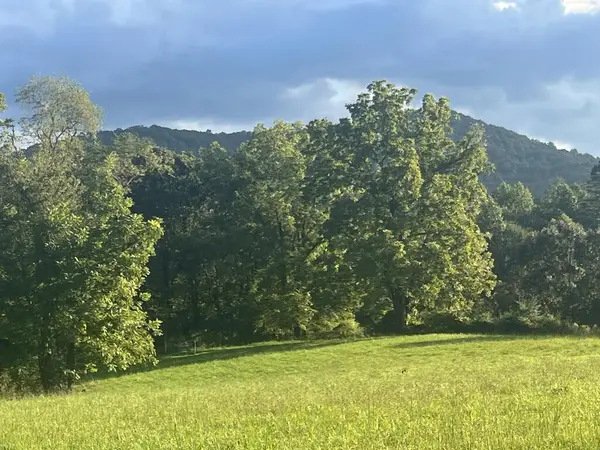 $197,500Active2 Acres
2 ac Night Lane, Blue Ridge, GA 30513
MLS# 435628Listed by: TRU MOUNTAIN REALTY, LLC- New
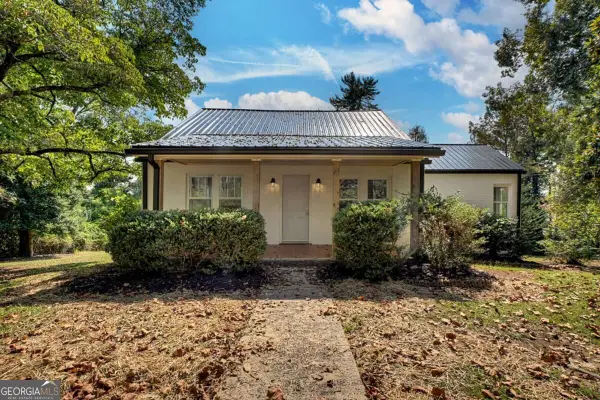 $325,000Active3 beds 1 baths1,581 sq. ft.
109 Lavista Drive, Blue Ridge, GA 30513
MLS# 10851042Listed by: Mountain Sotheby's International - New
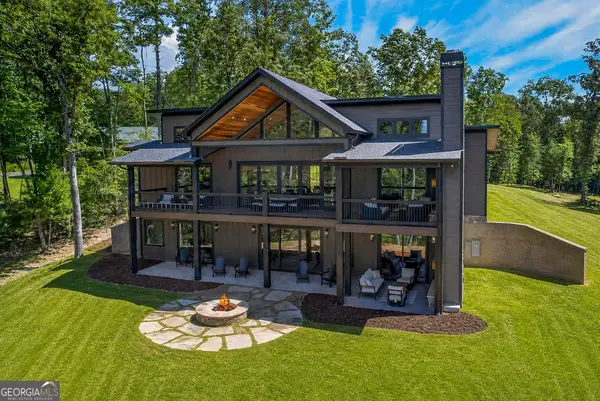 $1,850,000Active4 beds 5 baths3,300 sq. ft.
560 Horatio Drive, Blue Ridge, GA 30513
MLS# 10851090Listed by: Mountain Sotheby's International - New
 $599,000Active3 beds 3 baths2,910 sq. ft.
304 Ridge Circle, Blue Ridge, GA 30513
MLS# 436254Listed by: BLUE RIDGE REALTY INC. / GA CORP. - New
 $700,000Active3 beds 3 baths1,296 sq. ft.
517 Ridge Road, Blue Ridge, GA 30513
MLS# 436252Listed by: REMAX TOWN & COUNTRY - ELLIJAY 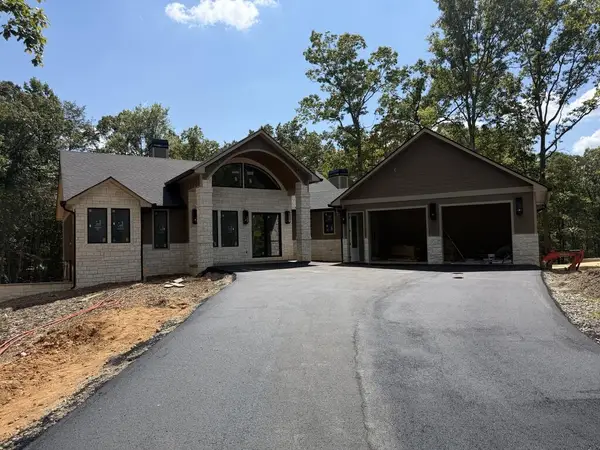 $1,499,900Active4 beds 4 baths
256 Fairview Drive, Blue Ridge, GA 30513
MLS# 435692Listed by: KEEL PROPERTIES, INC.- New

 $360,000Active1 beds 1 baths160 sq. ft.
649 Power Dam Road, Blue Ridge, GA 30513
MLS# 7840512Listed by: CENTURY 21 CONNECT REALTY - New
 $539,000Active3 beds 2 baths1,620 sq. ft.
149 River Ridge Road, Blue Ridge, GA 30513
MLS# 10849960Listed by: Engel & V?lkers North GA Mountains


Protect your home and budget from life's surprises with an Assurant Home Warranty, backed by a partner that supports you through every step of homeownership. Explore Plans.
©2026 Century 21 Real Estate LLC. All rights reserved. CENTURY 21®, the CENTURY 21 Logo and C21® are service marks owned by Century 21 Real Estate LLC. Century 21 Real Estate LLC fully supports the principles of the Fair Housing Act and the Equal Opportunity Act. Each office is independently owned and operated. Listing information is deemed reliable but not guaranteed accurate.