
2066 Greenland Road, Blythe, GA 30805
Local realty services provided by:CENTURY 21 Sterling Combs
2066 Greenland Road,Blythe, GA 30805
$189,900
- 3 Beds
- 2 Baths
- 1,536 sq. ft.
- Mobile / Manufactured
- Active
Listed by: andrew prescott
Office: re/max reinvented
MLS#:100613336
Source:NC_CCAR
Price summary
- Price:$189,900
- Price per sq. ft.:$123.63
About this home
Nestled in Blythe on 1.23 acres, this completely remodeled 3 bedroom, 2 bath double-wide offers approximately 1,536 square feet of one-level living. The home has not been lived in since the remodel, giving it a fresh, move-in-ready feel. Highlights include a cozy electric fireplace, ceiling fans and a heat pump, and the refrigerator, range and microwave stay with the home. With over an acre and no HOA, there is plenty of room to spread out, garden or add your own touches. Don't miss this move-in-ready home in a peaceful country setting!
Contact an agent
Home facts
- Year built:1999
- Subdivision & Development:Greenland Acres
- Listing ID #:100613336
- Added:1 day(s) ago
- Updated:October 30, 2026 at 04:51 AM
Rooms and interior
- Bedrooms:3
- Total bathrooms:2
- Full bathrooms:2
- Rooms Total:6
- Dining Description:Eat-in Kitchen
- Bathrooms Description:Walk-in Shower
- Kitchen Description:Eat-in Kitchen, Kitchen Island, Range, Refrigerator
- Bedroom Description:Walk-In Closet(s)
- Living area:1,536 sq. ft.
Heating and cooling
- Cooling:Heat Pump
- Heating:Electric, Fireplace(s), Forced Air, Heat Pump, Heating
Structure and exterior
- Roof:Architectural Shingle
- Year built:1999
- Building area:1,536 sq. ft.
- Lot area:1.23 Acres
- Construction Materials:Brick, Vinyl Siding, Wood Frame
- Exterior Features:Deck, Patio, Porch
- Foundation Description:Block, Pilings
- Levels:1 Story
Schools
- High school:Hephzibah Comp.
- Middle school:Hephzibah
- Elementary school:Blythe
Utilities
- Water:Water Connected, Well
Finances and disclosures
- Price:$189,900
- Price per sq. ft.:$123.63
Features and amenities
- Appliances:Range, Refrigerator
- Laundry features:Laundry Room, Washer Hookup
- Amenities:Ceiling Fan(s), Walk-In Closet(s)
Parking
- Parking description:Unpaved

New listings near 2066 Greenland Road
- New
 $595,000Active4 beds 4 baths3,838 sq. ft.
829 Mark Walden Road, Blythe, GA 30805
MLS# 100612326Listed by: EXP REALTY, LLC - New
 $229,900Active4 beds 2 baths2,344 sq. ft.
3532 Matts Way, Blythe, GA 30805
MLS# 10877829Listed by: RE/MAX Reinvented - New
 $1,499,999Active4 beds 5 baths4,150 sq. ft.
3941 Parwood Road, Blythe, GA 30805
MLS# 100611455Listed by: MEYBOHM REAL ESTATE - WHEELER  $460,000Active4 beds 3 baths3,087 sq. ft.
115 Kim Court, Blythe, GA 30805
MLS# 100611090Listed by: ERA WILDER REALTY $42,000Active2.17 Acres
3245 Ga Highway 88, Blythe, GA 30805
MLS# 100610905Listed by: BLANCHARD & CALHOUN - WA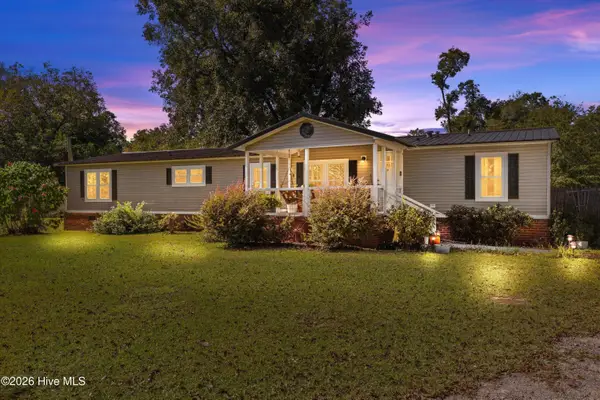 $200,000Pending3 beds 3 baths2,072 sq. ft.
370 Church Street, Blythe, GA 30805
MLS# 100610492Listed by: KELLER WILLIAMS REALTY AUGUSTA PARTNERS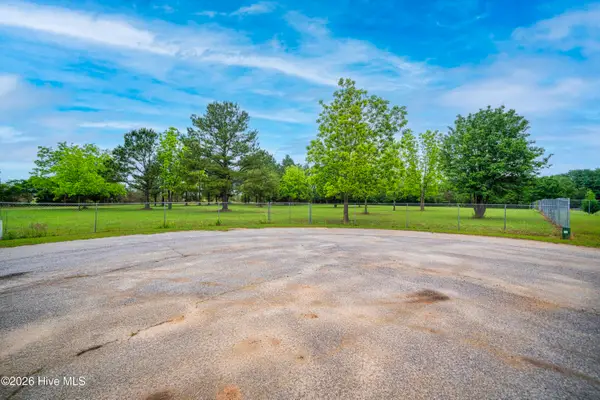 $64,900Active1.81 Acres
111 Kim Court, Blythe, GA 30805
MLS# 100609668Listed by: ON THE COURSE REALTY, LLC $225,000Active3 beds 2 baths1,325 sq. ft.
3954 Bath Edie Road, Blythe, GA 30805
MLS# 100606526Listed by: BROCK HUGHES REAL ESTATE LLC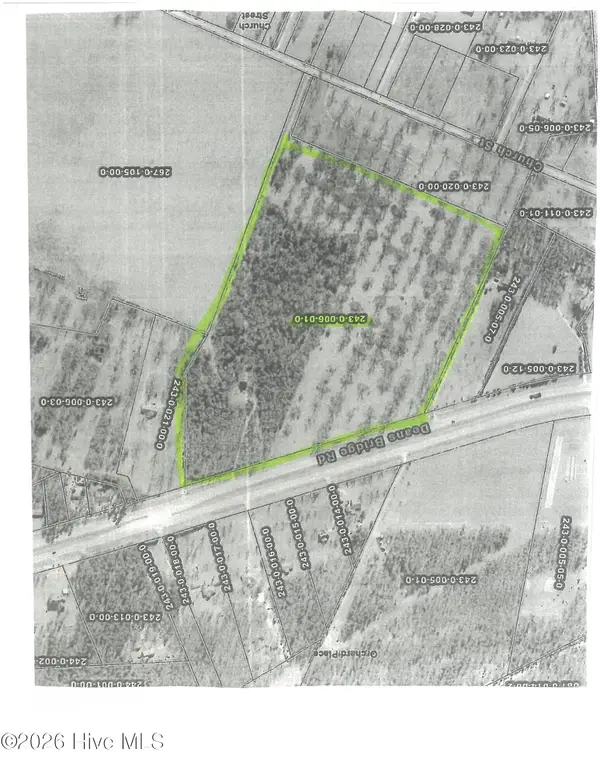 $401,900Active35.07 Acres
5086 Deans Bridge Road, Blythe, GA 30805
MLS# 100605471Listed by: MEYBOHM REAL ESTATE - EVANS


Protect your home and budget from life's surprises with an Assurant Home Warranty, backed by a partner that supports you through every step of homeownership. Explore Plans.
©2026 Century 21 Real Estate LLC. All rights reserved. CENTURY 21®, the CENTURY 21 Logo and C21® are service marks owned by Century 21 Real Estate LLC. Century 21 Real Estate LLC fully supports the principles of the Fair Housing Act and the Equal Opportunity Act. Each office is independently owned and operated. Listing information is deemed reliable but not guaranteed accurate.