111 Sassy Fox Drive, Bonaire, GA 31005
Local realty services provided by:CENTURY 21 Adams-Harvey & Associates
Listed by: joy durden
Office: landmark realty
MLS#:10857452
Source:METROMLS
Price summary
- Price:$365,000
- Price per sq. ft.:$174.39
About this home
Picture moving in with an immediate $5,000 seller credit in your corner to use however fits your budget best; whether that's buying down your interest rate, knocking out closing costs, or adding your own upgrades. Wrapped in solid all-brick construction, this home pairs financial peace of mind with backyard paradise: enjoy COUNTY ONLY taxes, a 4-year-old ROOF, 4 bedrooms, 3 fully remodeled bathrooms, and your own sparkling in-ground saltwater POOL. The thoughtful details continue the moment you step inside across custom herringbone tile into an inviting, step-down living room anchored by a warm gas fireplace. The kitchen is ready to go with crisp quartz countertops and stainless steel appliances. The split floor plan gives everyone room to spread out, highlighted by a gorgeous, must-see primary bath built for relaxing at the end of the day. Out back, unwind under the gazebo while friends cool off by the pool, all framed by the clean look of a side-entry garage. Tucked right into the sought after Bonaire Elementary, Bonaire Middle, and Veterans High school zones, this one brings total value from the curb to the backyard. Schedule your private tour today and come see the difference in person!...
Contact an agent
Home facts
- Year built:1998
- Subdivision & Development:Tivoli at Southfield
- Listing ID #:10857452
- Updated:October 02, 2026 at 08:36 PM
Rooms and interior
- Bedrooms:4
- Total bathrooms:3
- Full bathrooms:3
- Flooring:Hardwood, Tile
- Bathrooms Description:Double Vanity, Separate Shower, Soaking Tub
- Kitchen Description:Dishwasher, Disposal, Microwave, Oven/Range (Combo), Refrigerator, Stainless Steel Appliance(s)
- Bedroom Description:Master On Main Level, Split Bedroom Plan, Walk-In Closet(s)
- Living area:2,093 sq. ft.
Heating and cooling
- Cooling:Central Air, Electric
- Heating:Central, Electric
- Central air:Yes
Structure and exterior
- Roof:Composition
- Year built:1998
- Building area:2,093 sq. ft.
- Lot area:0.34 Acres
- Lot Features:Level
- Architectural Style:Brick 4 Side, Ranch
- Construction Materials:Brick
- Foundation Description:Slab
- Levels:1 Story
Schools
- High school:Veterans
- Middle school:Bonaire
- Elementary school:Bonaire
Utilities
- Water:Public
- Sewer:Septic Tank
Finances and disclosures
- Price:$365,000
- Price per sq. ft.:$174.39
Features and amenities
- Appliances:Dishwasher, Disposal, Microwave, Oven/Range (Combo), Refrigerator, Stainless Steel Appliance(s)
- Laundry features:In Hall
- Amenities:Rear Stairs, Tray Ceiling(s)
- Pool features:In Ground, Salt Water
Parking
- Parking description:Attached, Garage, Side/Rear Entrance
- Garage:Yes
 2026 Georgia MLS. All rights reserved. Information Deem Reliable But Not Guaranteed October 2, 2026 METROMLS Member Broker: Shane Phillips
New listings near 111 Sassy Fox Drive
- New
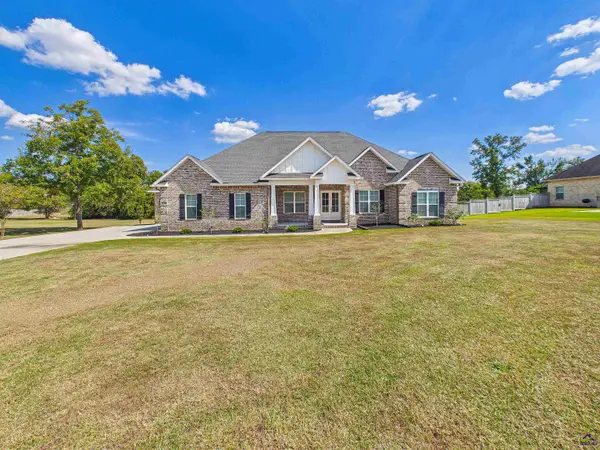 $529,000Active4 beds 3 baths2,615 sq. ft.
207 Yale Circle, Bonaire, GA 31005
MLS# 266055Listed by: KELLER WILLIAMS REALTY MIDDLE GEORGIA - New
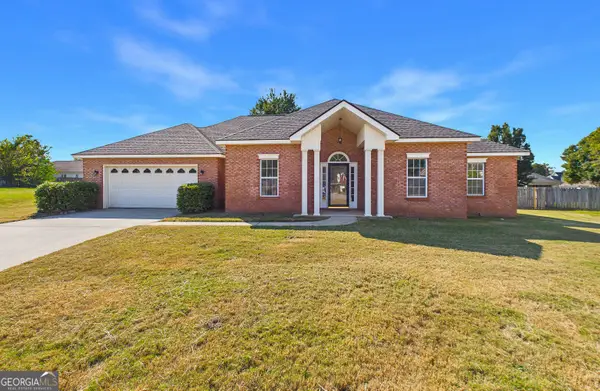 $267,000Active4 beds 2 baths1,820 sq. ft.
305 Thornwood Drive, Bonaire, GA 31005
MLS# 10857411Listed by: Keller Williams Middle Georgia - New
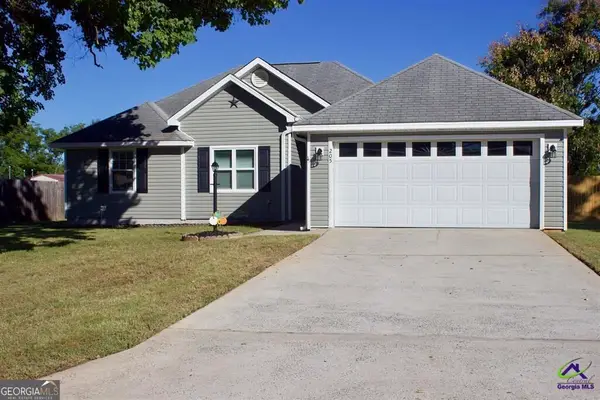
 $225,000Active3 beds 2 baths1,212 sq. ft.
205 Butten Drive, Bonaire, GA 31005
MLS# 10854601Listed by: Century 21 Homes & Investments - New
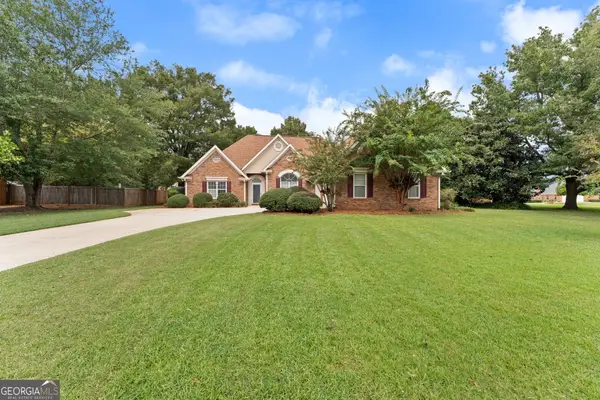 $325,000Active3 beds 3 baths2,221 sq. ft.
302 Jubilee Circle, Bonaire, GA 31005
MLS# 10852952Listed by: Southern Classic Realtors - New
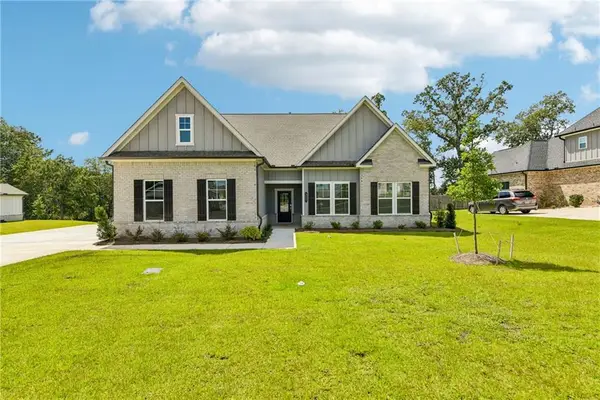 $455,000Active5 beds 3 baths3,341 sq. ft.
321 Apalachee Way, Bonaire, GA 31005
MLS# 7843792Listed by: OPENDOOR BROKERAGE, LLC - New
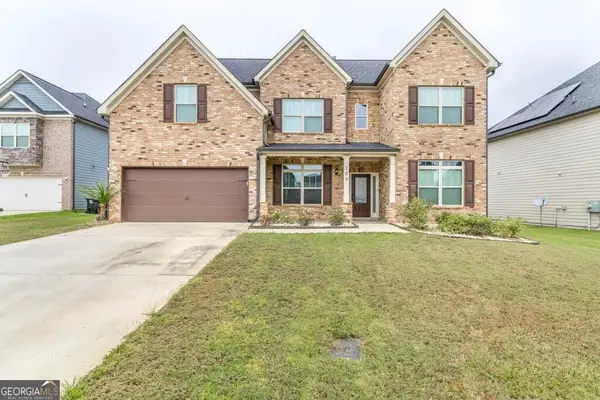 $400,000Active5 beds 3 baths2,683 sq. ft.
109 Lacey Oak Lane, Bonaire, GA 31005
MLS# 10852392Listed by: Southern Classic Realtors - Open Sun, 2 to 4pmNew
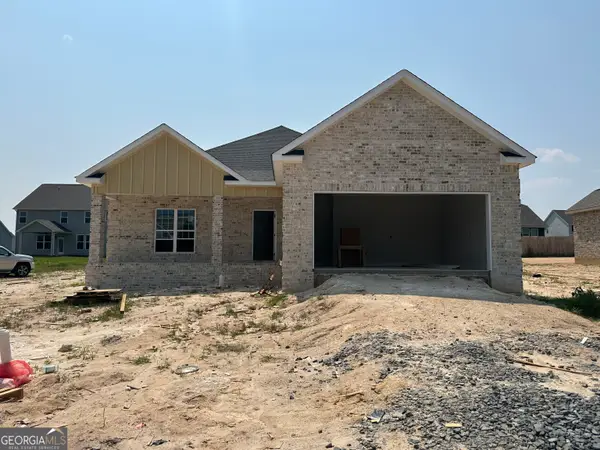 $328,900Active3 beds 2 baths1,855 sq. ft.
906 Nora Eloise Drive, Bonaire, GA 31005
MLS# 10852072Listed by: Keller Williams Middle Georgia - New
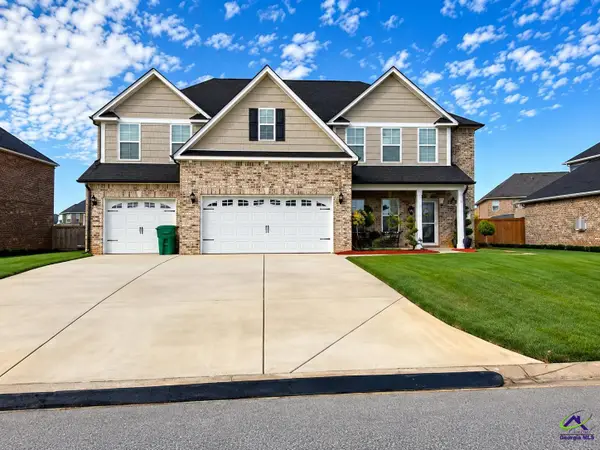 $420,000Active5 beds 4 baths3,360 sq. ft.
619 Samantha Brooke Way, Bonaire, GA 31005
MLS# 265839Listed by: GOLDEN KEY REALTY - New
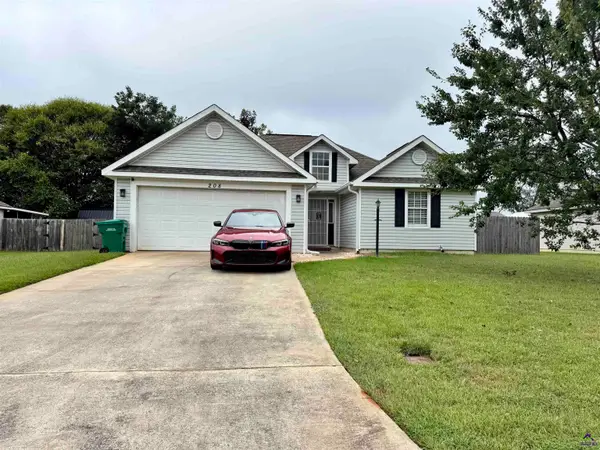 $226,900Active3 beds 2 baths1,281 sq. ft.
208 Butten Drive, Bonaire, GA 31005
MLS# 265840Listed by: SOUTHERN LUXURY GROUP REALTY


Protect your home and budget from life's surprises with an Assurant Home Warranty, backed by a partner that supports you through every step of homeownership. Explore Plans.
©2026 Century 21 Real Estate LLC. All rights reserved. CENTURY 21®, the CENTURY 21 Logo and C21® are service marks owned by Century 21 Real Estate LLC. Century 21 Real Estate LLC fully supports the principles of the Fair Housing Act and the Equal Opportunity Act. Each office is independently owned and operated. Listing information is deemed reliable but not guaranteed accurate.