
113 Wimbish Lane, Bonaire, GA 31005
Local realty services provided by:CENTURY 21 Homes & Investments
113 Wimbish Lane,Bonaire, GA 31005
$215,000
- 3 Beds
- 2 Baths
- 2,038 sq. ft.
- Single family
- Active
Listed by: ralph davis
Office: mih realty & investments
MLS#:264573
Source:GA_CGMLS
Price summary
- Price:$215,000
- Price per sq. ft.:$105.5
About this home
Welcome to 113 Wimbish Lane in Bonaire! Offering 2,038 square feet of living space, this spacious 3-bedroom, 2-bath home provides a comfortable and functional layout with plenty of room for everyday living and entertaining. Its generous interior offers flexibility for gathering, relaxing, working from home, or accommodating a growing household. Conveniently located in the desirable Bonaire community, this property presents an excellent opportunity for buyers seeking space, comfort, and a place to make their own. Schedule your private showing today!
Contact an agent
Home facts
- Year built:1979
- Subdivision & Development:IDLEWOOD ACRES
- Listing ID #:264573
- Added:116 day(s) ago
- Updated:November 08, 2026 at 04:20 PM
Rooms and interior
- Bedrooms:3
- Total bathrooms:2
- Full bathrooms:2
- Flooring:Luxury Vinyl Plank, Tile
- Dining Description:Separate
- Kitchen Description:Dishwasher, Electric Range, Free Standing Range, Microwave, Refrigerator
- Living area:2,038 sq. ft.
Heating and cooling
- Cooling:Central Electric
- Heating:Central Electric
Structure and exterior
- Year built:1979
- Building area:2,038 sq. ft.
- Lot area:0.34 Acres
- Construction Materials:Brick (4 Sides)
- Exterior Features:Fence
- Levels:1 Story
Schools
- High school:Veterans
- Middle school:Huntington
- Elementary school:Hilltop
Utilities
- Water:City/County
- Sewer:City/County, Septic Tank
Finances and disclosures
- Price:$215,000
- Price per sq. ft.:$105.5
Features and amenities
- Amenities:Ceiling Fans, Window Blinds
Parking
- Parking description:Carport
- Garage spaces:3
- Carport spaces:3
New listings near 113 Wimbish Lane
- New
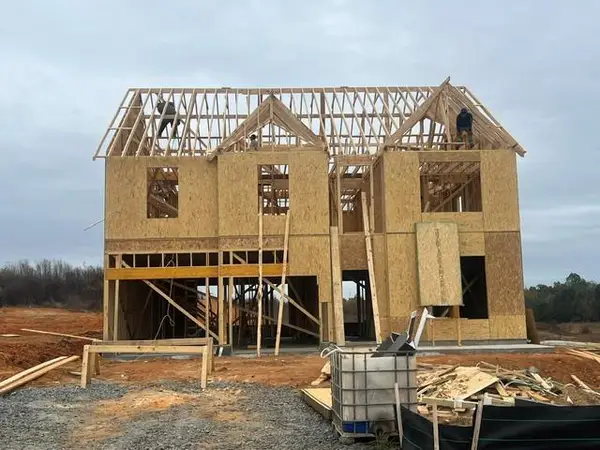 $355,327Active3 beds 3 baths2,735 sq. ft.
428 Chelsea Leigh Lot 16 Avenue, Bonaire, GA 31005
MLS# 7871108Listed by: PBG BUILT REALTY, LLC
- New
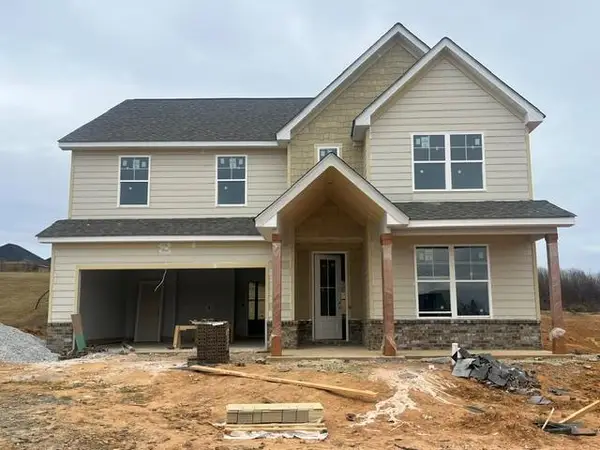 $354,623Active5 beds 3 baths2,580 sq. ft.
424 Chelsea Leigh Lot 14 Avenue, Bonaire, GA 31005
MLS# 7871073Listed by: PBG BUILT REALTY, LLC - New
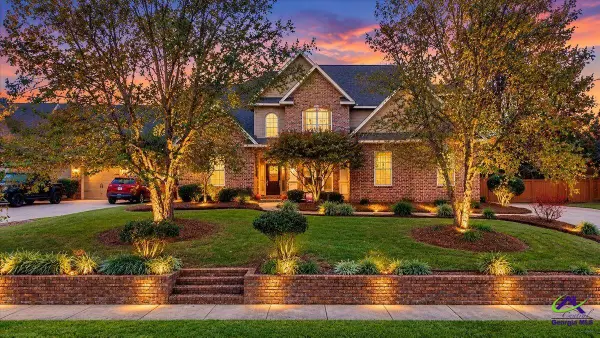 $445,900Active4 beds 3 baths2,592 sq. ft.
215 Wilsons Creek Bend, Bonaire, GA 31005
MLS# 266994Listed by: PREMIER PROPERTIES OF DUBLIN - New
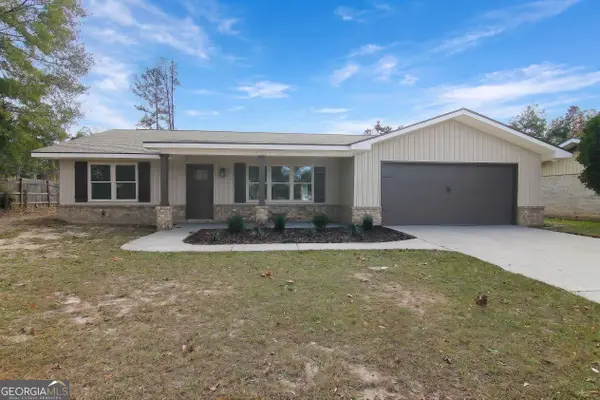 $279,900Active3 beds 2 baths1,671 sq. ft.
102 Williams Drive, Bonaire, GA 31005
MLS# 10892405Listed by: Landmark Realty - New
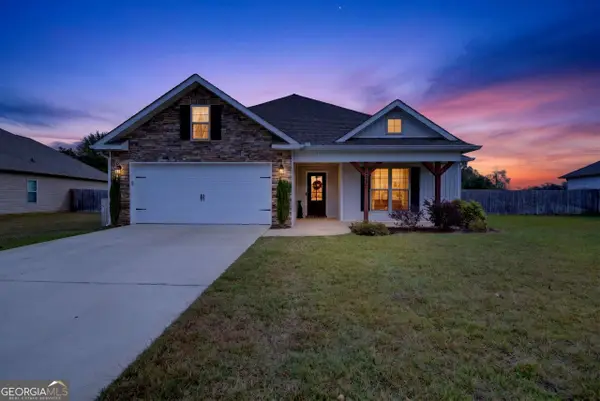 $305,000Active3 beds 2 baths1,650 sq. ft.
218 Huxley Terrace, Bonaire, GA 31005
MLS# 10892304Listed by: Sheridan Solomon & Associates - New
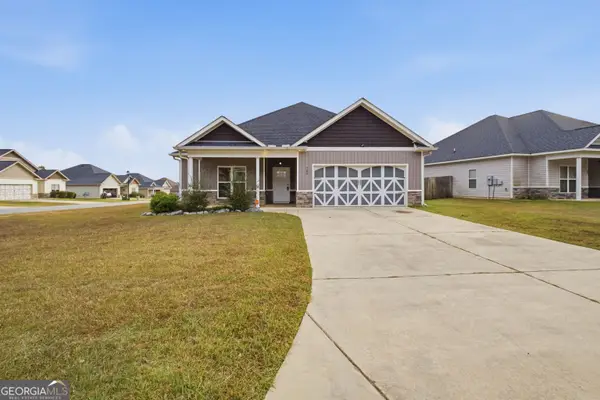 $289,000Active3 beds 2 baths1,636 sq. ft.
700 Adirondac Way, Bonaire, GA 31005
MLS# 10892342Listed by: KW Signature Partners - New
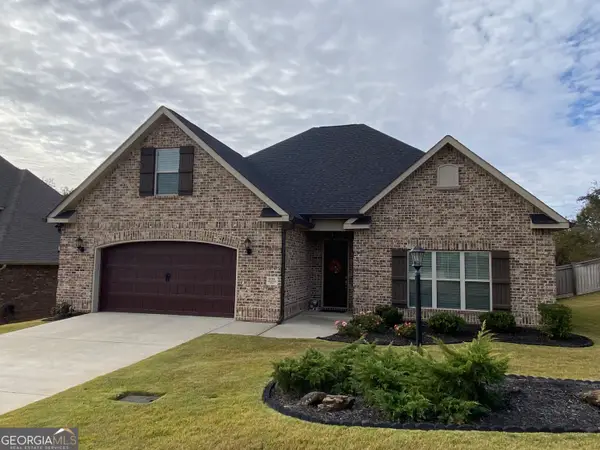 $399,900Active3 beds 2 baths2,250 sq. ft.
926 Abingdon Cove, Bonaire, GA 31005
MLS# 10892137Listed by: Golden Key Realty, Inc. - New
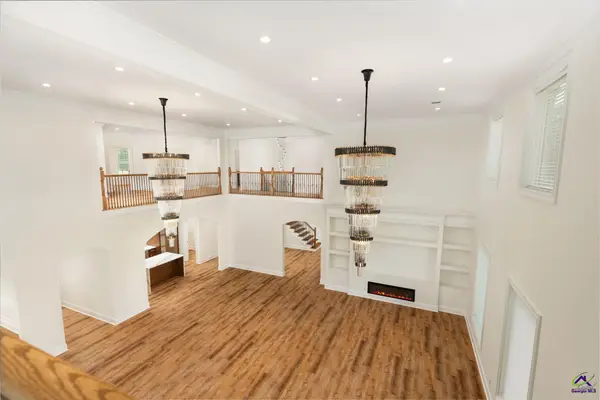 $798,000Active7 beds 8 baths7,065 sq. ft.
203 Highland Park Drive, Bonaire, GA 31005
MLS# 266943Listed by: REAL BROKER LLC - New
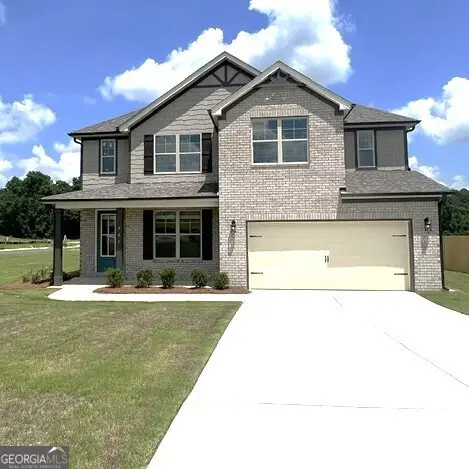 $370,998Active4 beds 3 baths2,286 sq. ft.
901 Nora Eloise Drive #LOT 32, Bonaire, GA 31005
MLS# 10891942Listed by: PBG Built Realty - New
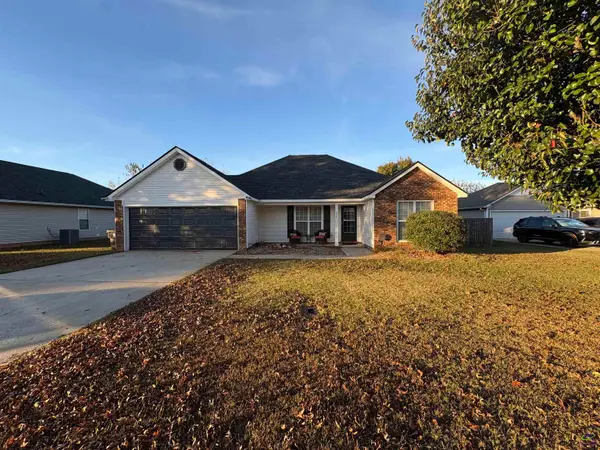 $237,900Active3 beds 2 baths1,268 sq. ft.
209 Wynfield Lane, Bonaire, GA 31005
MLS# 266938Listed by: FICKLING & COMPANY


Protect your home and budget from life's surprises with an Assurant Home Warranty, backed by a partner that supports you through every step of homeownership. Explore Plans.
©2026 Century 21 Real Estate LLC. All rights reserved. CENTURY 21®, the CENTURY 21 Logo and C21® are service marks owned by Century 21 Real Estate LLC. Century 21 Real Estate LLC fully supports the principles of the Fair Housing Act and the Equal Opportunity Act. Each office is independently owned and operated. Listing information is deemed reliable but not guaranteed accurate.