
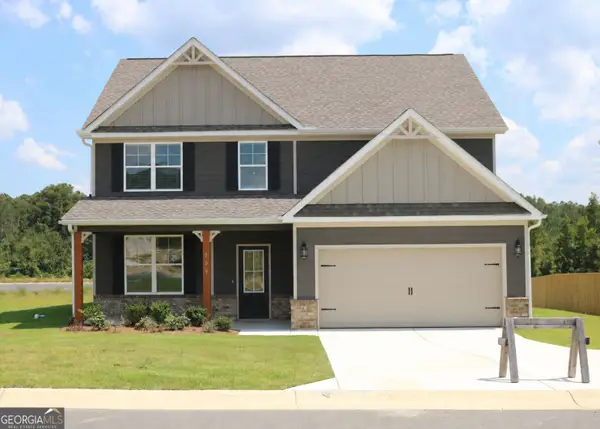
116 Wisteria Drive, Bonaire, GA 31005
Local realty services provided by:CENTURY 21 Novus
116 Wisteria Drive,Bonaire, GA 31005
$330,000
- 3 Beds
- 2 Baths
- - sq. ft.
- Single family
- Sold
Listed by: erin blasche, amanda blasche
Office: southern classic realtors
MLS#:10808411
Source:METROMLS
Sorry, we are unable to map this address
Price summary
- Price:$330,000
About this home
Welcome home to this beautifully maintained 3-bedroom, 2-bath residence situated on a spacious corner lot and in Cul-de-sac. This inviting home features a desirable split-bedroom floor plan that offers both comfort and privacy. The well-appointed kitchen includes granite countertops, custom cabinetry, a center island, appliances- stainless and black, and a breakfast nook. The refrigerator remains with the home, making your move even easier. A formal dining room provides the perfect space for entertaining family and friends. The main living areas showcase gorgeous hardwood floors, adding warmth and elegance throughout the home. Outside, you'll find plenty of storage and parking with both an attached 2-car garage and an oversized detached 1-car garage-ideal for vehicles, hobbies, or a workshop. This move-in-ready home has been exceptionally well maintained and offers the perfect combination of style, functionality, and space, both inside and out. Just minutes from Stathams Landing Golf Club and Warner Robins Air Force Base....
Contact an agent
Home facts
- Year built:1996
- Subdivision & Development:Wisteria
- Listing ID #:10808411
- Updated:September 14, 2026 at 06:23 AM
Rooms and interior
- Bedrooms:3
- Total bathrooms:2
- Full bathrooms:2
- Flooring:Carpet, Hardwood, Tile
- Bathrooms Description:Double Vanity
- Kitchen Description:Cooktop, Dishwasher, Microwave, Oven (Wall), Refrigerator, Stainless Steel Appliance(s)
- Bedroom Description:Master On Main Level, Walk-In Closet(s)
Heating and cooling
- Cooling:Central Air
- Heating:Central
- Central air:Yes
Structure and exterior
- Roof:Composition
- Year built:1996
- Lot Features:Corner Lot, Cul-De-Sac
- Architectural Style:Traditional
- Construction Materials:Brick
- Levels:1 Story
Schools
- High school:Warner Robins
- Middle school:Huntington
- Elementary school:Bonaire
Utilities
- Water:Public
- Sewer:Septic Tank
Finances and disclosures
- Price:$330,000
- Tax amount:$2,602 (25)
Features and amenities
- Appliances:Cooktop, Dishwasher, Microwave, Oven (Wall), Refrigerator, Stainless Steel Appliance(s)
- Laundry features:Laundry
Parking
- Parking description:Attached, Detached Parking, Garage
- Garage:Yes
 2026 Georgia MLS. All rights reserved. Information Deem Reliable But Not Guaranteed September 14, 2026 METROMLS Member Broker: Curtis North
New listings near 116 Wisteria Drive
- New
 $235,000Active3 beds 2 baths1,548 sq. ft.
119 Yarrow Blvd, Bonaire, GA 31005
MLS# 265565Listed by: LANDMARK REALTY - New
 $439,900Active4 beds 4 baths2,787 sq. ft.
650 Mccarley Downs Drive, Bonaire, GA 31005
MLS# 10843973Listed by: Real Broker, LLC - New
 $305,000Active3 beds 2 baths1,671 sq. ft.
106 Huxley Terrace, Bonaire, GA 31005
MLS# 265539Listed by: ARISE REALTY GROUP LLC - New
 $308,900Active4 beds 2 baths1,743 sq. ft.
904 Nora Eloise Drive, Bonaire, GA 31005
MLS# 265541Listed by: KELLER WILLIAMS REALTY MIDDLE GEORGIA - New
 $305,000Active4 beds 2 baths2,100 sq. ft.
406 Sundowner Drive, Bonaire, GA 31005
MLS# 10843764Listed by: Homecoin.com - New
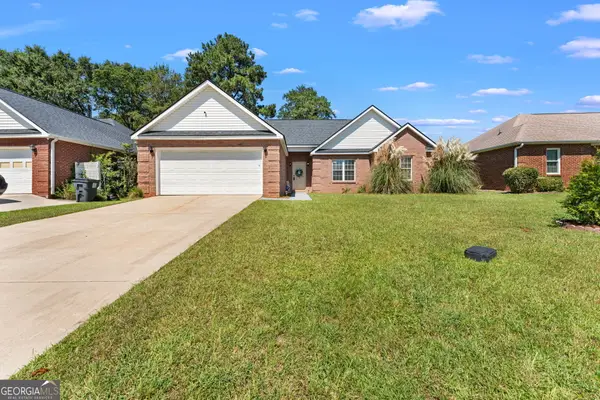 $239,900Active3 beds 2 baths1,326 sq. ft.
323 Links View Drive, Bonaire, GA 31005
MLS# 10843060Listed by: Robins Realty Group 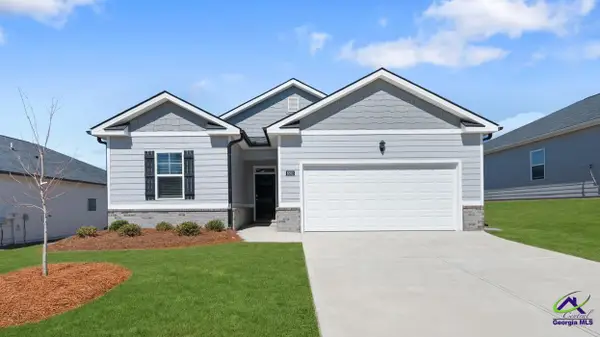 $255,255Pending3 beds 2 baths1,419 sq. ft.
1116 Adirondac Way, Bonaire, GA 31005
MLS# 265509Listed by: DR HORTON REALTY OF GEORGIA- New
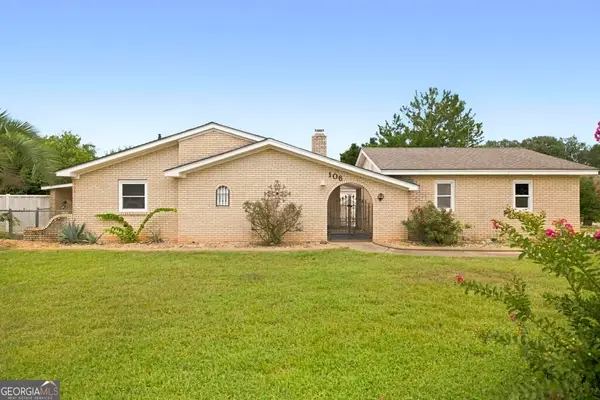 $199,900Active3 beds 2 baths1,400 sq. ft.
106 Wildwood Trail, Bonaire, GA 31005
MLS# 10841406Listed by: Southern Classic Realtors - New
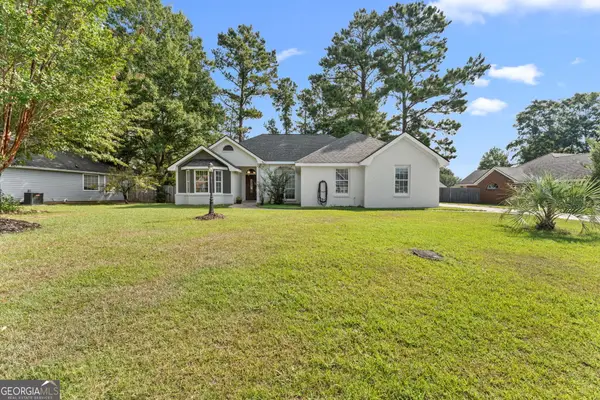 $240,000Active4 beds 2 baths2,008 sq. ft.
329 Doublegate Drive, Bonaire, GA 31005
MLS# 10841068Listed by: Southern Elite Realtors of Georgia - New
 $378,883Active5 beds 4 baths2,902 sq. ft.
909 Nora Eloise Drive #LOT 36, Bonaire, GA 31005
MLS# 10840805Listed by: PBG Built Realty


Protect your home and budget from life's surprises with an Assurant Home Warranty, backed by a partner that supports you through every step of homeownership. Explore Plans.
©2026 Century 21 Real Estate LLC. All rights reserved. CENTURY 21®, the CENTURY 21 Logo and C21® are service marks owned by Century 21 Real Estate LLC. Century 21 Real Estate LLC fully supports the principles of the Fair Housing Act and the Equal Opportunity Act. Each office is independently owned and operated. Listing information is deemed reliable but not guaranteed accurate.