
329 Doublegate Drive, Bonaire, GA 31005
Local realty services provided by:CENTURY 21 NUWAY REALTY
329 Doublegate Drive,Bonaire, GA 31005
$240,000
- 4 Beds
- 2 Baths
- 2,008 sq. ft.
- Single family
- Active
Listed by: gwendoline arnold
Office: southern elite realtors of georgia
MLS#:10841068
Source:METROMLS
Price summary
- Price:$240,000
- Price per sq. ft.:$119.52
About this home
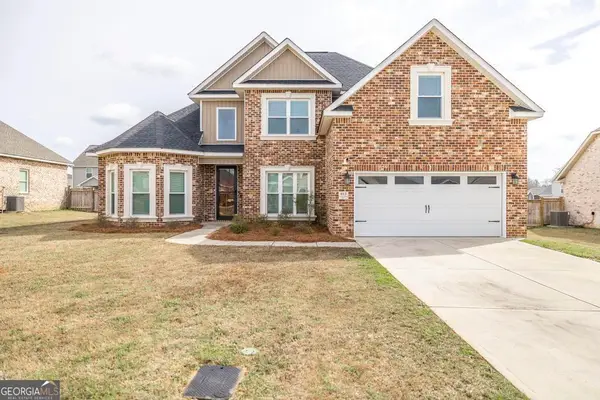
This 4 bedroom home features approx 2000 sq ft of heating & cooled living space. Built in 1994 this home sits on .28 of an acre. Home features formal dining room, spacious living room with wood burning fireplace, eat in kitchen with stainless steel appliances, (ref, stove top, dishwasher, microwave, wall oven) and spacious pantry. Owners' suite has tray ceiling with attached on suite soaker tub. double sink and separate shower. Two bedrooms, and additional bath for a split floor plan, enclosed garage features fourth bedroom and additional room that could be 5th bedroom or flex space. Fenced in back yard with covered porch perfect for entertaining or relaxing. Great location near base, shopping and schools.
Contact an agent
Home facts
- Year built:1994
- Subdivision & Development:n/a
- Listing ID #:10841068
- Updated:September 06, 2026 at 11:02 AM
Rooms and interior
- Bedrooms:4
- Total bathrooms:2
- Full bathrooms:2
- Flooring:Hardwood, Vinyl
- Dining Description:Separate Room
- Kitchen Description:Convection Oven, Pantry, Walk-in Pantry
- Bedroom Description:Master On Main Level
- Basement Description:Crawl Space
- Living area:2,008 sq. ft.
Heating and cooling
- Cooling:Central Air
- Heating:Central
- Central air:Yes
Structure and exterior
- Roof:Composition
- Year built:1994
- Building area:2,008 sq. ft.
- Lot area:0.28 Acres
- Architectural Style:Brick 4 Side
- Construction Materials:Brick
- Levels:1 Story
Schools
- High school:Houston
- Middle school:Bonaire
- Elementary school:Bonaire
Utilities
- Water:Public, Water Available
- Sewer:Public Sewer, Sewer Available, Sewer Connected
Finances and disclosures
- Price:$240,000
- Price per sq. ft.:$119.52
- Tax amount:$2,795 (2026)
Features and amenities
- Appliances:Convection Oven
- Laundry features:Laundry, Laundry Closet
Parking
- Parking description:Parking Pad, Side/Rear Entrance
 2026 Georgia MLS. All rights reserved. Information Deem Reliable But Not Guaranteed September 6, 2026
New listings near 329 Doublegate Drive
- New
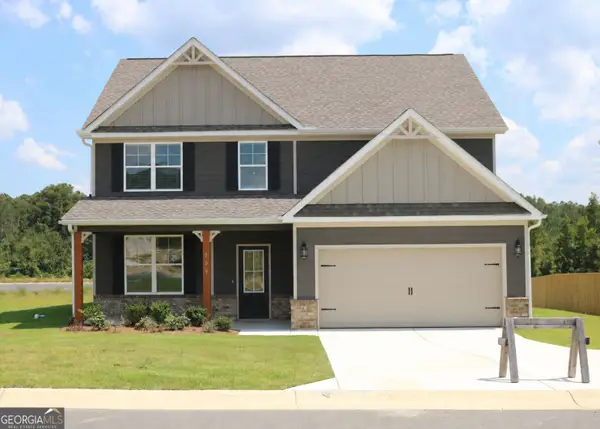 $378,883Active5 beds 4 baths2,902 sq. ft.
909 Nora Eloise Drive #LOT 36, Bonaire, GA 31005
MLS# 10840805Listed by: PBG Built Realty - New
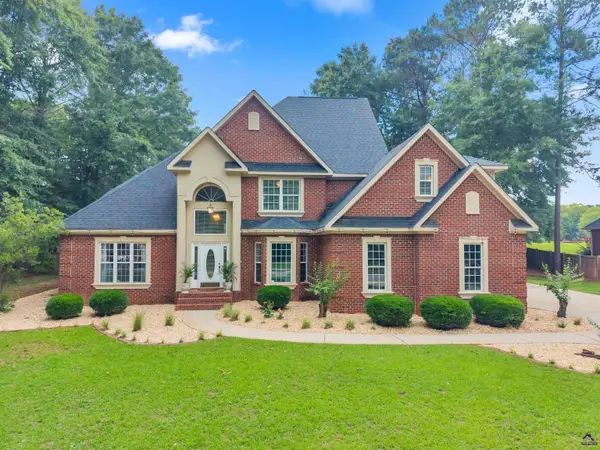 $589,000Active4 beds 4 baths3,731 sq. ft.
103 Dove Stone Court, Bonaire, GA 31005
MLS# 265383Listed by: LANDMARK REALTY - New
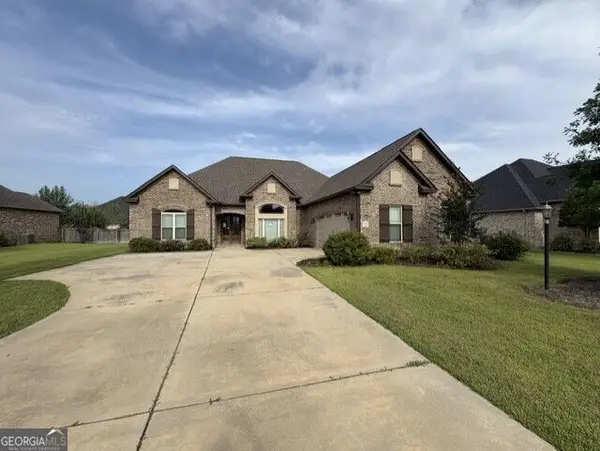 $409,500Active4 beds 3 baths2,665 sq. ft.
619 Mccarley Downs Drive, Bonaire, GA 31005
MLS# 10838410Listed by: Fickling & Company - New
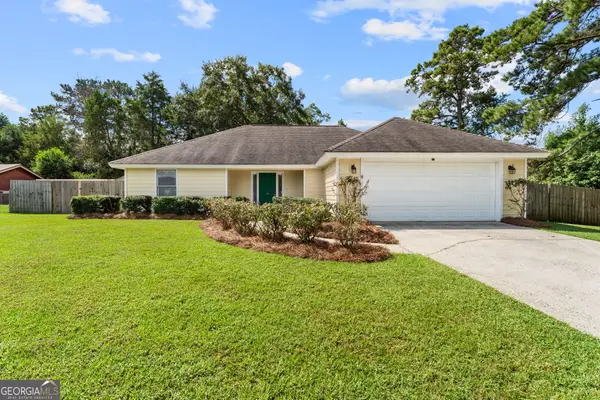 $235,000Active3 beds 2 baths1,516 sq. ft.
219 Williams Dr, Bonaire, GA 31005
MLS# 10837453Listed by: Southern Classic Realtors - New
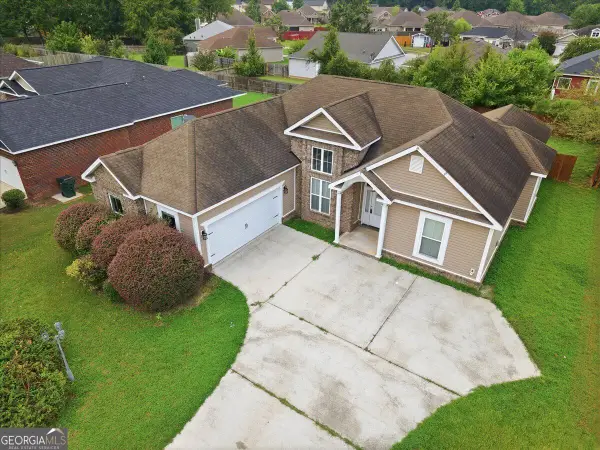 $275,000Active4 beds 2 baths1,830 sq. ft.
200 Saint Augustine Drive, Bonaire, GA 31005
MLS# 10837197Listed by: Southern Classic Realtors - New
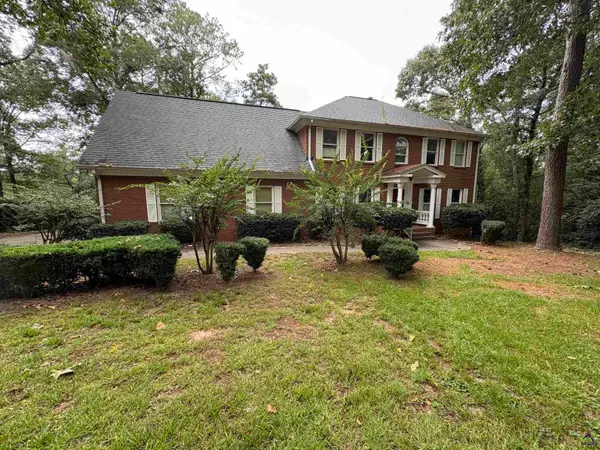 $348,000Active4 beds 4 baths3,417 sq. ft.
101 Brigantine Ct., Bonaire, GA 31005
MLS# 265320Listed by: FICKLING & COMPANY - New
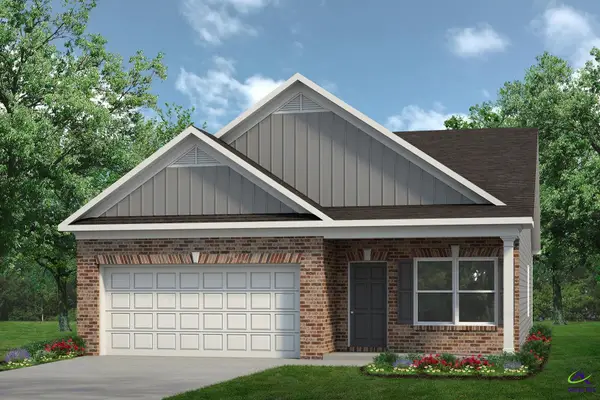 $271,845Active3 beds 2 baths1,501 sq. ft.
108 Antique Bend, Warner Robins, GA 31008
MLS# 265297Listed by: SDC REALTY CENTRAL GEORGIA - New
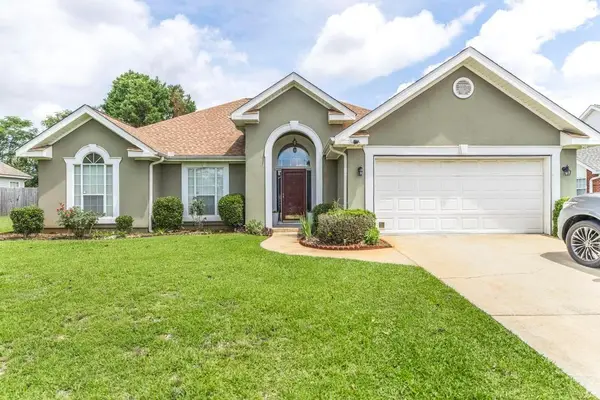 $340,000Active3 beds 2 baths2,070 sq. ft.
123 Galaxy Avenue, Bonaire, GA 31005
MLS# 7829603Listed by: REAL BROKER, LLC. - New
 $399,975Active5 beds 3 baths2,418 sq. ft.
613 Jeffery Thomas Drive, Bonaire, GA 31005
MLS# 10835938Listed by: Real Broker, LLC


Protect your home and budget from life's surprises with an Assurant Home Warranty, backed by a partner that supports you through every step of homeownership. Explore Plans.
©2026 Century 21 Real Estate LLC. All rights reserved. CENTURY 21®, the CENTURY 21 Logo and C21® are service marks owned by Century 21 Real Estate LLC. Century 21 Real Estate LLC fully supports the principles of the Fair Housing Act and the Equal Opportunity Act. Each office is independently owned and operated. Listing information is deemed reliable but not guaranteed accurate.