
106 Wildwood Trail, Bonaire, GA 31005
Local realty services provided by:CENTURY 21 Homes & Investments
106 Wildwood Trail,Bonaire, GA 31005
$199,900
- 3 Beds
- 2 Baths
- 1,400 sq. ft.
- Single family
- Active
Listed by: leah halverson
Office: southern classic realtors
MLS#:265210
Source:GA_CGMLS
Price summary
- Price:$199,900
- Price per sq. ft.:$142.79
About this home
Welcome home to this charming all-brick home tucked away on a quiet cul-de-sac and situated on a spacious .53-acre corner lot! Featuring 3 bedrooms, 2 baths, and LVP flooring throughout, this home offers a great layout with plenty of potential. The large kitchen features a breakfast bar, glass cooktop, ample cabinetry, and a pantry, with the refrigerator included. Cozy up by the gas-log fireplace or step outside to enjoy the covered back patio and expansive backyard. The primary bedroom offers the added bonus of a private courtyard, creating a peaceful retreat right outside your door. Additional features include a 2-car garage plus a 12x16 wired workshop. The home needs a little TLC but offers an excellent opportunity to make it your own. County taxes only! Located in a highly desirable Veterans High School zone. Large lot, great location, workshop, private courtyard, and plenty of potential—this one won’t last long!
Contact an agent
Home facts
- Year built:1979
- Subdivision & Development:IDLEWOOD ACRES
- Listing ID #:265210
- Added:1 day(s) ago
- Updated:August 28, 2026 at 06:55 PM
Rooms and interior
- Bedrooms:3
- Total bathrooms:2
- Full bathrooms:2
- Flooring:Luxury Vinyl Plank, Tile
- Dining Description:Combo
- Kitchen Description:Dishwasher, In Wall Oven, Refrigerator, Smooth Top Range
- Living area:1,400 sq. ft.
Heating and cooling
- Cooling:Central Electric
- Heating:Central Electric
Structure and exterior
- Year built:1979
- Building area:1,400 sq. ft.
- Lot area:0.53 Acres
- Construction Materials:Brick (4 Sides)
- Exterior Features:Covered Patio
- Levels:1 Story
Schools
- High school:Veterans
- Middle school:Huntington
- Elementary school:Hilltop
Utilities
- Water:City/County
- Sewer:Septic Tank
Finances and disclosures
- Price:$199,900
- Price per sq. ft.:$142.79
Features and amenities
- Amenities:Ceiling Fans, Garage Door Opener, Out Building, Window Blinds, Workshop
Parking
- Parking description:Detached, Garage
- Garage spaces:2
- Carport spaces:2
New listings near 106 Wildwood Trail
- New
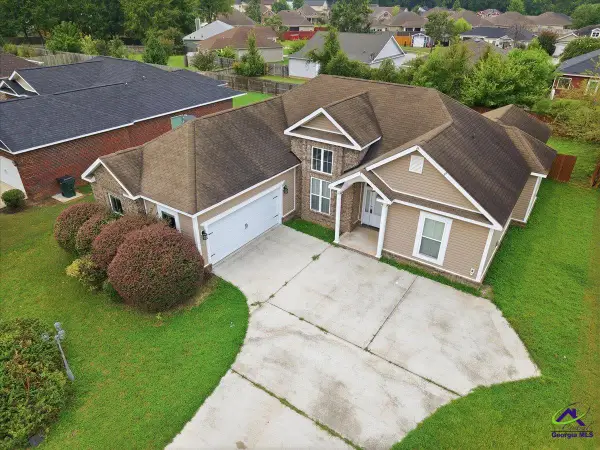 $275,000Active4 beds 2 baths1,830 sq. ft.
200 St Augustine, Bonaire, GA 31005
MLS# 265256Listed by: SOUTHERN CLASSIC REALTORS - New
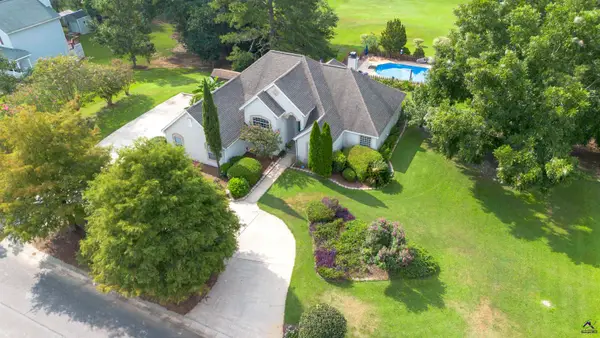 $365,000Active3 beds 2 baths2,393 sq. ft.
222 Waterford Drive, Bonaire, GA 31005
MLS# 265250Listed by: COLDWELL BANKER FREE REALTY - New
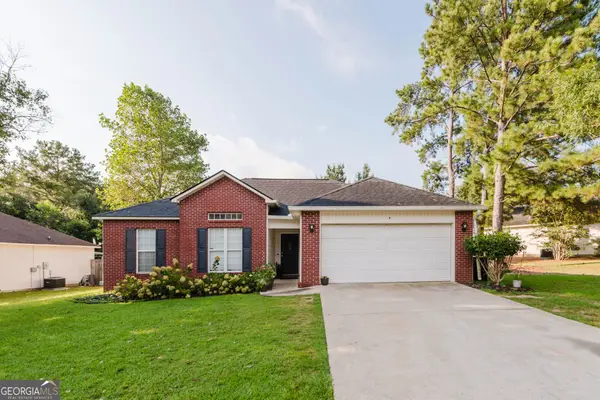 $215,000Active3 beds 2 baths1,283 sq. ft.
111 Saint Brendands Dr, Bonaire, GA 31005
MLS# 10834756Listed by: Fathom Realty GA, LLC
- New
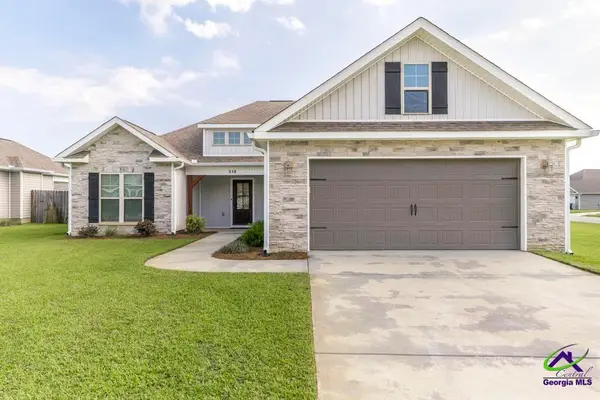 $305,000Active3 beds 2 baths1,671 sq. ft.
518 Edgarton Way, Bonaire, GA 31005
MLS# 265215Listed by: KELLER WILLIAMS REALTY MIDDLE GEORGIA - New
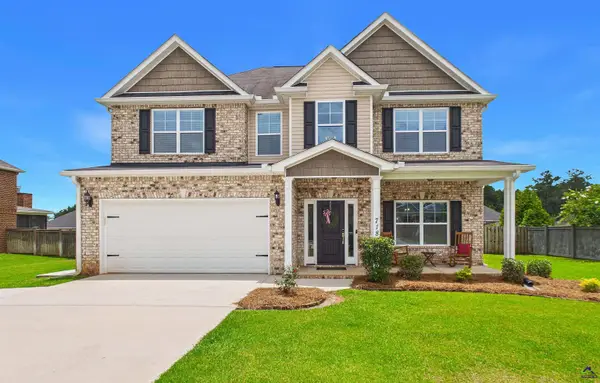 $369,900Active5 beds 3 baths2,440 sq. ft.
718 Bedfordshire Lane, Bonaire, GA 31005
MLS# 265204Listed by: LANDMARK REALTY - New
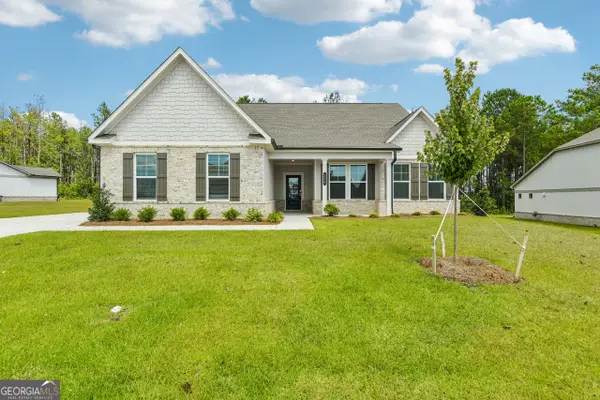 $385,000Active3 beds 2 baths2,241 sq. ft.
230 Flat Shoal Drive, Bonaire, GA 31005
MLS# 10832867Listed by: Opendoor Brokerage - New
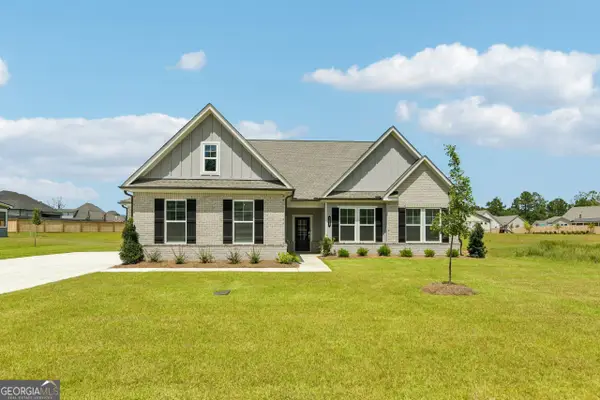 $390,000Active3 beds 2 baths2,241 sq. ft.
205 Flat Shoal Drive, Bonaire, GA 31005
MLS# 10832873Listed by: Opendoor Brokerage 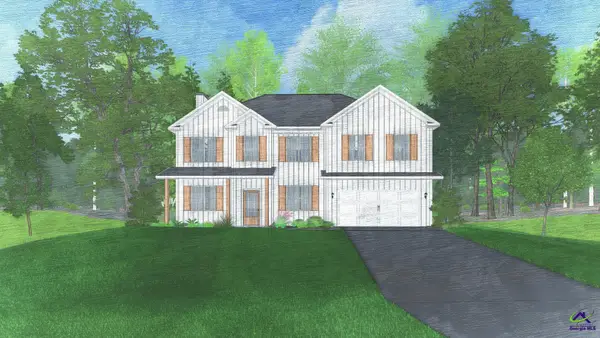 $514,175Pending4 beds 3 baths2,798 sq. ft.
107 Maisie Way, Bonaire, GA 31005
MLS# 265171Listed by: HUGHSTON HOMES MARKETING, INC- New
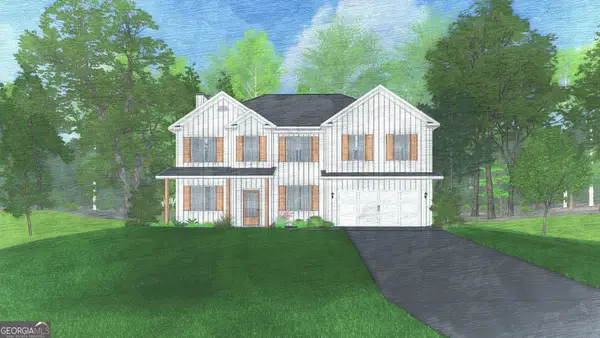 $514,175Active4 beds 3 baths2,798 sq. ft.
107 Maisie Way #237, Bonaire, GA 31005
MLS# 10832310Listed by: Hughston Homes Marketing


Protect your home and budget from life's surprises with an Assurant Home Warranty, backed by a partner that supports you through every step of homeownership. Explore Plans.
©2026 Century 21 Real Estate LLC. All rights reserved. CENTURY 21®, the CENTURY 21 Logo and C21® are service marks owned by Century 21 Real Estate LLC. Century 21 Real Estate LLC fully supports the principles of the Fair Housing Act and the Equal Opportunity Act. Each office is independently owned and operated. Listing information is deemed reliable but not guaranteed accurate.