
118 Berwick Circle, Bonaire, GA 31005
Local realty services provided by:CENTURY 21 North East
118 Berwick Circle,Bonaire, GA 31005
$524,900
- 5 Beds
- 5 Baths
- 3,201 sq. ft.
- Single family
- Active
Listed by: michelle tapp
Office: landmark realty
MLS#:10881214
Source:METROMLS
Price summary
- Price:$524,900
- Price per sq. ft.:$163.98
- Monthly HOA dues:$10
About this home
Gorgeous one owner custom build home with an in-ground POOL in Veterans High School District and close to Robins Air Force Base! This home invites you in from the moment you walk up the path to the front porch and makes you want to stay and relax in the peaceful backyard sipping your favorite drink by the pool. There are 5 bedrooms with the luxurious Primary suite on the main floor and the 4 others upstairs with Jack and Jill bathrooms connecting them. The 4th upstairs bedroom is currently an amazing theater room but could be converted into whatever your heart desires. Not many kitchens are as impressive as this one with an expansive island and plenty of beautiful cabinets and an eat in area that can accommodate a large gathering. There is a large office off of the living room with double doors allowing for privacy. If you are looking for a backyard that makes you want to stay and play this one is for you with its private setting, gorgeous pool and covered patio. So many more wonderful features in this home for you to see with your own eyes so make an appointment today for your own private tour....
Contact an agent
Home facts
- Year built:2011
- Subdivision & Development:Morgan Ranch
- Listing ID #:10881214
- Updated:October 30, 2026 at 03:25 AM
Rooms and interior
- Bedrooms:5
- Total bathrooms:5
- Full bathrooms:3
- Half bathrooms:2
- Flooring:Carpet, Hardwood, Tile
- Bathrooms Description:Double Vanity, Separate Shower, Soaking Tub, Tile Bath
- Kitchen Description:Microwave, Oven/Range (Combo)
- Bedroom Description:Master On Main Level, Split Bedroom Plan, Walk-In Closet(s)
- Living area:3,201 sq. ft.
Heating and cooling
- Cooling:Ceiling Fan(s), Central Air
- Heating:Central
- Central air:Yes
Structure and exterior
- Roof:Composition
- Year built:2011
- Building area:3,201 sq. ft.
- Lot area:0.52 Acres
- Lot Features:Level
- Architectural Style:Brick 4 Side
- Construction Materials:Brick
- Levels:2 Story
Schools
- High school:Veterans
- Middle school:Bonaire
- Elementary school:Bonaire
Utilities
- Water:Public
- Sewer:Public Sewer
Finances and disclosures
- Price:$524,900
- Price per sq. ft.:$163.98
Features and amenities
- Appliances:Electric Water Heater, Microwave, Oven/Range (Combo)
- Laundry features:In Hall, Laundry
- Amenities:Electric Water Heater, High Ceilings, Tray Ceiling(s)
Parking
- Parking description:Attached, Garage
- Garage:Yes
 2026 Georgia MLS. All rights reserved. Information Deem Reliable But Not Guaranteed October 30, 2026 METROMLS Member Broker: Jim D’Amico
New listings near 118 Berwick Circle
- New
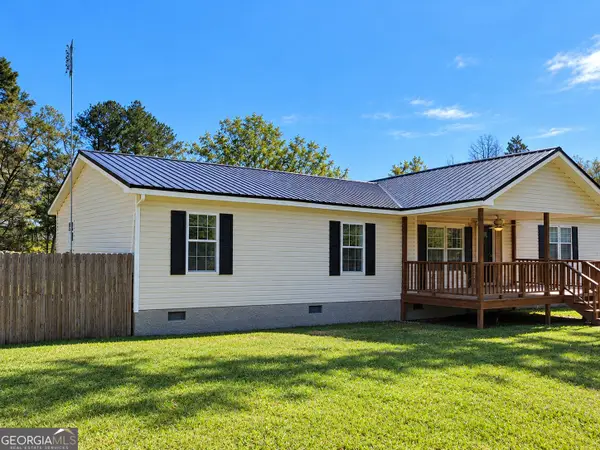 $160,000Active3 beds 2 baths2,240 sq. ft.
210 Gail Drive, Bonaire, GA 31005
MLS# 10881588Listed by: Maximum One Platinum Realtors - New
 $220,000Active3 beds 2 baths1,351 sq. ft.
713 Gateway Drive, Bonaire, GA 31005
MLS# 10880462Listed by: MF Real Estate Firm - New
 $480,000Active4 beds 4 baths2,845 sq. ft.
606 Foxborough Lane, Bonaire, GA 31005
MLS# 10879558Listed by: Maximum One Platinum Realtors - New
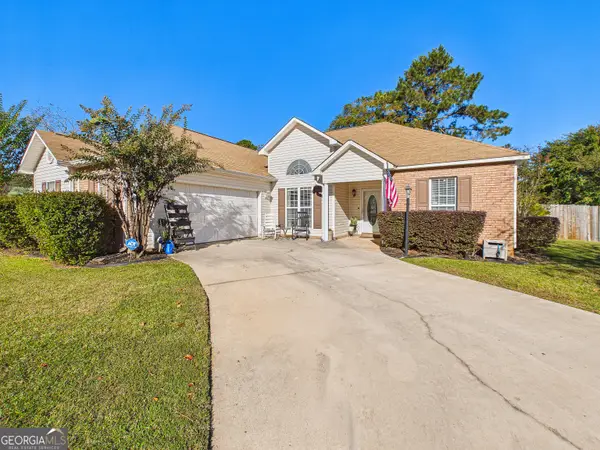 $244,900Active3 beds 2 baths1,476 sq. ft.
132 Castle Pines Drive, Bonaire, GA 31005
MLS# 10879418Listed by: Arise Realty Group, LLC - New
 $227,900Active4 beds 2 baths1,805 sq. ft.
209 Fleming Drive, Bonaire, GA 31005
MLS# 10879151Listed by: Northern Lights Real Estate Group - New
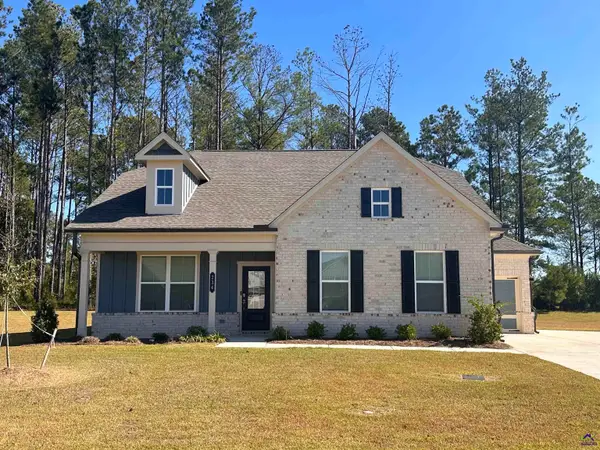 $385,000Active3 beds 2 baths2,065 sq. ft.
234 Flat Shoal Drive, Bonaire, GA 31005
MLS# 266506Listed by: KELLER WILLIAMS REALTY MIDDLE GEORGIA - New
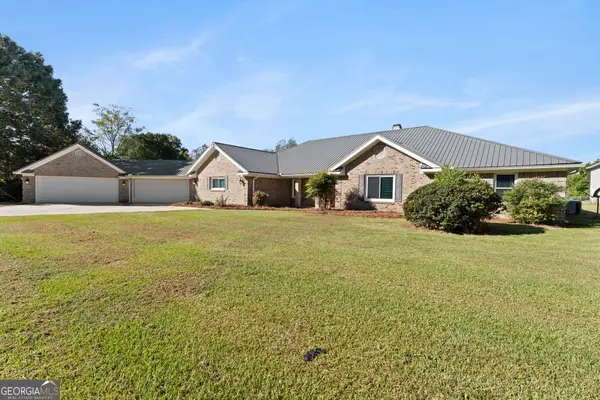 $700,000Active5 beds 4 baths4,381 sq. ft.
307 Bonanza Drive, Bonaire, GA 31005
MLS# 10878679Listed by: Landmark Realty - New
 $74,900Active3 beds 2 baths1,052 sq. ft.
106 Faye Drive, Bonaire, GA 31005
MLS# 10877921Listed by: Southern Classic Realtors - New
 $109,000Active4 beds 1 baths1,200 sq. ft.
122 Sasser Drive, Bonaire, GA 31005
MLS# 10877031Listed by: Southern Classic Realtors


Protect your home and budget from life's surprises with an Assurant Home Warranty, backed by a partner that supports you through every step of homeownership. Explore Plans.
©2026 Century 21 Real Estate LLC. All rights reserved. CENTURY 21®, the CENTURY 21 Logo and C21® are service marks owned by Century 21 Real Estate LLC. Century 21 Real Estate LLC fully supports the principles of the Fair Housing Act and the Equal Opportunity Act. Each office is independently owned and operated. Listing information is deemed reliable but not guaranteed accurate.