
210 Gail Drive, Bonaire, GA 31005
Local realty services provided by:CENTURY 21 North East
210 Gail Drive,Bonaire, GA 31005
$160,000
- 3 Beds
- 2 Baths
- 2,240 sq. ft.
- Single family
- Active
Listed by: reginald brown
Office: maximum one platinum realtors
MLS#:10881588
Source:METROMLS
Price summary
- Price:$160,000
- Price per sq. ft.:$71.43
About this home
Spacious Bonaire Home in Veterans High District with Endless Potential! Discover comfort, space, and unbeatable location at 210 Gail Dr. Situated on a private 0.34-acre lot on a permanent foundation within the coveted Veterans High School district, this 2,240-square-foot property WITH METAL ROOF offers a fantastic layout ready for its next owner. Interior Features: Living Spaces: A massive living room anchored by a warm fireplace and custom built-in entertainment center, complemented by a formal dining room for gatherings. Kitchen: Generously sized with an island workspace and a deep walk-in pantry. Bedrooms: Three extra-large bedrooms, all featuring walk-in closets for ultimate storage. Primary Suite: Features an ensuite bath with a double vanity, garden soaking tub, and separate shower. Exterior & Extras: Fully privacy-fenced backyard featuring a sturdy metal storage building. Financing Opportunity: Ask about using an FHA 203(k) Limited Rehabilitation Loan! Qualified buyers can purchase and bundle up to $50,000 for home improvements-such as kitchen updates, flooring, or fresh paint-into a single low-interest loan with as little as 3.5% down. Schedule your tour today!...
Contact an agent
Home facts
- Year built:2007
- Subdivision & Development:LOST LAKE ESTATES
- Listing ID #:10881588
- Updated:October 30, 2026 at 03:25 AM
Rooms and interior
- Bedrooms:3
- Total bathrooms:2
- Full bathrooms:2
- Flooring:Laminate
- Kitchen Description:Convection Oven, Refrigerator
- Living area:2,240 sq. ft.
Heating and cooling
- Cooling:Central Air
- Heating:Central
- Central air:Yes
Structure and exterior
- Roof:Metal
- Year built:2007
- Building area:2,240 sq. ft.
- Lot area:0.34 Acres
- Lot Features:Level
- Architectural Style:Modular Home
- Construction Materials:Vinyl Siding
- Levels:1 Story
Schools
- High school:Veterans
- Middle school:Bonaire
- Elementary school:Hilltop
Utilities
- Water:Public
- Sewer:Public Sewer
Finances and disclosures
- Price:$160,000
- Price per sq. ft.:$71.43
Features and amenities
- Appliances:Convection Oven, Refrigerator
- Laundry features:In Mud Room
 2026 Georgia MLS. All rights reserved. Information Deem Reliable But Not Guaranteed October 30, 2026 METROMLS Member Broker: Jim D’Amico
New listings near 210 Gail Drive
- New
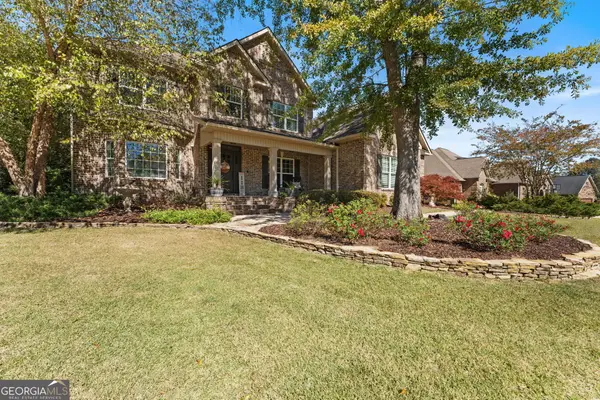 $524,900Active5 beds 5 baths3,201 sq. ft.
118 Berwick Circle, Bonaire, GA 31005
MLS# 10881214Listed by: Landmark Realty - New
 $220,000Active3 beds 2 baths1,351 sq. ft.
713 Gateway Drive, Bonaire, GA 31005
MLS# 10880462Listed by: MF Real Estate Firm - New
 $480,000Active4 beds 4 baths2,845 sq. ft.
606 Foxborough Lane, Bonaire, GA 31005
MLS# 10879558Listed by: Maximum One Platinum Realtors - New
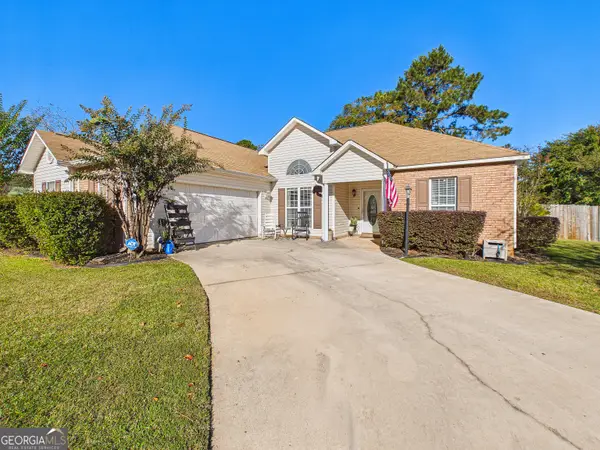 $244,900Active3 beds 2 baths1,476 sq. ft.
132 Castle Pines Drive, Bonaire, GA 31005
MLS# 10879418Listed by: Arise Realty Group, LLC - New
 $227,900Active4 beds 2 baths1,805 sq. ft.
209 Fleming Drive, Bonaire, GA 31005
MLS# 10879151Listed by: Northern Lights Real Estate Group - New
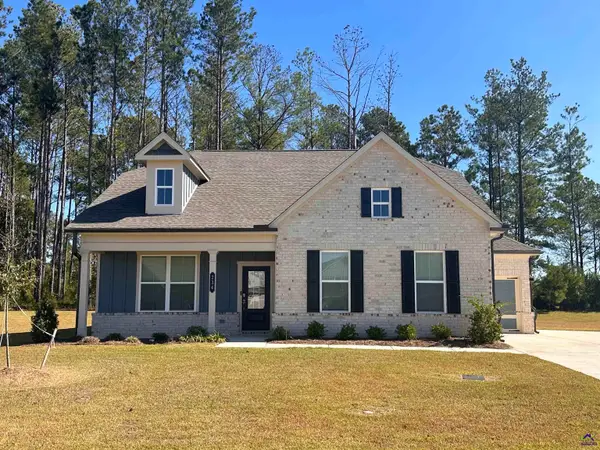 $385,000Active3 beds 2 baths2,065 sq. ft.
234 Flat Shoal Drive, Bonaire, GA 31005
MLS# 266506Listed by: KELLER WILLIAMS REALTY MIDDLE GEORGIA - New
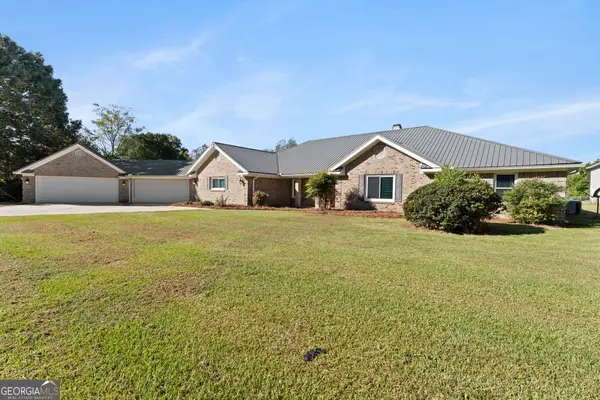 $700,000Active5 beds 4 baths4,381 sq. ft.
307 Bonanza Drive, Bonaire, GA 31005
MLS# 10878679Listed by: Landmark Realty - New
 $74,900Active3 beds 2 baths1,052 sq. ft.
106 Faye Drive, Bonaire, GA 31005
MLS# 10877921Listed by: Southern Classic Realtors - New
 $109,000Active4 beds 1 baths1,200 sq. ft.
122 Sasser Drive, Bonaire, GA 31005
MLS# 10877031Listed by: Southern Classic Realtors


Protect your home and budget from life's surprises with an Assurant Home Warranty, backed by a partner that supports you through every step of homeownership. Explore Plans.
©2026 Century 21 Real Estate LLC. All rights reserved. CENTURY 21®, the CENTURY 21 Logo and C21® are service marks owned by Century 21 Real Estate LLC. Century 21 Real Estate LLC fully supports the principles of the Fair Housing Act and the Equal Opportunity Act. Each office is independently owned and operated. Listing information is deemed reliable but not guaranteed accurate.