
204 Picketts Mill Court, Bonaire, GA 31005
Local realty services provided by:CENTURY 21 Homes & Investments
Listed by: brandi faircloth
Office: robins realty group llc.
MLS#:266812
Source:GA_CGMLS
Price summary
- Price:$430,000
- Price per sq. ft.:$162.76
About this home
Beautifully maintained and ready to welcome you home! This four-bedroom, two-and-a-half-bath, four-sided brick home is nestled in Bonaire’s sought-after Governors Estates, an established neighborhood with mature trees and convenient access to Robins Air Force Base. Enjoy peace of mind with a roof less than a year old and an HVAC system approximately four years old. An attached two-car garage plus a detached two-car garage with workshop provide ample space for vehicles, storage, and hobbies. The backyard is made for relaxing and entertaining, featuring a full privacy fence, an above-ground pool with a beautiful deck, and a covered porch overlooking it all. A buffer of trees behind the home adds privacy and a peaceful backdrop. With well-maintained charm, valuable updates, and exceptional garage and workshop space, this home is one you’ll want to see! Appraisal for list price, in hand.
Contact an agent
Home facts
- Year built:2007
- Subdivision & Development:Governors Estates
- Listing ID #:266812
- Added:11 day(s) ago
- Updated:November 11, 2026 at 03:45 AM
Rooms and interior
- Bedrooms:4
- Total bathrooms:3
- Full bathrooms:2
- Half bathrooms:1
- Flooring:Carpet, Luxury Vinyl Plank, Tile
- Dining Description:Separate
- Kitchen Description:Dishwasher, Electric Range, Microwave, Refrigerator, Smooth Top Range
- Living area:2,642 sq. ft.
Heating and cooling
- Cooling:Central Electric
- Heating:Central Electric
Structure and exterior
- Year built:2007
- Building area:2,642 sq. ft.
- Lot area:0.37 Acres
- Construction Materials:Brick (4 Sides), Vinyl Siding
- Exterior Features:Covered Patio, Deck, Patio, Porch, Privacy Fence
- Levels:2 Story or More
Schools
- High school:Warner Robins
- Middle school:Huntington
- Elementary school:Hilltop
Utilities
- Water:City/County
- Sewer:City/County
Finances and disclosures
- Price:$430,000
- Price per sq. ft.:$162.76
Features and amenities
- Amenities:Attic Storage, Ceiling Fans, Double Pane Windows, Garage Door Opener, Garden Tub, Sprinkler System, Window Blinds, Workshop
- Pool features:Above Ground Pool
Parking
- Parking description:Attached, Detached, Garage
- Garage spaces:4
- Carport spaces:4
New listings near 204 Picketts Mill Court
- New
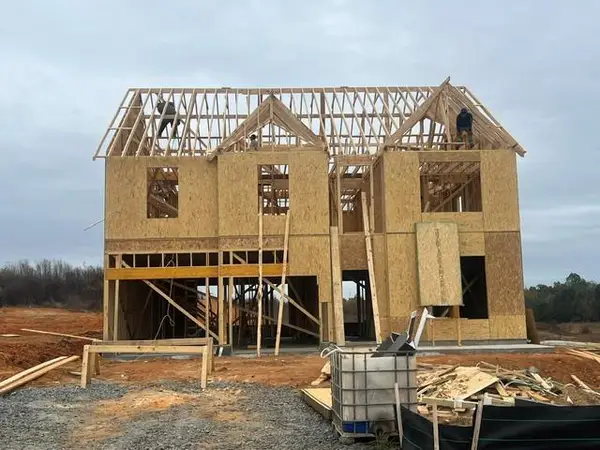 $355,327Active3 beds 3 baths2,735 sq. ft.
428 Chelsea Leigh Lot 16 Avenue, Bonaire, GA 31005
MLS# 7871108Listed by: PBG BUILT REALTY, LLC
- New
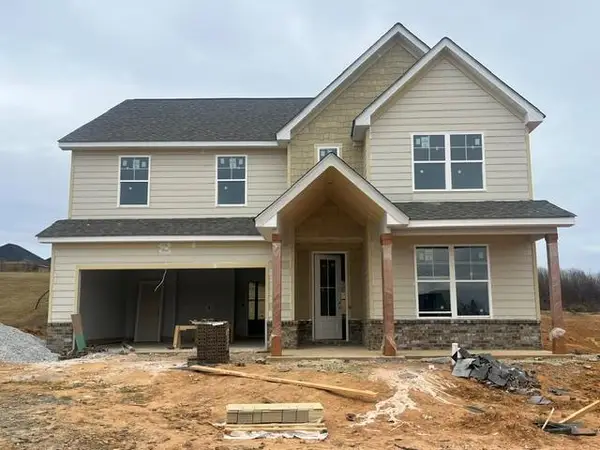 $354,623Active5 beds 3 baths2,580 sq. ft.
424 Chelsea Leigh Lot 14 Avenue, Bonaire, GA 31005
MLS# 7871073Listed by: PBG BUILT REALTY, LLC - New
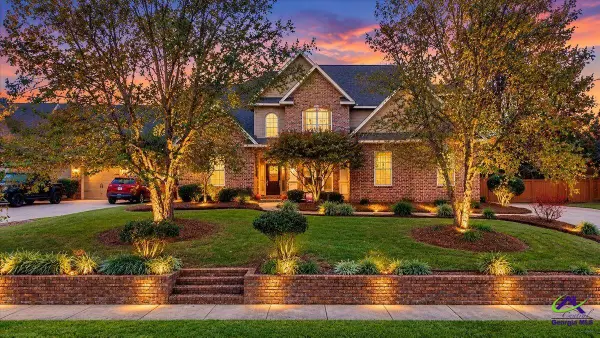 $445,900Active4 beds 3 baths2,592 sq. ft.
215 Wilsons Creek Bend, Bonaire, GA 31005
MLS# 266994Listed by: PREMIER PROPERTIES OF DUBLIN - New
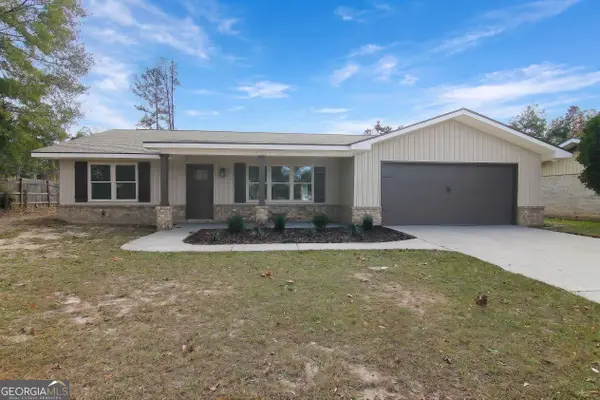 $279,900Active3 beds 2 baths1,671 sq. ft.
102 Williams Drive, Bonaire, GA 31005
MLS# 10892405Listed by: Landmark Realty - New
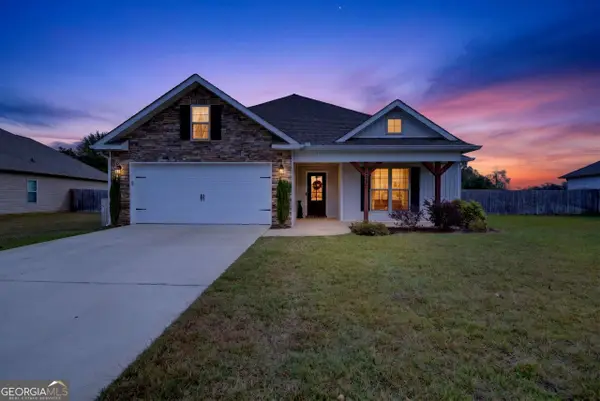 $305,000Active3 beds 2 baths1,650 sq. ft.
218 Huxley Terrace, Bonaire, GA 31005
MLS# 10892304Listed by: Sheridan Solomon & Associates - New
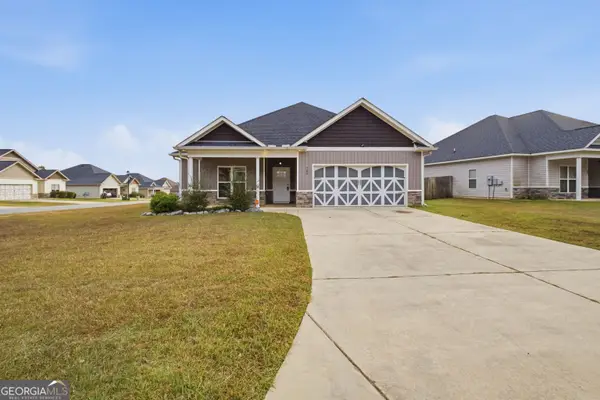 $289,000Active3 beds 2 baths1,636 sq. ft.
700 Adirondac Way, Bonaire, GA 31005
MLS# 10892342Listed by: KW Signature Partners - New
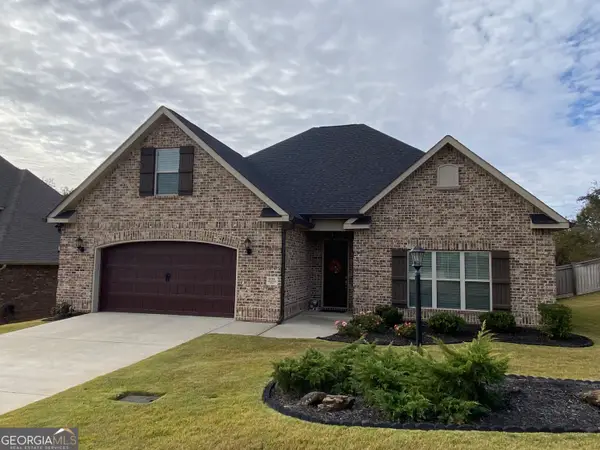 $399,900Active3 beds 2 baths2,250 sq. ft.
926 Abingdon Cove, Bonaire, GA 31005
MLS# 10892137Listed by: Golden Key Realty, Inc. - New
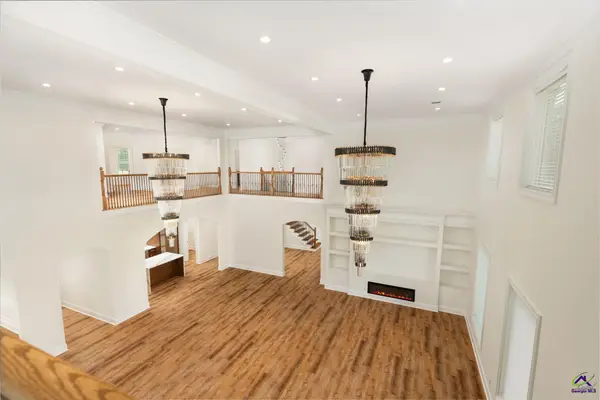 $798,000Active7 beds 8 baths7,065 sq. ft.
203 Highland Park Drive, Bonaire, GA 31005
MLS# 266943Listed by: REAL BROKER LLC - New
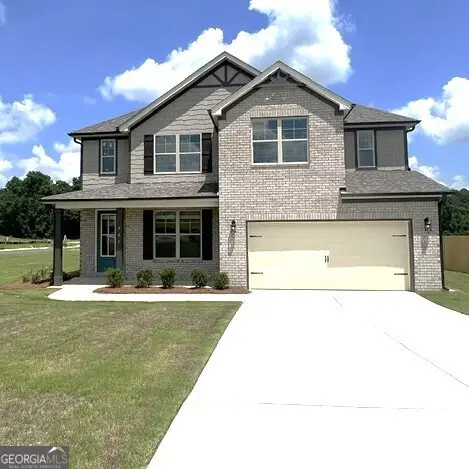 $370,998Active4 beds 3 baths2,286 sq. ft.
901 Nora Eloise Drive #LOT 32, Bonaire, GA 31005
MLS# 10891942Listed by: PBG Built Realty - New
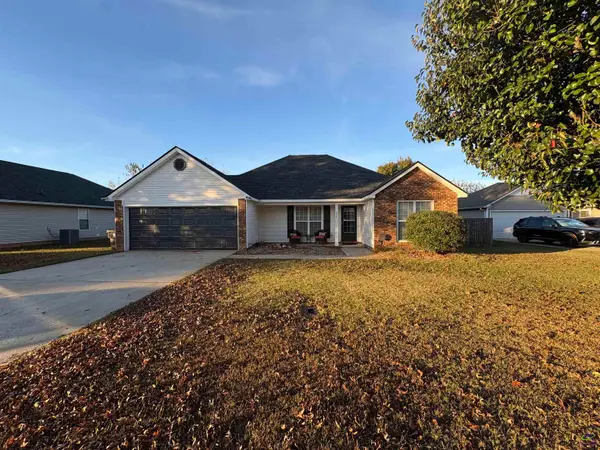 $237,900Active3 beds 2 baths1,268 sq. ft.
209 Wynfield Lane, Bonaire, GA 31005
MLS# 266938Listed by: FICKLING & COMPANY


Protect your home and budget from life's surprises with an Assurant Home Warranty, backed by a partner that supports you through every step of homeownership. Explore Plans.
©2026 Century 21 Real Estate LLC. All rights reserved. CENTURY 21®, the CENTURY 21 Logo and C21® are service marks owned by Century 21 Real Estate LLC. Century 21 Real Estate LLC fully supports the principles of the Fair Housing Act and the Equal Opportunity Act. Each office is independently owned and operated. Listing information is deemed reliable but not guaranteed accurate.