305 Thornwood Drive, Bonaire, GA 31005
Local realty services provided by:CENTURY 21 Realty 1 Professionals
305 Thornwood Drive,Bonaire, GA 31005
$267,000
- 4 Beds
- 2 Baths
- 1,820 sq. ft.
- Single family
- Active
Listed by: cheryl gillen
Office: keller williams middle georgia
MLS#:10857411
Source:METROMLS
Price summary
- Price:$267,000
- Price per sq. ft.:$146.7
About this home
OPEN HOUSE THIS WEEKEND, SUNDAY 10/4/26 FROM 11AM-1PM. Cul-de-sac living, a spacious backyard, and big-ticket updates already taken care of! Welcome to this a charming 4-bedroom, 2-bath brick home offering the space, comfort, and features buyers are looking for. Step inside to beautiful newer flooring and a comfortable, functional floor plan with plenty of room for everyday living. The kitchen offers the added convenience of stainless steel appliances, Corian countertops, and a walk-in pantry, while four bedrooms provide flexibility for family, guests, a home office, or hobby space. One of the highlights of this home is the outdoor living space. Relax with your morning coffee or unwind at the end of the day on the screened-in back porch, overlooking a large backyard with plenty of room for pets, entertaining, or simply enjoying your own outdoor space. Even better, several of the major home systems have already been addressed. A brand-new HVAC system is being installed, the water heater is only one year old, the garage door motor is approximately two years old, and the roof is less than 10 years old. Built in 1999 and situated on a quiet cul-de-sac, this home also features a classic brick exterior and two-car garage. With four bedrooms, great outdoor space, valuable recent updates, and a desirable Bonaire location, 305 Thornwood Drive is ready for its next owner to make it home!...
Contact an agent
Home facts
- Year built:1999
- Subdivision & Development:Bowens Mill
- Listing ID #:10857411
- Updated:October 03, 2026 at 12:36 AM
Rooms and interior
- Bedrooms:4
- Total bathrooms:2
- Full bathrooms:2
- Flooring:Carpet, Tile, Vinyl
- Bathrooms Description:Double Vanity, Separate Shower
- Kitchen Description:Dishwasher, Double Oven, Microwave, Oven/Range (Combo)
- Bedroom Description:Master On Main Level, Split Bedroom Plan, Walk-In Closet(s)
- Living area:1,820 sq. ft.
Heating and cooling
- Cooling:Ceiling Fan(s), Central Air
- Heating:Central
- Central air:Yes
Structure and exterior
- Roof:Composition
- Year built:1999
- Building area:1,820 sq. ft.
- Lot area:0.36 Acres
- Architectural Style:Brick 4 Side, Traditional
- Construction Materials:Brick
- Levels:1 Story
Schools
- High school:Veterans
- Middle school:Huntington
- Elementary school:Hilltop
Utilities
- Water:Public, Water Available
- Sewer:Public Sewer, Sewer Available, Sewer Connected
Finances and disclosures
- Price:$267,000
- Price per sq. ft.:$146.7
- Tax amount:$2,861 (2025)
Features and amenities
- Appliances:Dishwasher, Double Oven, Electric Water Heater, Microwave, Oven/Range (Combo)
- Laundry features:Laundry
- Amenities:Electric Water Heater
Parking
- Parking description:Attached, Garage
- Garage:Yes
 2026 Georgia MLS. All rights reserved. Information Deem Reliable But Not Guaranteed October 3, 2026 METROMLS Member Broker: Angela Whitmire
 New listings near 305 Thornwood Drive
- New
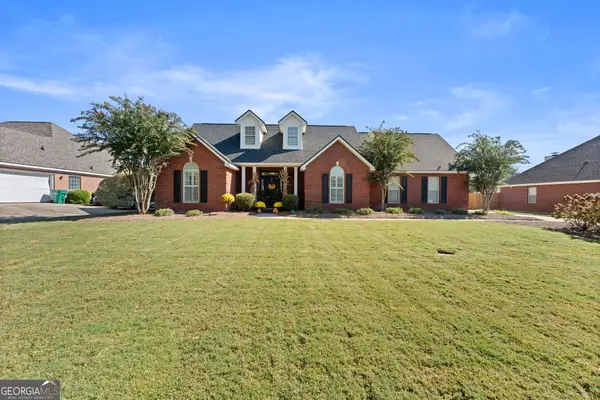 $365,000Active4 beds 3 baths2,093 sq. ft.
111 Sassy Fox Drive, Bonaire, GA 31005
MLS# 10857452Listed by: Landmark Realty - New
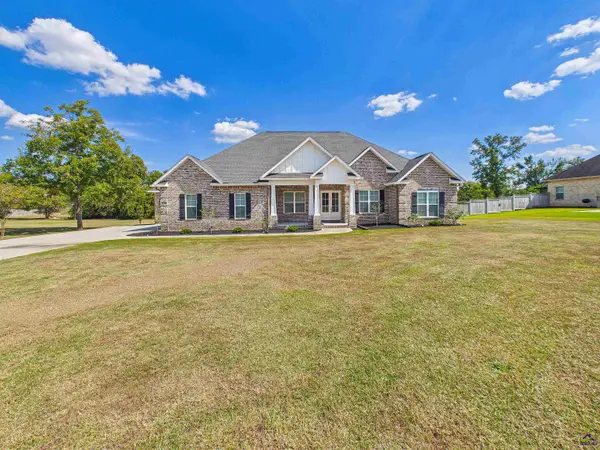 $529,000Active4 beds 3 baths2,615 sq. ft.
207 Yale Circle, Bonaire, GA 31005
MLS# 266055Listed by: KELLER WILLIAMS REALTY MIDDLE GEORGIA - New
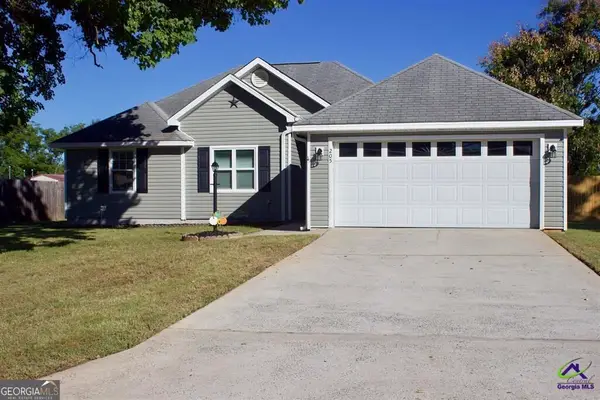
 $225,000Active3 beds 2 baths1,212 sq. ft.
205 Butten Drive, Bonaire, GA 31005
MLS# 10854601Listed by: Century 21 Homes & Investments - New
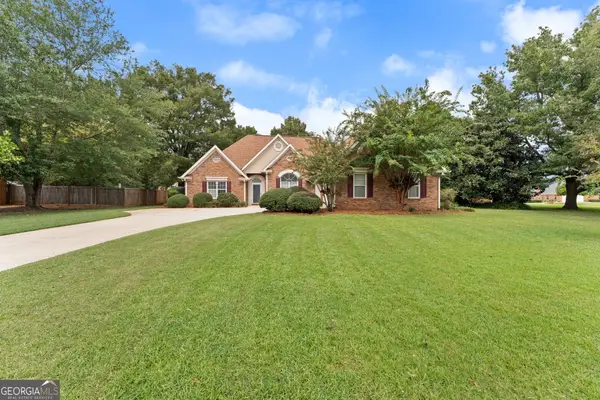 $325,000Active3 beds 3 baths2,221 sq. ft.
302 Jubilee Circle, Bonaire, GA 31005
MLS# 10852952Listed by: Southern Classic Realtors - New
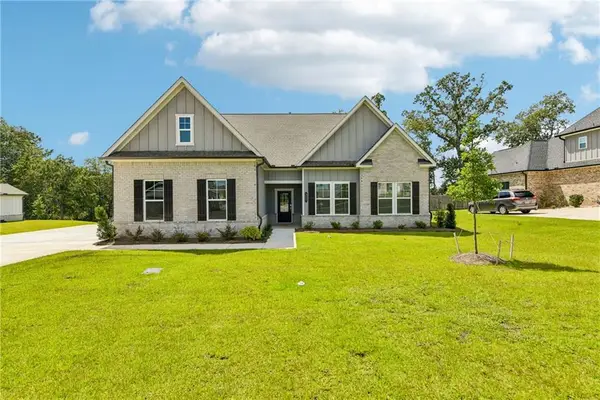 $455,000Active5 beds 3 baths3,341 sq. ft.
321 Apalachee Way, Bonaire, GA 31005
MLS# 7843792Listed by: OPENDOOR BROKERAGE, LLC - New
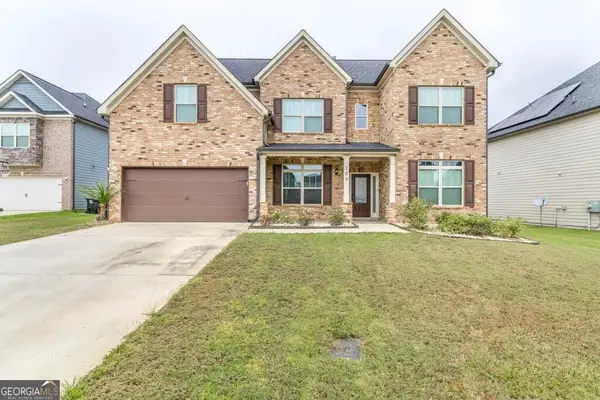 $400,000Active5 beds 3 baths2,683 sq. ft.
109 Lacey Oak Lane, Bonaire, GA 31005
MLS# 10852392Listed by: Southern Classic Realtors - Open Sun, 2 to 4pmNew
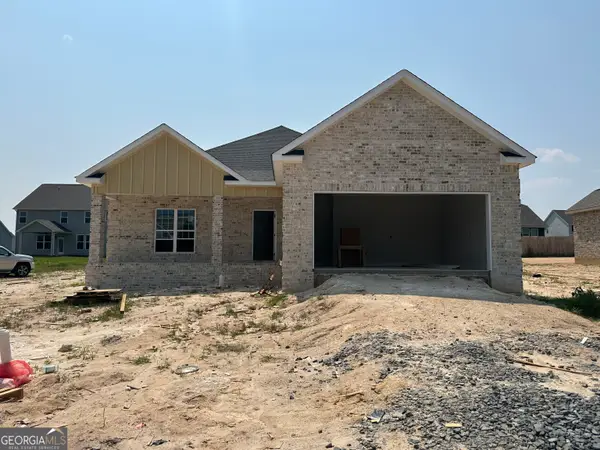 $328,900Active3 beds 2 baths1,855 sq. ft.
906 Nora Eloise Drive, Bonaire, GA 31005
MLS# 10852072Listed by: Keller Williams Middle Georgia - New
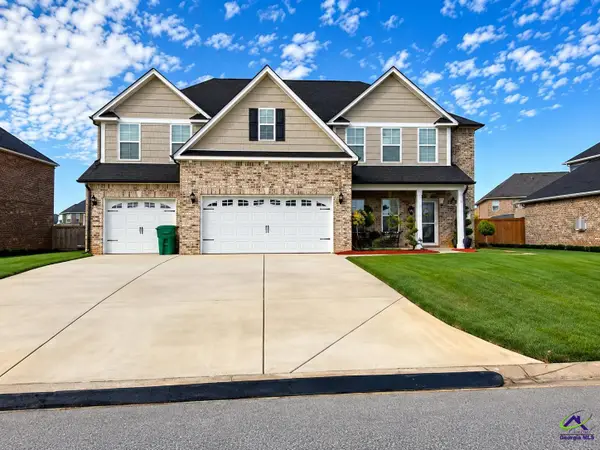 $420,000Active5 beds 4 baths3,360 sq. ft.
619 Samantha Brooke Way, Bonaire, GA 31005
MLS# 265839Listed by: GOLDEN KEY REALTY - New
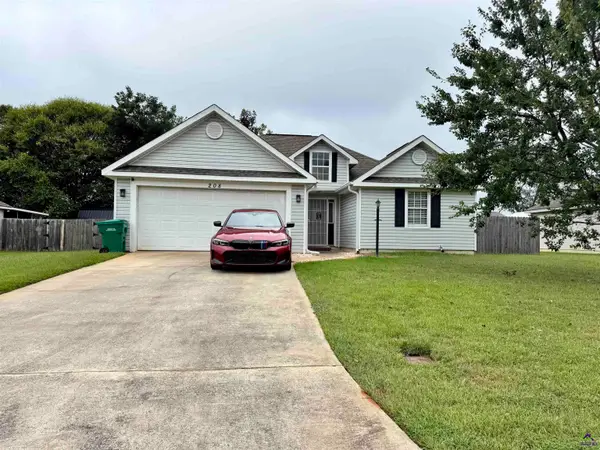 $226,900Active3 beds 2 baths1,281 sq. ft.
208 Butten Drive, Bonaire, GA 31005
MLS# 265840Listed by: SOUTHERN LUXURY GROUP REALTY


Protect your home and budget from life's surprises with an Assurant Home Warranty, backed by a partner that supports you through every step of homeownership. Explore Plans.
©2026 Century 21 Real Estate LLC. All rights reserved. CENTURY 21®, the CENTURY 21 Logo and C21® are service marks owned by Century 21 Real Estate LLC. Century 21 Real Estate LLC fully supports the principles of the Fair Housing Act and the Equal Opportunity Act. Each office is independently owned and operated. Listing information is deemed reliable but not guaranteed accurate.