
3052 Chatooga Way, Bonaire, GA 31005
Local realty services provided by:CENTURY 21 Crowe Realty
3052 Chatooga Way,Bonaire, GA 31005
$499,900
- 3 Beds
- 3 Baths
- 2,907 sq. ft.
- Single family
- Active
Listed by: kathy sellers
Office: sellers realty llc
MLS#:10808223
Source:METROMLS
Price summary
- Price:$499,900
- Price per sq. ft.:$171.96
- Monthly HOA dues:$20.83
About this home
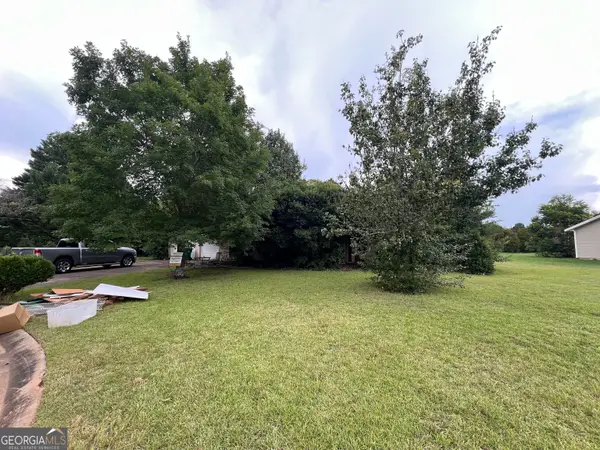
Welcome home to the perfect combination of elegance and comfort. First off is the great curb appeal. Inside there are many extra details and updates including an office/den off the foyer, formal dining room with recessed ceiling, built in bookcases and display nooks, vaulted ceilings in all bedrooms, dual walk-in closets with closet system in primary bedroom, and there are also large walk-in closet in each secondary bedroom. Kitchen has granite counters and stainless steel appliances. Enjoy the view from the sunroom with floor to ceiling windows overlooking the spacious privacy fenced backyard. New roof and heat/air in 2024. Side entry garage. Community pool & playground at the clubhouse. County taxes only. Shown by appointment only.
Contact an agent
Home facts
- Year built:2009
- Listing ID #:10808223
- Updated:July 19, 2026 at 04:28 AM
Rooms and interior
- Bedrooms:3
- Total bathrooms:3
- Full bathrooms:2
- Half bathrooms:1
- Flooring:Carpet, Hardwood, Tile
- Dining Description:Separate Room
- Bathrooms Description:Double Vanity
- Kitchen Description:Breakfast Room, Dishwasher, Microwave, Oven/Range (Combo), Pantry, Solid Surface Counters, Stainless Steel Appliance(s)
- Bedroom Description:Master On Main Level, Split Bedroom Plan, Walk-In Closet(s)
- Living area:2,907 sq. ft.
Heating and cooling
- Cooling:Heat Pump
- Heating:Heat Pump
Structure and exterior
- Roof:Composition
- Year built:2009
- Building area:2,907 sq. ft.
- Lot area:0.78 Acres
- Lot Features:Level
- Architectural Style:Brick 4 Side
- Construction Materials:Brick
- Exterior Features:Sprinkler System
- Foundation Description:Slab
- Levels:1 Story
Schools
- High school:Veterans
- Middle school:Bonaire
- Elementary school:Bonaire
Utilities
- Water:Public, Water Available
- Sewer:Septic Tank
Finances and disclosures
- Price:$499,900
- Price per sq. ft.:$171.96
- Tax amount:$3,220 (2025)
Features and amenities
- Appliances:Dishwasher, Microwave, Oven/Range (Combo), Stainless Steel Appliance(s)
- Laundry features:Laundry
- Amenities:Bookcases, High Ceilings, Pulldown Attic Stairs, Vaulted Ceiling(s)
Parking
- Total parking spaces:2
- Parking description:Attached, Garage, Garage Door Opener, Side/Rear Entrance
- Garage:Yes
 2026 Georgia MLS. All rights reserved. Information Deem Reliable But Not Guaranteed July 19, 2026 METROMLS Member Broker: Clinton Crowe
New listings near 3052 Chatooga Way
- New
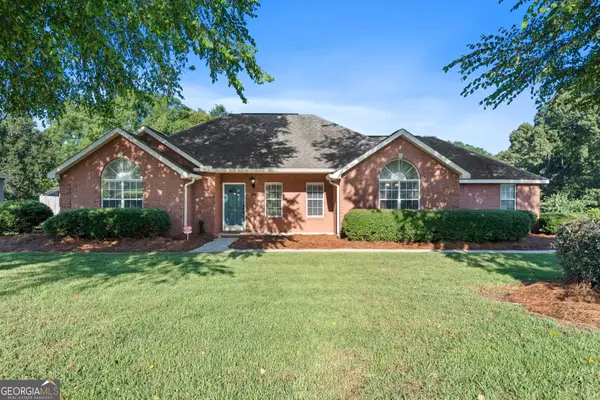 $324,900Active3 beds 2 baths2,123 sq. ft.
116 Wisteria Dr, Bonaire, GA 31005
MLS# 10808411Listed by: Southern Classic Realtors - New
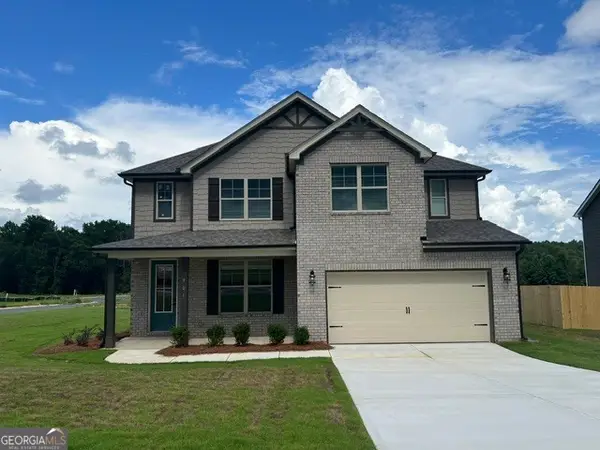 $373,350Active4 beds 3 baths2,286 sq. ft.
901 Nora Eloise Drive #LOT 32, Bonaire, GA 31005
MLS# 10808211Listed by: PBG Built Realty - New
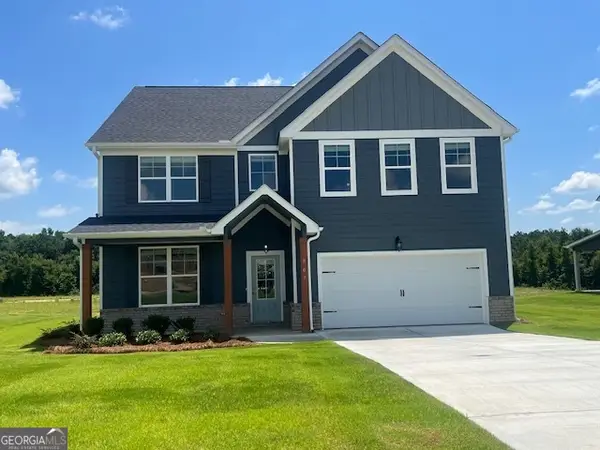 $376,707Active5 beds 3 baths
907 Nora Eloise Drive #LOT 35, Bonaire, GA 31005
MLS# 10808199Listed by: PBG Built Realty - New
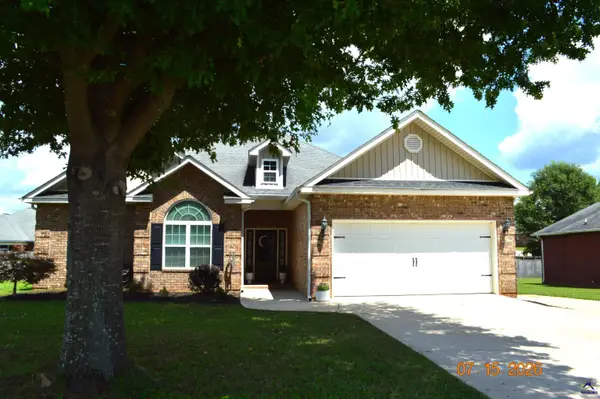 $287,500Active3 beds 2 baths1,695 sq. ft.
413 Green Island Rd, Bonaire, GA 31005
MLS# 264315Listed by: LIVE OAK REALTY, LLC - New
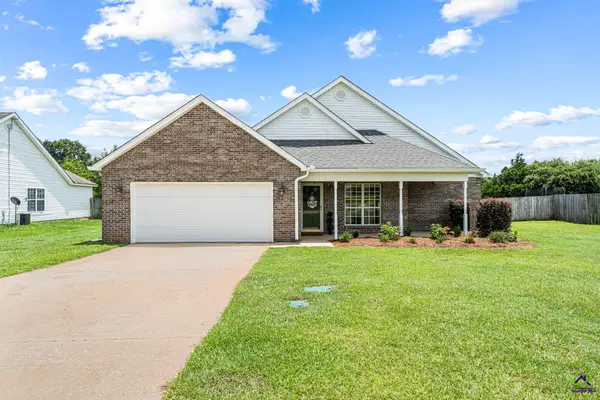 $234,900Active3 beds 2 baths1,505 sq. ft.
312 Wynfield Lane, Bonaire, GA 31005
MLS# 264297Listed by: KELLY WOOD REALTY, INC. - New
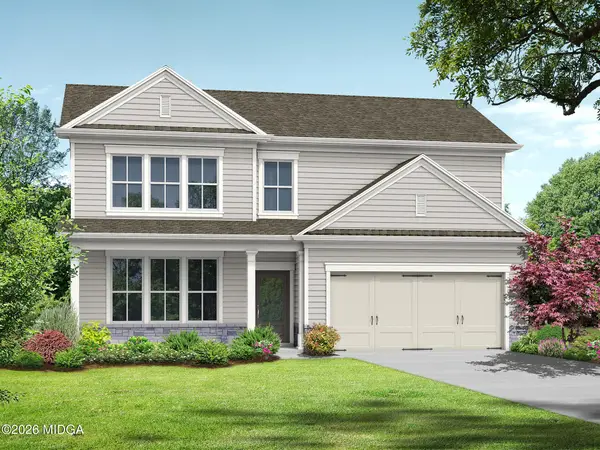 $281,000Active4 beds 3 baths1,865 sq. ft.
127 Royal Tern Lane, Warner Robins, GA 31088
MLS# 185195Listed by: RE/MAX TRU - New
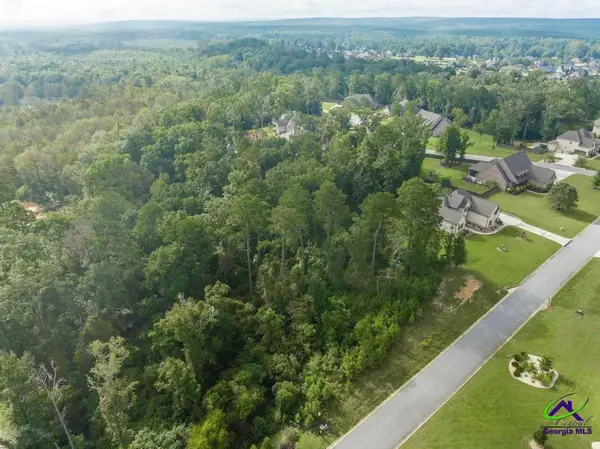 $47,000Active1.32 Acres
1063 Chattahoochee Drive, Bonaire, GA 31005
MLS# 264250Listed by: SOUTHERN CLASSIC REALTORS - New
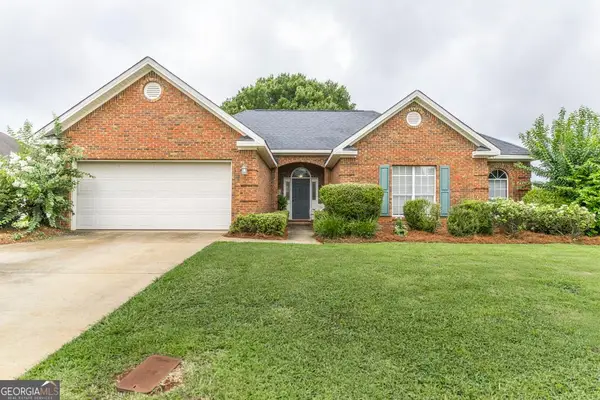 $274,900Active4 beds 2 baths1,806 sq. ft.
119 Venus Way, Bonaire, GA 31005
MLS# 10805507Listed by: Real Broker, LLC - New
 $125,000Active3 beds 2 baths1,630 sq. ft.
107 Vinewood Court, Bonaire, GA 31005
MLS# 10805127Listed by: Southern Classic Realtors


Protect your home and budget from life's surprises with an Assurant Home Warranty, backed by a partner that supports you through every step of homeownership. Explore Plans.
©2026 Century 21 Real Estate LLC. All rights reserved. CENTURY 21®, the CENTURY 21 Logo and C21® are service marks owned by Century 21 Real Estate LLC. Century 21 Real Estate LLC fully supports the principles of the Fair Housing Act and the Equal Opportunity Act. Each office is independently owned and operated. Listing information is deemed reliable but not guaranteed accurate.