405 Ledford Way, Bonaire, GA 31005
Local realty services provided by:CENTURY 21 North East
405 Ledford Way,Bonaire, GA 31005
$299,000
- 3 Beds
- 2 Baths
- 1,747 sq. ft.
- Single family
- Active
Listed by: kimberly johnson
Office: southern classic realtors
MLS#:10831103
Source:METROMLS
Price summary
- Price:$299,000
- Price per sq. ft.:$171.15
About this home
Welcome Home to 405 Ledford Way! Discover comfortable, modern living in this charming 3-bedroom, 2-bathroom home in Bonaire, Georgia. Built in 2021 and offering approximately 1,747 square feet, this single-story home provides a practical layout with plenty of space to live, relax, and entertain. Inside, you'll find a welcoming floor plan designed for everyday convenience, while the home's newer construction offers the appeal of a relatively young property. The exterior features attractive brick/masonry accents, complemented by a durable asphalt-shingle roof and central heating and cooling. Situated on a 7,405-square-foot lot, 405 Ledford Way offers the opportunity to enjoy the conveniences of Bonaire while being close to local schools, shopping, dining, and everyday amenities. Hilltop Elementary, Bonaire Middle, and Veterans High School are all located nearby. Whether you're a first-time buyer, growing household, or simply looking for a well-maintained newer home in a desirable Central Georgia community, 405 Ledford Way is ready to welcome you home!...
Contact an agent
Home facts
- Year built:2021
- Subdivision & Development:Boulder Walk
- Listing ID #:10831103
- Updated:October 07, 2026 at 11:27 AM
Rooms and interior
- Bedrooms:3
- Total bathrooms:2
- Full bathrooms:2
- Flooring:Carpet, Vinyl
- Dining Description:Living Room/Dining Room Combo
- Bathrooms Description:Double Vanity, Separate Shower, Soaking Tub
- Kitchen Description:Dishwasher, Disposal, Microwave, Oven/Range (Combo)
- Bedroom Description:Master On Main Level, Split Bedroom Plan, Walk-In Closet(s)
- Living area:1,747 sq. ft.
Heating and cooling
- Cooling:Ceiling Fan(s), Central Air, Electric
- Heating:Central, Electric
- Central air:Yes
Structure and exterior
- Roof:Composition
- Year built:2021
- Building area:1,747 sq. ft.
- Lot area:0.17 Acres
- Lot Features:Cul-De-Sac, Sloped
- Architectural Style:Brick Front, Contemporary
- Construction Materials:Brick, Vinyl Siding
- Exterior Features:Deck/Patio, Screened
- Levels:1 Story
Schools
- High school:Veterans
- Middle school:Bonaire
- Elementary school:Hilltop
Utilities
- Water:Public, Water Available
- Sewer:Public Sewer, Sewer Connected
Finances and disclosures
- Price:$299,000
- Price per sq. ft.:$171.15
- Tax amount:$3,323 (2025)
Features and amenities
- Appliances:Dishwasher, Disposal, Microwave, Oven/Range (Combo)
- Laundry features:In Hall, Laundry
- Amenities:High Ceilings, Tray Ceiling(s), Vaulted Ceiling(s)
Parking
- Parking description:Attached, Garage, Garage Door Opener, Kitchen Level
- Garage:Yes
 2026 Georgia MLS. All rights reserved. Information Deem Reliable But Not Guaranteed October 7, 2026 METROMLS Member Broker: Jim D’Amico
New listings near 405 Ledford Way
- New
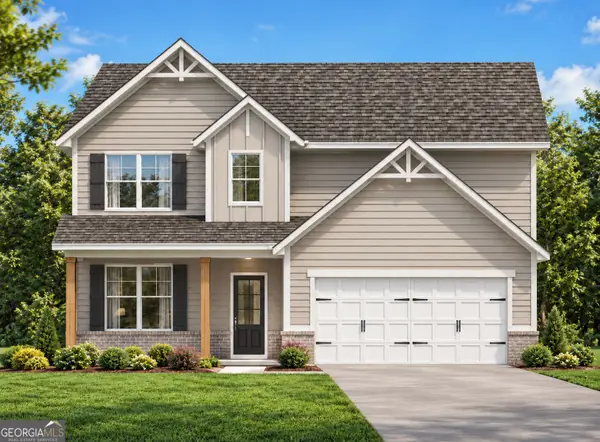 $343,494Active4 beds 3 baths2,017 sq. ft.
527 Foster Sydney Court #LOT 45, Bonaire, GA 31005
MLS# 10866693Listed by: PBG Built Realty - New
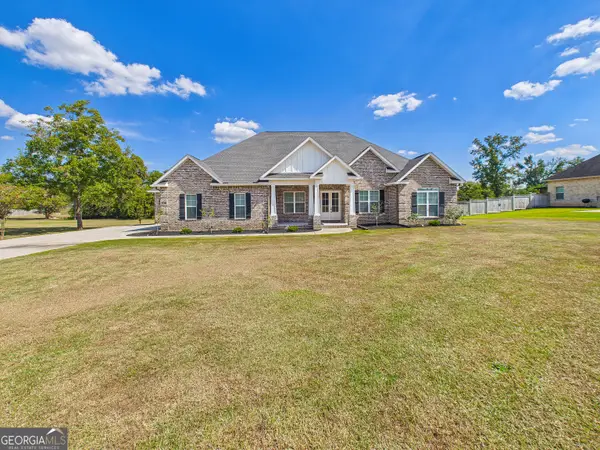 $529,000Active4 beds 3 baths2,615 sq. ft.
207 Yale Circle, Bonaire, GA 31005
MLS# 10866501Listed by: Keller Williams Middle Georgia - New
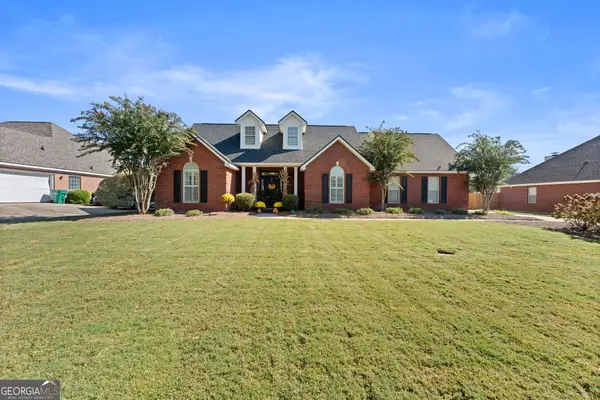 $365,000Active4 beds 3 baths2,093 sq. ft.
111 Sassy Fox Drive, Bonaire, GA 31005
MLS# 10857452Listed by: Landmark Realty - New
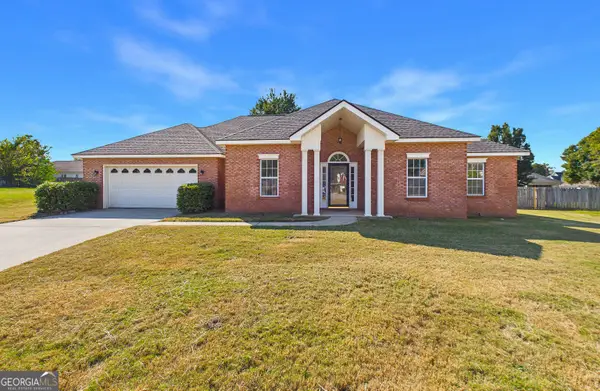 $267,000Active4 beds 2 baths1,820 sq. ft.
305 Thornwood Drive, Bonaire, GA 31005
MLS# 10857411Listed by: Keller Williams Middle Georgia - New
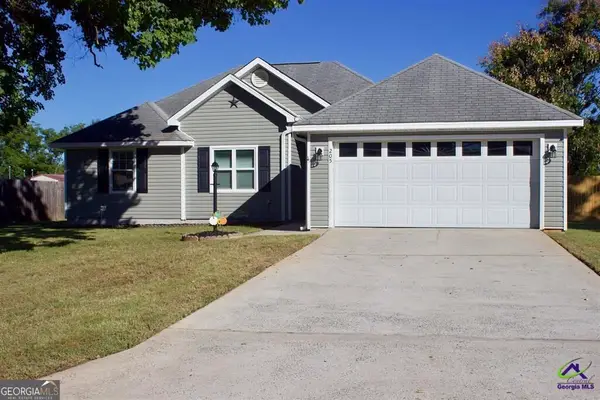
 $225,000Active3 beds 2 baths1,212 sq. ft.
205 Butten Drive, Bonaire, GA 31005
MLS# 10854601Listed by: Century 21 Homes & Investments 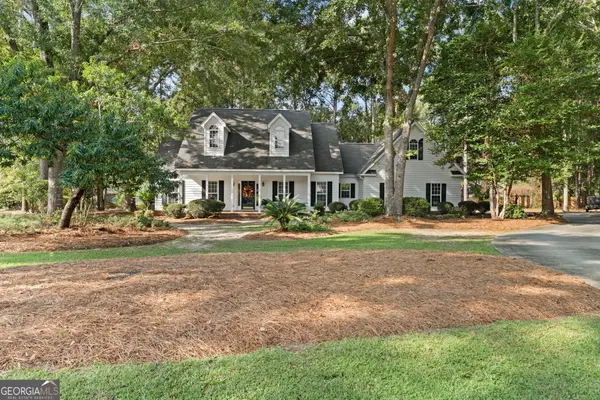 $379,900Active4 beds 3 baths2,805 sq. ft.
103 Nicole Place, Bonaire, GA 31005
MLS# 10853664Listed by: Landmark Realty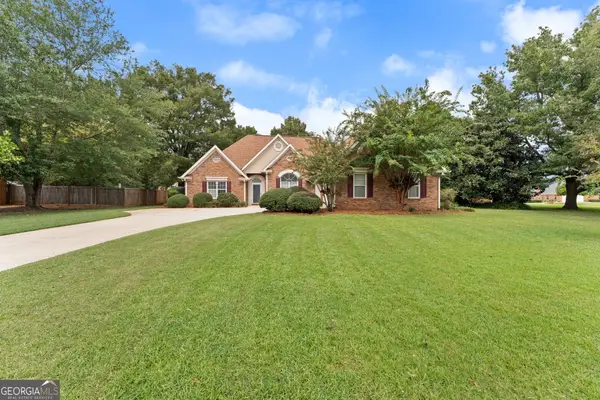 $325,000Active3 beds 3 baths2,221 sq. ft.
302 Jubilee Circle, Bonaire, GA 31005
MLS# 10852952Listed by: Southern Classic Realtors- Open Thu, 9am to 7pm
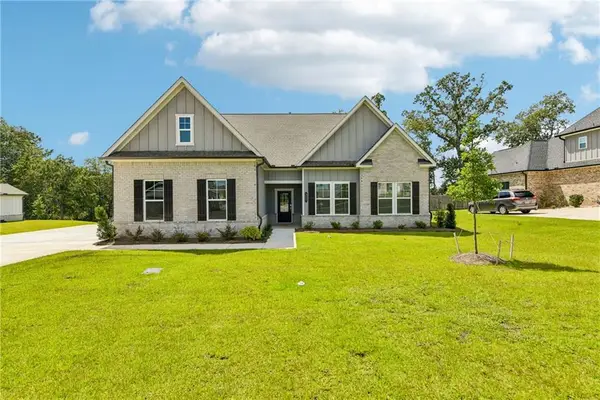 $455,000Active5 beds 3 baths3,341 sq. ft.
321 Apalachee Way, Bonaire, GA 31005
MLS# 7843792Listed by: OPENDOOR BROKERAGE, LLC - Open Sat, 11am to 1pm
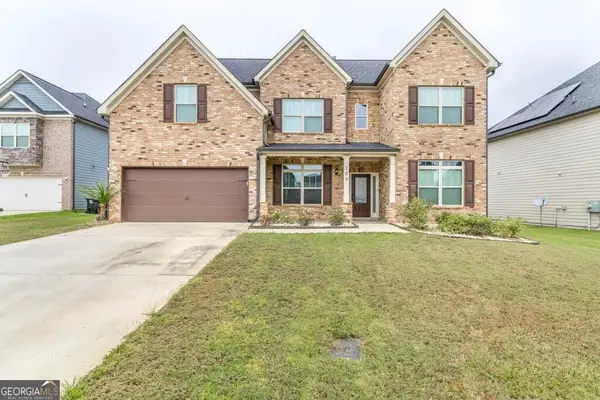 $400,000Active5 beds 3 baths2,683 sq. ft.
109 Lacey Oak Lane, Bonaire, GA 31005
MLS# 10852392Listed by: Southern Classic Realtors 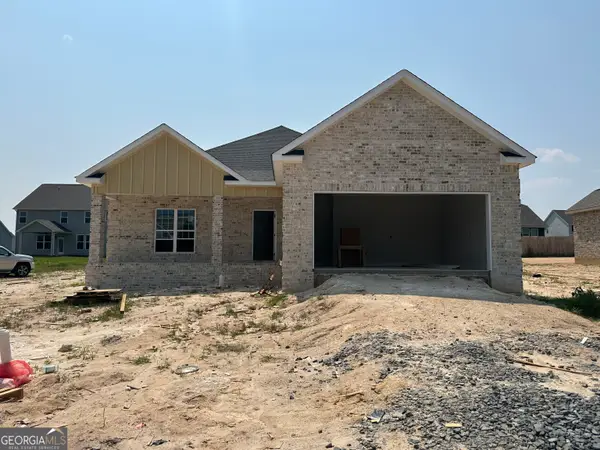 $328,900Active3 beds 2 baths1,855 sq. ft.
906 Nora Eloise Drive, Bonaire, GA 31005
MLS# 10852072Listed by: Keller Williams Middle Georgia


Protect your home and budget from life's surprises with an Assurant Home Warranty, backed by a partner that supports you through every step of homeownership. Explore Plans.
©2026 Century 21 Real Estate LLC. All rights reserved. CENTURY 21®, the CENTURY 21 Logo and C21® are service marks owned by Century 21 Real Estate LLC. Century 21 Real Estate LLC fully supports the principles of the Fair Housing Act and the Equal Opportunity Act. Each office is independently owned and operated. Listing information is deemed reliable but not guaranteed accurate.