
406 Sundowner Drive, Bonaire, GA 31005
Local realty services provided by:CENTURY 21 Homes & Investments
406 Sundowner Drive,Bonaire, GA 31005
$295,000
- 4 Beds
- 2 Baths
- 2,100 sq. ft.
- Single family
- Active
Listed by: amanda fiebig
Office: af realty group
MLS#:266378
Source:GA_CGMLS
Price summary
- Price:$295,000
- Price per sq. ft.:$140.48
About this home
Move-in-ready home for sale in Bonaire, GA (Houston County), set on a corner lot in the established Bridlewood subdivision with no HOA, about 15 minutes from Robins Air Force Base and close to Warner Robins shopping, dining, and parks. The big-ticket work is already done: a new roof (2024) and a brand-new HVAC system (2025) with dual-zone, Bluetooth-enabled climate control. Fresh interior paint, LVP flooring, and freshly cleaned carpets flow through a spacious living room with vaulted ceilings and a gas fireplace, open to the kitchen and dining area. The kitchen offers abundant cabinetry and counter space, and all kitchen appliances stay. A bright, fully finished sunroom adds a second space to relax or entertain year-round. The main-level primary suite features a tray ceiling, a large walk-in closet, and a private bath with jetted tub and separate shower. Two additional bedrooms are on the main level, and a 4th bedroom upstairs works equally well as a guest room, home office, or flex space. Outside, a 4-zone irrigation system keeps the spacious backyard green, with a cement patio, storage shed, and room to add the fence of your choice. The 2-car garage includes a 30-amp, EV-ready outlet. Separate laundry room and abundant attic storage complete the package.Note: Middle School zoning will be Bonaire Middle for the 27-28 school year. Make this your new home before the holidays!...
Contact an agent
Home facts
- Year built:2005
- Subdivision & Development:Bridlewood
- Listing ID #:266378
- Added:1 day(s) ago
- Updated:October 19, 2026 at 12:46 AM
Rooms and interior
- Bedrooms:4
- Total bathrooms:2
- Full bathrooms:2
- Flooring:Carpet, Luxury Vinyl Plank
- Dining Description:Combo
- Kitchen Description:Dishwasher, Disposal, Electric Range, Microwave, Refrigerator
- Living area:2,100 sq. ft.
Heating and cooling
- Cooling:Central Electric
- Heating:Central Electric
Structure and exterior
- Year built:2005
- Building area:2,100 sq. ft.
- Lot area:0.21 Acres
- Construction Materials:Brick Partial, Siding, Stone, Vinyl Siding
- Exterior Features:Fence
- Levels:1.5 Story
Schools
- High school:Veterans
- Middle school:Bonaire
- Elementary school:Hilltop
Utilities
- Water:City/County
- Sewer:City/County
Finances and disclosures
- Price:$295,000
- Price per sq. ft.:$140.48
Features and amenities
- Amenities:Attic Storage, Ceiling Fans, Garage Door Opener, High Speed Internet, Sprinkler System, Window Blinds, Workshop
Parking
- Parking description:Attached, Garage
- Garage spaces:2
- Carport spaces:2
New listings near 406 Sundowner Drive
- New
 $236,999Active3 beds 2 baths1,352 sq. ft.
205 Edgarton Way, Bonaire, GA 31005
MLS# 10874172Listed by: Southern Corridor Realty & Property
- New
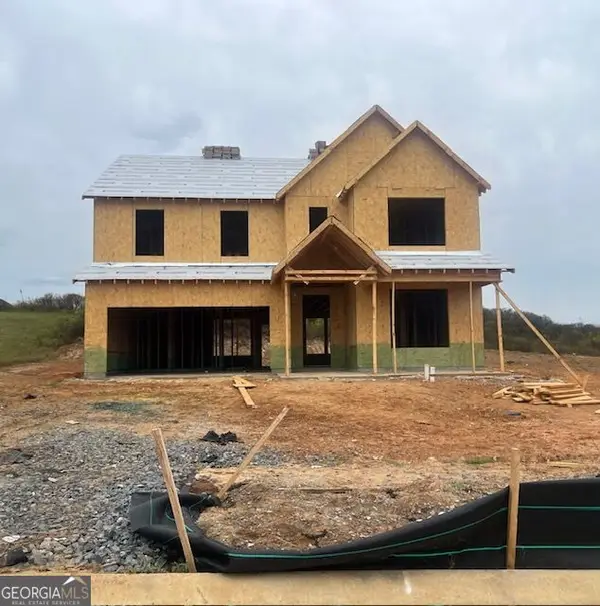 $354,623Active5 beds 4 baths2,580 sq. ft.
424 Chelsea Leigh Avenue #LOT 14, Bonaire, GA 31005
MLS# 10870480Listed by: PBG Built Realty - New
 $617,000Active6 beds 4 baths4,570 sq. ft.
307 Opal Court, Bonaire, GA 31005
MLS# 266257Listed by: LANDMARK REALTY - New
 $333,700Active4 beds 2 baths1,760 sq. ft.
109 Fox Glove, Warner Robins, GA 31088
MLS# 10871057Listed by: Maximum One Platinum Realtors - New
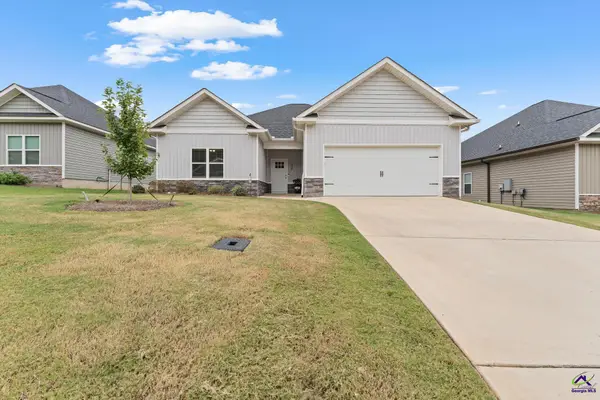 $295,000Active3 beds 2 baths1,682 sq. ft.
106 Garrett Lane, Bonaire, GA 31005
MLS# 266237Listed by: LANDMARK REALTY - New
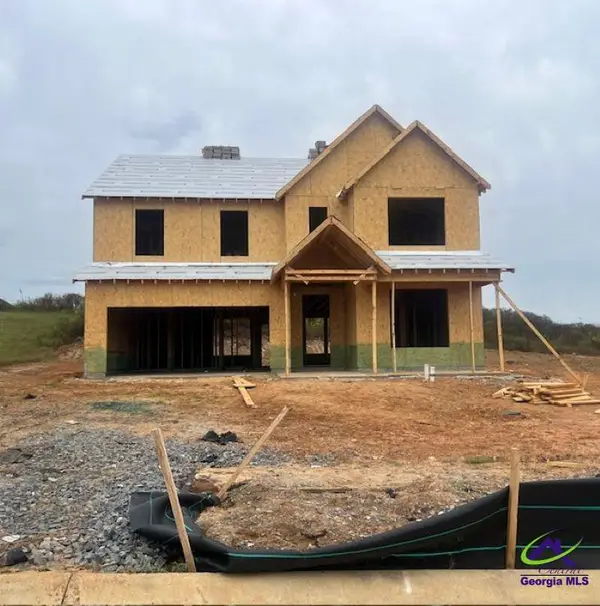 $354,623Active5 beds 4 baths2,580 sq. ft.
424 Chelsea Leigh Lot 14 Avenue, Bonaire, GA 31005
MLS# 266229Listed by: PBG BUILT REALTY LLC - New
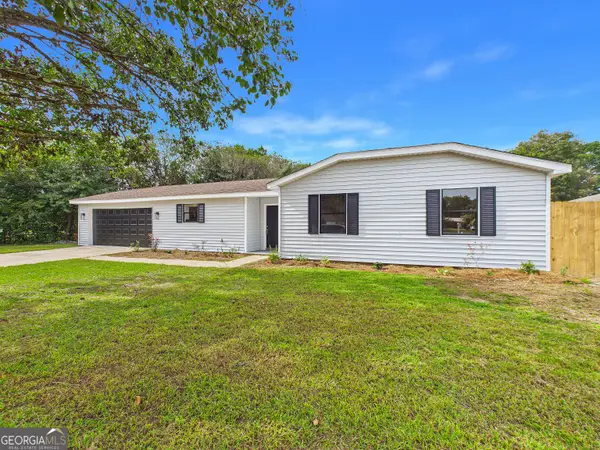 $224,900Active3 beds 2 baths1,310 sq. ft.
105 Wildwood Trail, Bonaire, GA 31005
MLS# 10870407Listed by: Keller Williams Realty Middle GA - New
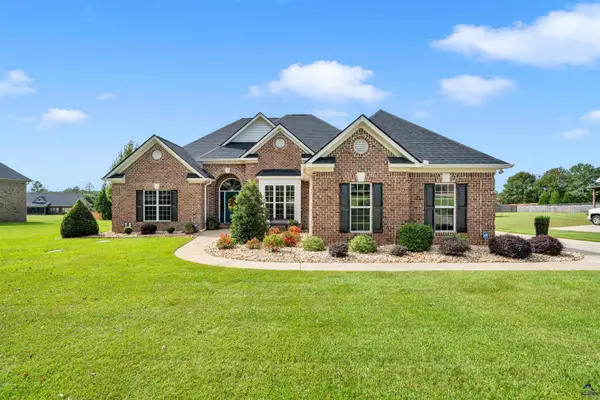 $462,000Active4 beds 3 baths2,478 sq. ft.
2046 Hiwassee Drive, Bonaire, GA 31005
MLS# 266207Listed by: LANDMARK REALTY 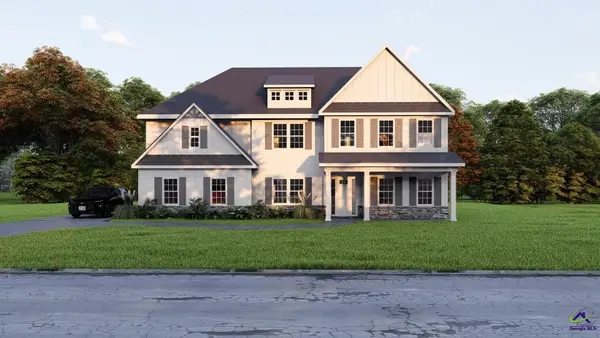 $619,900Pending5 beds 5 baths3,669 sq. ft.
105 Maisie Way, Bonaire, GA 31005
MLS# 266196Listed by: HUGHSTON HOMES MARKETING, INC


Protect your home and budget from life's surprises with an Assurant Home Warranty, backed by a partner that supports you through every step of homeownership. Explore Plans.
©2026 Century 21 Real Estate LLC. All rights reserved. CENTURY 21®, the CENTURY 21 Logo and C21® are service marks owned by Century 21 Real Estate LLC. Century 21 Real Estate LLC fully supports the principles of the Fair Housing Act and the Equal Opportunity Act. Each office is independently owned and operated. Listing information is deemed reliable but not guaranteed accurate.