509 Clover Trail, Bonaire, GA 31005
Local realty services provided by:CENTURY 21 Homes & Investments
509 Clover Trail,Bonaire, GA 31005
$230,000
- 3 Beds
- 2 Baths
- 1,515 sq. ft.
- Single family
- Active
Listed by: kalie newman
Office: fickling & company
MLS#:266167
Source:GA_CGMLS
Price summary
- Price:$230,000
- Price per sq. ft.:$151.82
About this home
Welcome to this charming 3-bedroom, 2-bathroom home in Bonaire, GA! Offering 1,515 sq. ft. of comfortable living space in a well-established area, this home features a functional layout, 2-car garage, and a partially screened-in back porch perfect for relaxing or entertaining. Conveniently located near local shopping, dining, and amenities, this home is a great opportunity for first-time home buyers or anyone looking for a comfortable place to call home. Don't miss out on this Bonaire gem!
Contact an agent
Home facts
- Year built:2002
- Subdivision & Development:JASMINE
- Listing ID #:266167
- Added:1 day(s) ago
- Updated:October 07, 2026 at 07:04 PM
Rooms and interior
- Bedrooms:3
- Total bathrooms:2
- Full bathrooms:2
- Flooring:Carpet, Tile
- Dining Description:Separate
- Kitchen Description:Dishwasher, Disposal, Electric Range
- Living area:1,515 sq. ft.
Heating and cooling
- Cooling:Central Electric
- Heating:Central Electric
Structure and exterior
- Year built:2002
- Building area:1,515 sq. ft.
- Lot area:0.17 Acres
- Construction Materials:Vinyl Siding
- Levels:1 Story
Schools
- High school:Warner Robins
- Middle school:Huntington
- Elementary school:Hilltop
Utilities
- Water:City/County
- Sewer:City/County
Finances and disclosures
- Price:$230,000
- Price per sq. ft.:$151.82
Parking
- Parking description:Garage
- Garage spaces:2
- Carport spaces:2
New listings near 509 Clover Trail
- New
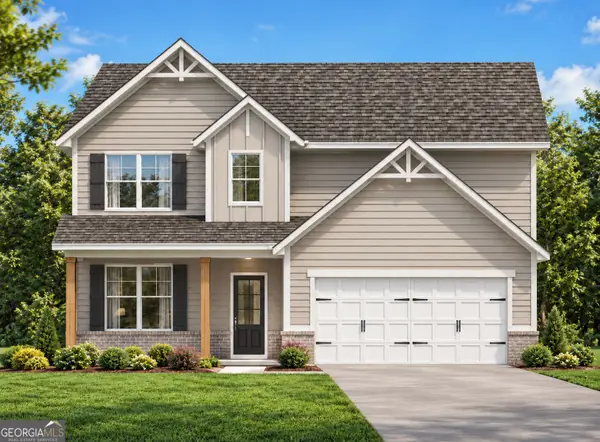 $343,494Active4 beds 3 baths2,017 sq. ft.
527 Foster Sydney Court #LOT 45, Bonaire, GA 31005
MLS# 10866693Listed by: PBG Built Realty
- New
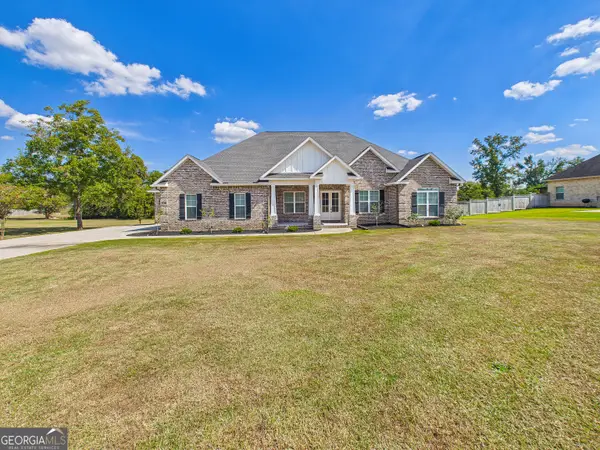 $529,000Active4 beds 3 baths2,615 sq. ft.
207 Yale Circle, Bonaire, GA 31005
MLS# 10866501Listed by: Keller Williams Middle Georgia - New
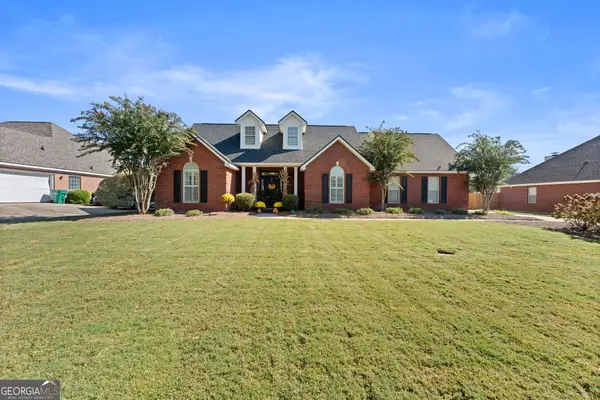 $365,000Active4 beds 3 baths2,093 sq. ft.
111 Sassy Fox Drive, Bonaire, GA 31005
MLS# 10857452Listed by: Landmark Realty - New
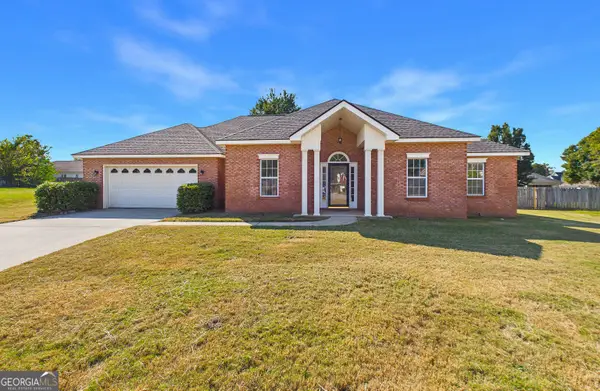 $267,000Active4 beds 2 baths1,820 sq. ft.
305 Thornwood Drive, Bonaire, GA 31005
MLS# 10857411Listed by: Keller Williams Middle Georgia - New
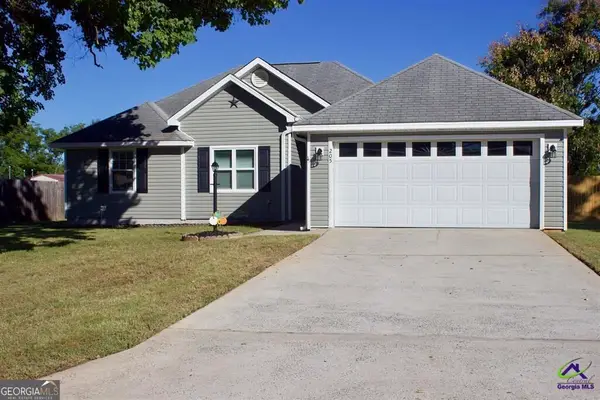
 $225,000Active3 beds 2 baths1,212 sq. ft.
205 Butten Drive, Bonaire, GA 31005
MLS# 10854601Listed by: Century 21 Homes & Investments 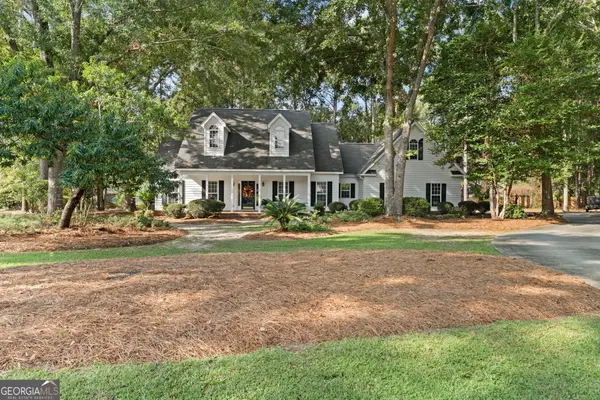 $379,900Active4 beds 3 baths2,805 sq. ft.
103 Nicole Place, Bonaire, GA 31005
MLS# 10853664Listed by: Landmark Realty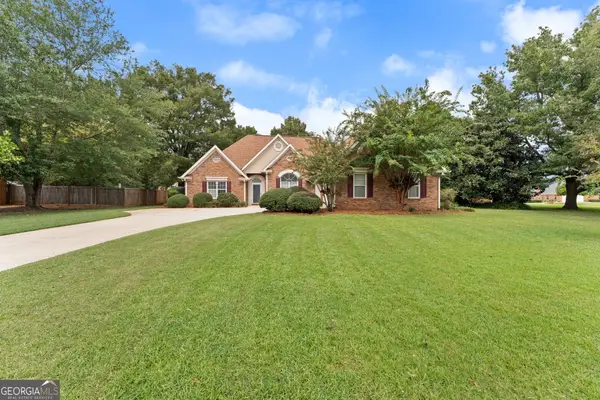 $325,000Active3 beds 3 baths2,221 sq. ft.
302 Jubilee Circle, Bonaire, GA 31005
MLS# 10852952Listed by: Southern Classic Realtors- Open Thu, 9am to 7pm
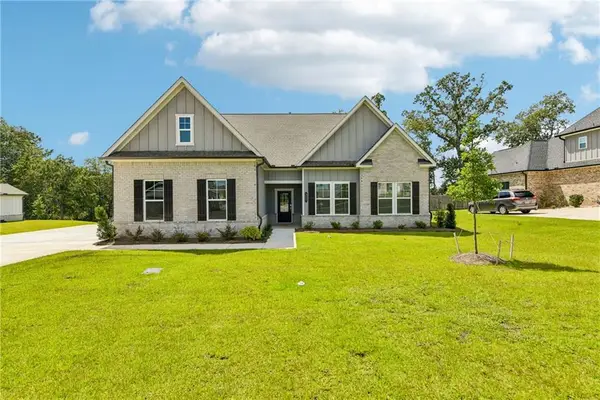 $455,000Active5 beds 3 baths3,341 sq. ft.
321 Apalachee Way, Bonaire, GA 31005
MLS# 7843792Listed by: OPENDOOR BROKERAGE, LLC - Open Sat, 11am to 1pm
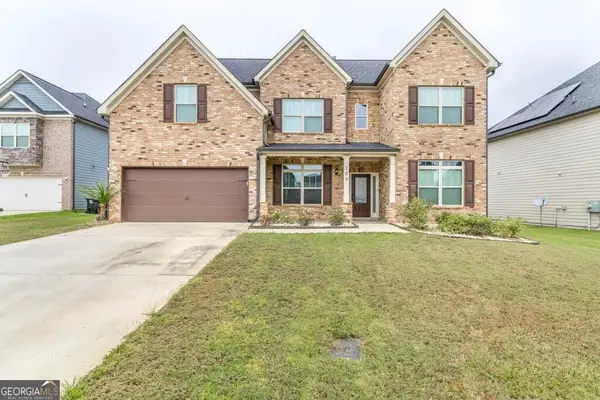 $400,000Active5 beds 3 baths2,683 sq. ft.
109 Lacey Oak Lane, Bonaire, GA 31005
MLS# 10852392Listed by: Southern Classic Realtors


Protect your home and budget from life's surprises with an Assurant Home Warranty, backed by a partner that supports you through every step of homeownership. Explore Plans.
©2026 Century 21 Real Estate LLC. All rights reserved. CENTURY 21®, the CENTURY 21 Logo and C21® are service marks owned by Century 21 Real Estate LLC. Century 21 Real Estate LLC fully supports the principles of the Fair Housing Act and the Equal Opportunity Act. Each office is independently owned and operated. Listing information is deemed reliable but not guaranteed accurate.