
526 Foster Sydney Court, Bonaire, GA 31005
Local realty services provided by:CENTURY 21 Homes & Investments
526 Foster Sydney Court,Bonaire, GA 31005
$359,417
- 4 Beds
- 3 Baths
- 2,286 sq. ft.
- Single family
- Active
Listed by: kayla smith, patricia ogletree
Office: pbg built realty llc.
MLS#:264508
Source:GA_CGMLS
Price summary
- Price:$359,417
- Price per sq. ft.:$157.23
About this home
Peachtree Building Group presents the beautifully designed Peachwood Plan! This spacious and modern 2-story foyer home features 4 bedrooms and 2.5 baths. Enjoy an open-concept layout with a kitchen featuring a 9-ft Island perfect for entertaining. The dining area flows seamlessly into the family room, complete with a floor-to-ceiling shiplap fireplace wall. The owner's suite on the main boasts a walk-in closet and en suite bath finished with porcelain tile shower and flooring. Three additional bedrooms upstairs offer comfort and functional living. The loft is perfect for a relaxing area filled with infinite possibilities of use. Get cozy outdoors with a private covered back patio, full sod, irrigation system and plenty of yard space to enjoy. This home is located in Bonaire's desirable Harley Farms South subdivision, minutes from Robins AFB, schools, and shopping. This home will be completed by October 2026. This community also has several finished standing inventory home plans ready for move-in!...
Contact an agent
Home facts
- Year built:2026
- Listing ID #:264508
- Added:1 day(s) ago
- Updated:July 26, 2026 at 01:47 AM
Rooms and interior
- Bedrooms:4
- Total bathrooms:3
- Full bathrooms:2
- Half bathrooms:1
- Flooring:Carpet, Luxury Vinyl Plank, Tile
- Dining Description:Combo
- Kitchen Description:Dishwasher, Microwave, Multiple Ovens
- Living area:2,286 sq. ft.
Heating and cooling
- Cooling:Central Electric
- Heating:Central Electric, Heat Pump
Structure and exterior
- Year built:2026
- Building area:2,286 sq. ft.
- Lot area:0.23 Acres
- Construction Materials:Brick Partial, Fiber Cement Siding
- Exterior Features:Covered Patio, Patio, Porch
- Levels:2 Story or More
Schools
- High school:Veterans
- Middle school:Bonaire
- Elementary school:Bonaire
Utilities
- Water:City/County
- Sewer:City/County
Finances and disclosures
- Price:$359,417
- Price per sq. ft.:$157.23
Features and amenities
- Amenities:Ceiling Fans, High Speed Internet, Sprinkler System, Window Blinds
Parking
- Parking description:Attached, Garage
- Garage spaces:1
- Carport spaces:1
New listings near 526 Foster Sydney Court
- New
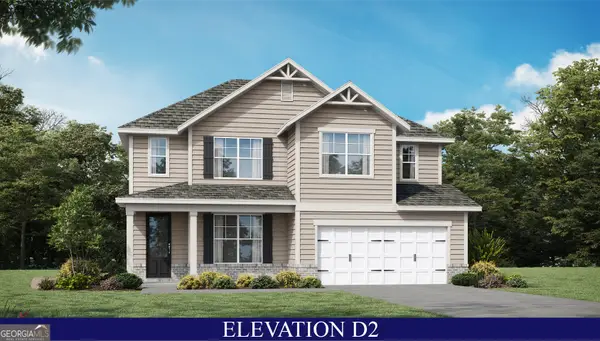 $359,417Active4 beds 3 baths2,286 sq. ft.
526 Foster Sydney Court #LOT 42, Bonaire, GA 31005
MLS# 10812832Listed by: PBG Built Realty
- New
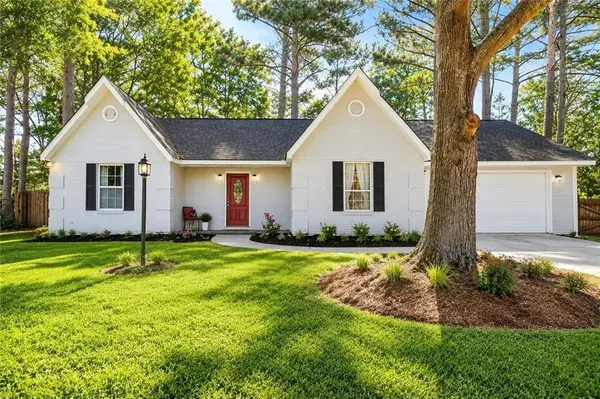 $269,900Active3 beds 3 baths1,646 sq. ft.
321 Doublegate Drive, Bonaire, GA 31005
MLS# 7810620Listed by: HOMESMART - New
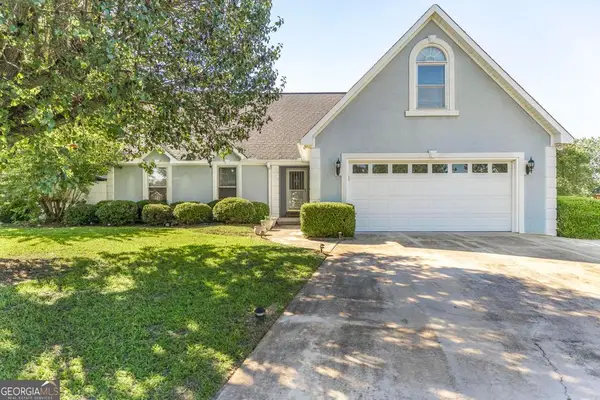 $300,000Active4 beds 3 baths2,229 sq. ft.
255 Waterford Drive, Bonaire, GA 31005
MLS# 10810905Listed by: Southern Classic Realtors - New
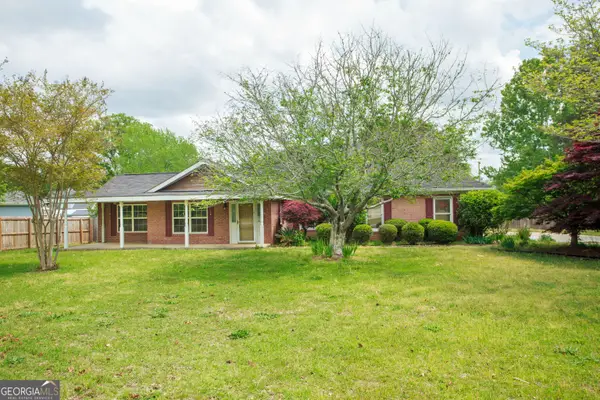 $315,201Active4 beds 2 baths2,492 sq. ft.
201 Willowgate Drive, Bonaire, GA 31005
MLS# 10810608Listed by: Cornerstone Real Estate Partners - New
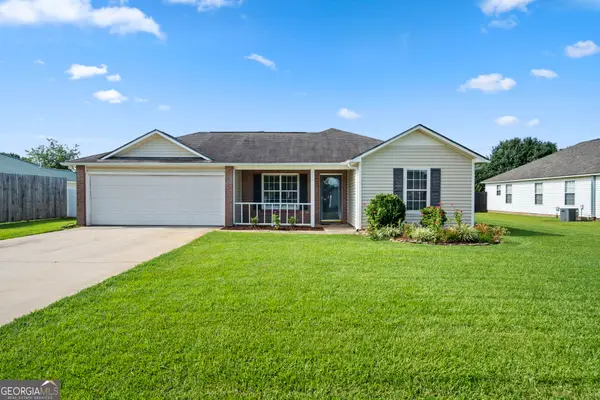 $249,000Active3 beds 2 baths1,340 sq. ft.
115 Wynfield Lane, Bonaire, GA 31005
MLS# 10810238Listed by: Robins Realty Group - New
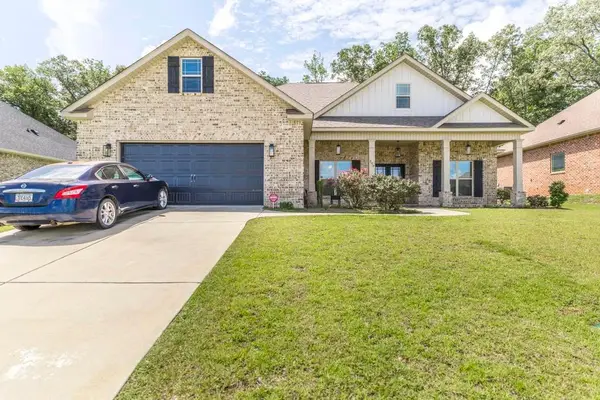 $425,000Active5 beds 3 baths2,547 sq. ft.
306 Rustic Live Oak Trail, Bonaire, GA 31005
MLS# 7808744Listed by: REAL BROKER, LLC. - New
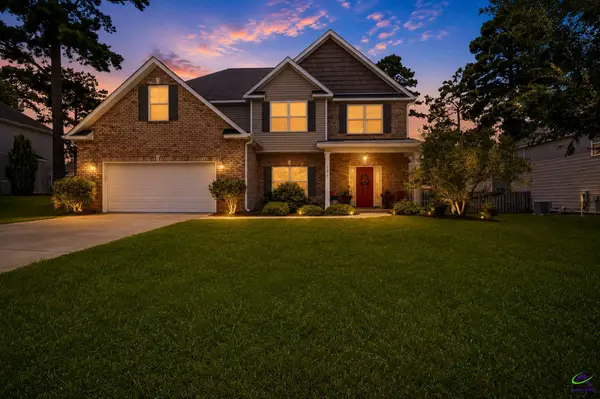 $339,900Active4 beds 3 baths2,312 sq. ft.
226 Misty Valley Lane, Bonaire, GA 31005
MLS# 264397Listed by: AF REALTY GROUP - New
 $499,900Active5 beds 4 baths2,813 sq. ft.
3041 Chatooga Way, Bonaire, GA 31005
MLS# 10809275Listed by: NorthGroup Real Estate Inc 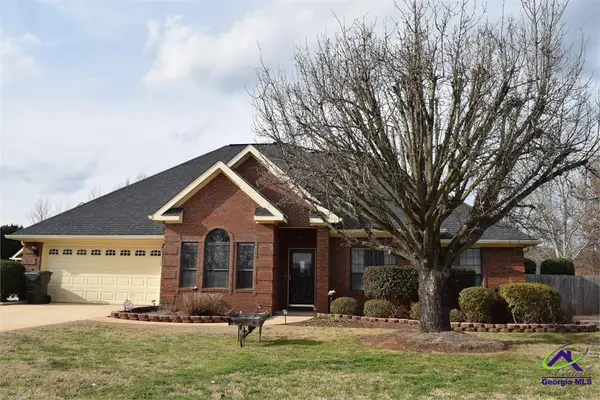 $405,000Pending4 beds 3 baths2,200 sq. ft.
105 Topaz Court, Bonaire, GA 31005
MLS# 264373Listed by: GOLDEN KEY REALTY


Protect your home and budget from life's surprises with an Assurant Home Warranty, backed by a partner that supports you through every step of homeownership. Explore Plans.
©2026 Century 21 Real Estate LLC. All rights reserved. CENTURY 21®, the CENTURY 21 Logo and C21® are service marks owned by Century 21 Real Estate LLC. Century 21 Real Estate LLC fully supports the principles of the Fair Housing Act and the Equal Opportunity Act. Each office is independently owned and operated. Listing information is deemed reliable but not guaranteed accurate.