
900 Nora Eloise Drive, Bonaire, GA 31005
Local realty services provided by:CENTURY 21 Homes & Investments
900 Nora Eloise Drive,Bonaire, GA 31005
$328,900
- 3 Beds
- 2 Baths
- 1,860 sq. ft.
- Single family
- Active
Listed by: kari pollock
Office: landmark realty
MLS#:265036
Source:GA_CGMLS
Price summary
- Price:$328,900
- Price per sq. ft.:$176.83
About this home
What would you do with $10,000 from the Builder in your next home? Need a little more to make it possible, what about an additional .75% in preferred lender credits? A little towards closing costs and a little towards a fence? Make this new construction home your own with the opportunity to choose available selections and finishes. Situated on a corner lot, this home offers a well-designed floor plan with the kitchen overlooking the great room, creating an open and functional main living area. The kitchen features a large island with plenty of room for barstool seating and generous cabinet space. A separate dining area provides additional space for meals and entertaining. LVP flooring extends through the main living areas, with carpet in the bedrooms. The primary bath features a separate tub and tiled shower with a framed shower door. Additional features include two-inch white faux blinds, ample lighting throughout, an all-electric design, partial gutters, irrigation system, two-car garage, and a covered back patio. Built by a local builder and backed by a one-year builder warranty. Conveniently located near Robins Air Force Base and shopping. Builder is offering up to $5,000 toward buyer concessions and/or closing costs, subject to terms and lender approval. Crescent Plan...
Contact an agent
Home facts
- Year built:2026
- Subdivision & Development:HARLEY FARMS SOUTH
- Listing ID #:265036
- Added:32 day(s) ago
- Updated:September 19, 2026 at 04:49 AM
Rooms and interior
- Bedrooms:3
- Total bathrooms:2
- Full bathrooms:2
- Flooring:Carpet, Luxury Vinyl Plank
- Dining Description:Separate
- Kitchen Description:Dishwasher, Disposal, Electric Range, Free Standing Range, Microwave, Smooth Top Range
- Living area:1,860 sq. ft.
Heating and cooling
- Cooling:Central Electric
- Heating:Central Electric, Heat Pump
Structure and exterior
- Year built:2026
- Building area:1,860 sq. ft.
- Lot area:0.23 Acres
- Construction Materials:Brick (4 Sides)
- Exterior Features:Covered Patio
- Levels:1 Story
Schools
- High school:Veterans
- Middle school:Bonaire
- Elementary school:Bonaire
Utilities
- Water:City/County
- Sewer:City/County
Finances and disclosures
- Price:$328,900
- Price per sq. ft.:$176.83
Features and amenities
- Amenities:Attic Storage, Ceiling Fans, Double Pane Windows, Garage Door Opener, Sprinkler System, Underground Utilities, Window Blinds
Parking
- Parking description:Attached, Garage
- Garage spaces:2
- Carport spaces:2
New listings near 900 Nora Eloise Drive
- Coming Soon
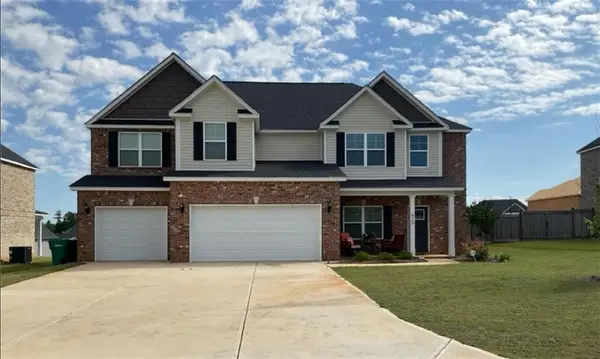 $470,000Coming Soon5 beds 5 baths3,308 sq. ft.
610 Samantha Brooke Way, Bonaire, GA 31005
MLS# 7840151Listed by: SANDERS RE, LLC
- New
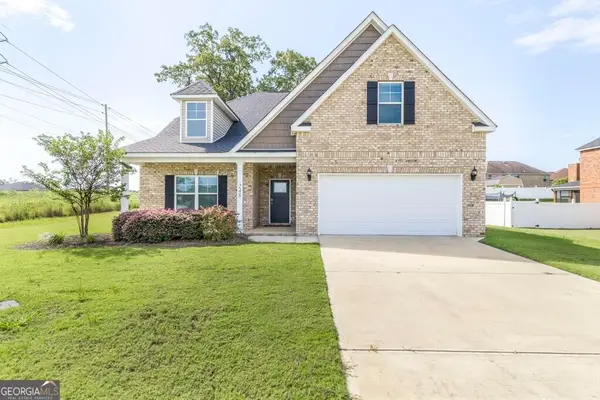 $399,900Active5 beds 4 baths3,114 sq. ft.
248 Oakley Court, Bonaire, GA 31005
MLS# 10849204Listed by: Real Broker, LLC - New
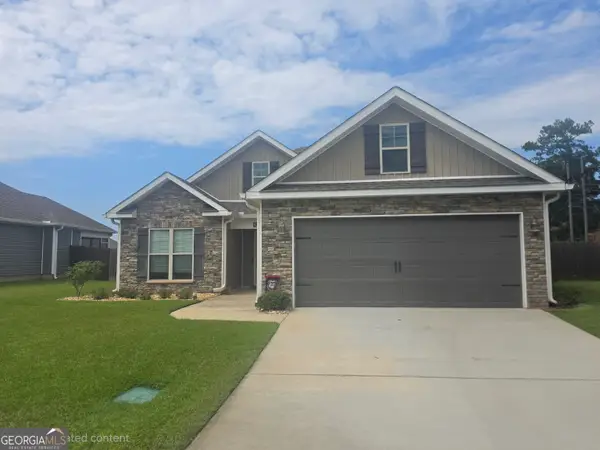 $330,000Active3 beds 2 baths1,859 sq. ft.
107 Wynchase Lane, Bonaire, GA 31005
MLS# 10849056Listed by: Fickling & Company - New
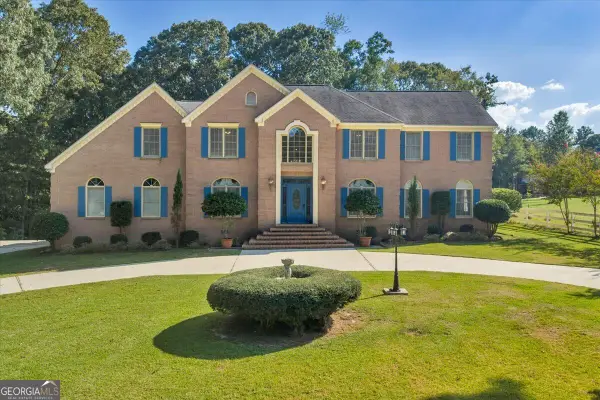 $629,000Active5 beds 5 baths4,567 sq. ft.
98 Beverly Drive, Bonaire, GA 31005
MLS# 10848044Listed by: Landmark Realty - New
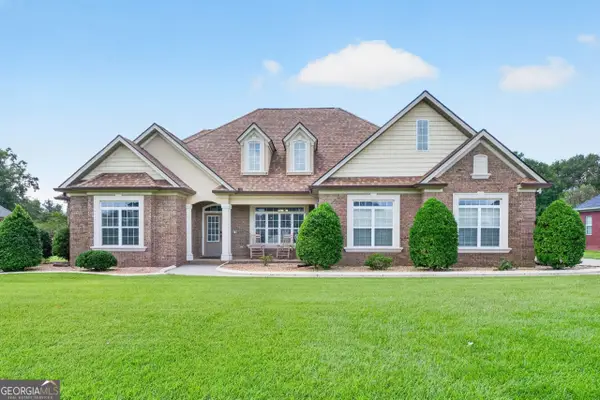 $499,900Active3 beds 3 baths2,640 sq. ft.
3052 Chatooga Way, Bonaire, GA 31005
MLS# 10847619Listed by: MF Real Estate Firm - New
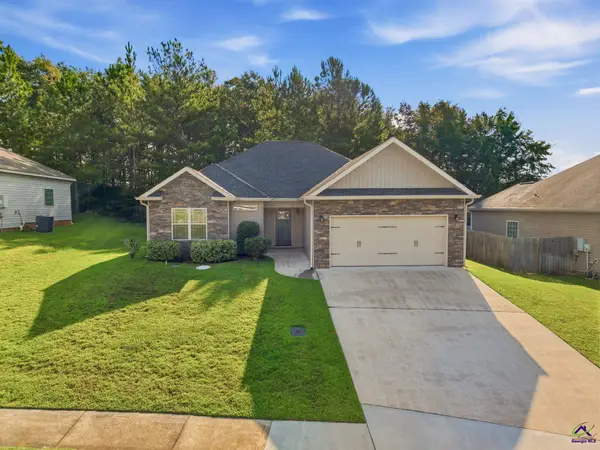 $239,999Active3 beds 2 baths1,424 sq. ft.
102 Ledford Way, Bonaire, GA 31005
MLS# 265670Listed by: REAL BROKER LLC - New
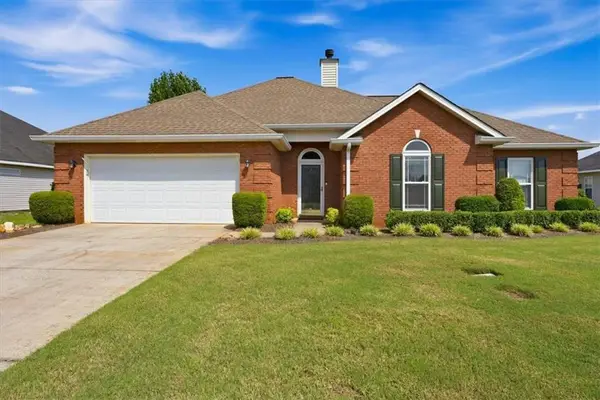 $275,000Active3 beds 2 baths1,811 sq. ft.
106 Galaxy Avenue, Bonaire, GA 31005
MLS# 7839284Listed by: KELLER KNAPP - New
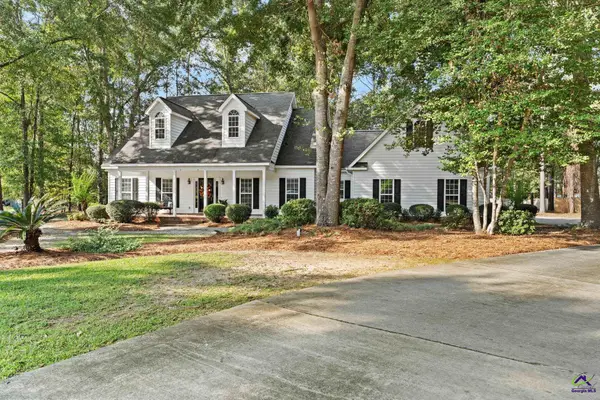 $379,900Active4 beds 3 baths2,805 sq. ft.
103 Nicole Place, Bonaire, GA 31005
MLS# 265663Listed by: LANDMARK REALTY - New
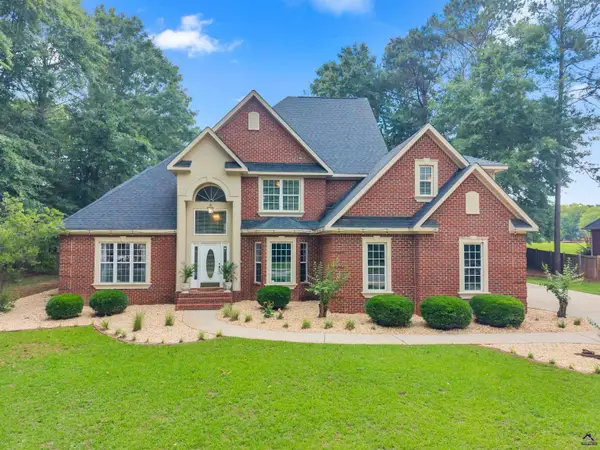 $565,000Active4 beds 4 baths3,731 sq. ft.
103 Dove Stone Court, Bonaire, GA 31005
MLS# 265646Listed by: LANDMARK REALTY - New
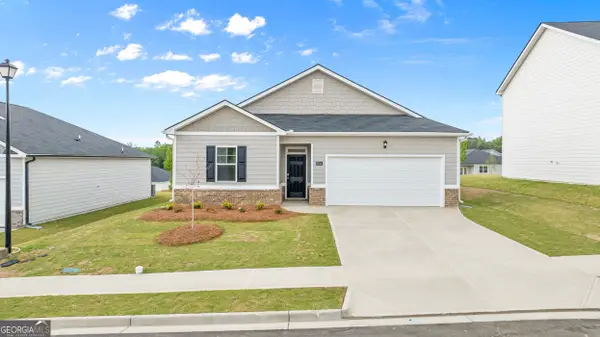 $256,790Active3 beds 2 baths1,475 sq. ft.
1123 Adirondac Way, Bonaire, GA 31005
MLS# 10845812Listed by: D.R. Horton Realty of Georgia, Inc.


Protect your home and budget from life's surprises with an Assurant Home Warranty, backed by a partner that supports you through every step of homeownership. Explore Plans.
©2026 Century 21 Real Estate LLC. All rights reserved. CENTURY 21®, the CENTURY 21 Logo and C21® are service marks owned by Century 21 Real Estate LLC. Century 21 Real Estate LLC fully supports the principles of the Fair Housing Act and the Equal Opportunity Act. Each office is independently owned and operated. Listing information is deemed reliable but not guaranteed accurate.