
906 Nora Eloise Drive, Bonaire, GA 31005
Local realty services provided by:CENTURY 21 Homes & Investments
906 Nora Eloise Drive,Bonaire, GA 31005
$328,900
- 3 Beds
- 2 Baths
- 1,855 sq. ft.
- Single family
- Active
Listed by: nicole wallace
Office: keller williams realty middle georgia
MLS#:261870
Source:GA_CGMLS
Price summary
- Price:$328,900
- Price per sq. ft.:$177.3
About this home
Welcome to this beautiful new construction home offering 1,855 square feet of thoughtfully designed living space. This all-brick home features a desirable split floor plan with 3 bedrooms and 2 bathrooms, providing both comfort and privacy. The open-concept layout creates a seamless flow between the living area and kitchen, making it perfect for everyday living and entertaining. The kitchen features granite countertops, stainless steel appliances, stylish backsplash, and a spacious island ideal for meal prep or casual dining. Luxury vinyl plank flooring runs throughout the main living areas with comfortable carpet in the bedrooms. The primary suite offers a relaxing retreat with a double vanity, tiled shower with glass door, and a soaking tub. Enjoy outdoor living on the covered back porch with grilling area, perfect for relaxing evenings or weekend cookouts. Additional features include a pantry, laundry room off the garage, and a full yard sprinkler system. Seller incentives include 2-inch faux wood blinds, gutters at entryways, window screens, and $5,000 toward closing costs. Be the first to make memories in this brand new home. Call today!...
Contact an agent
Home facts
- Year built:2026
- Subdivision & Development:HARLEY FARMS SOUTH
- Listing ID #:261870
- Added:155 day(s) ago
- Updated:August 28, 2026 at 06:55 PM
Rooms and interior
- Bedrooms:3
- Total bathrooms:2
- Full bathrooms:2
- Flooring:Carpet, Luxury Vinyl Plank
- Dining Description:Separate
- Kitchen Description:Dishwasher, Disposal, Microwave, Smooth Top Range
- Living area:1,855 sq. ft.
Heating and cooling
- Cooling:Central Electric
- Heating:Central Electric, Heat Pump
Structure and exterior
- Year built:2026
- Building area:1,855 sq. ft.
- Lot area:0.24 Acres
- Construction Materials:Brick (4 Sides)
- Exterior Features:Covered Patio
- Levels:1 Story
Schools
- High school:Veterans
- Middle school:Bonaire
- Elementary school:Bonaire
Utilities
- Water:City/County
- Sewer:City/County
Finances and disclosures
- Price:$328,900
- Price per sq. ft.:$177.3
Features and amenities
- Amenities:Attic Storage, Ceiling Fans, Double Pane Windows, Garage Door Opener, Sprinkler System, Underground Utilities, Window Blinds
Parking
- Parking description:Attached, Garage
- Garage spaces:2
- Carport spaces:2
New listings near 906 Nora Eloise Drive
- New
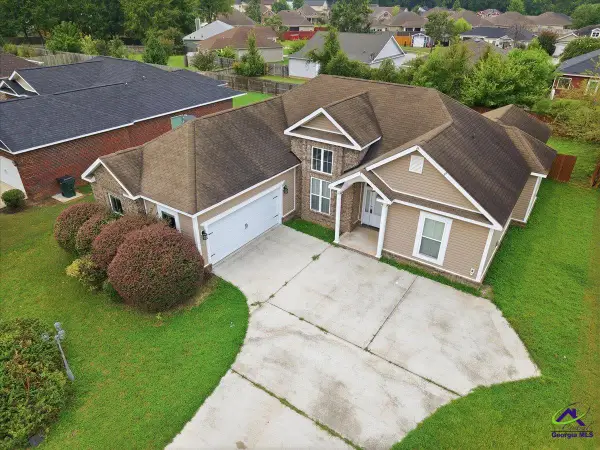 $275,000Active4 beds 2 baths1,830 sq. ft.
200 St Augustine, Bonaire, GA 31005
MLS# 265256Listed by: SOUTHERN CLASSIC REALTORS - New
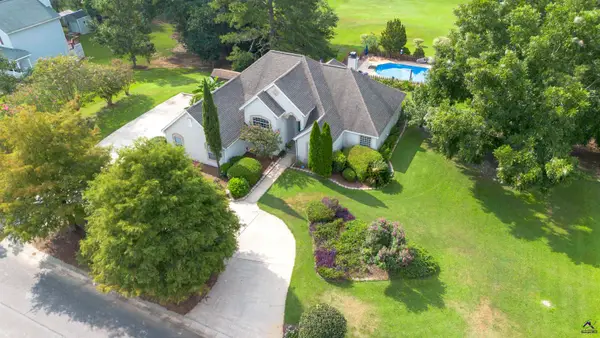 $365,000Active3 beds 2 baths2,393 sq. ft.
222 Waterford Drive, Bonaire, GA 31005
MLS# 265250Listed by: COLDWELL BANKER FREE REALTY - New
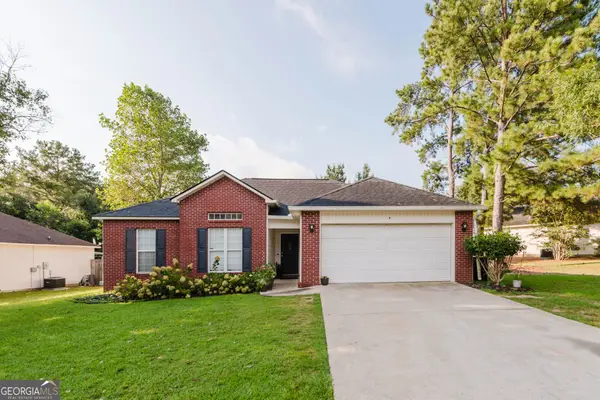 $215,000Active3 beds 2 baths1,283 sq. ft.
111 Saint Brendands Dr, Bonaire, GA 31005
MLS# 10834756Listed by: Fathom Realty GA, LLC
- New
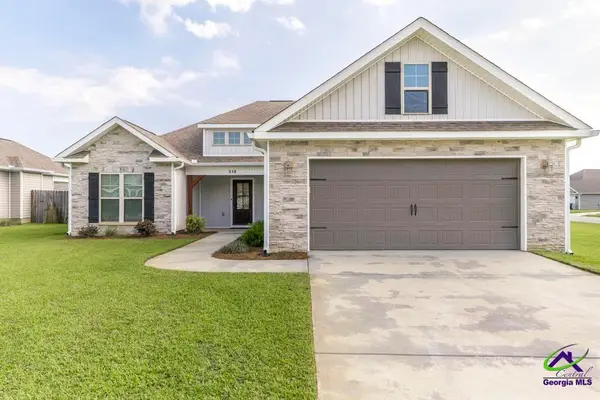 $305,000Active3 beds 2 baths1,671 sq. ft.
518 Edgarton Way, Bonaire, GA 31005
MLS# 265215Listed by: KELLER WILLIAMS REALTY MIDDLE GEORGIA - New
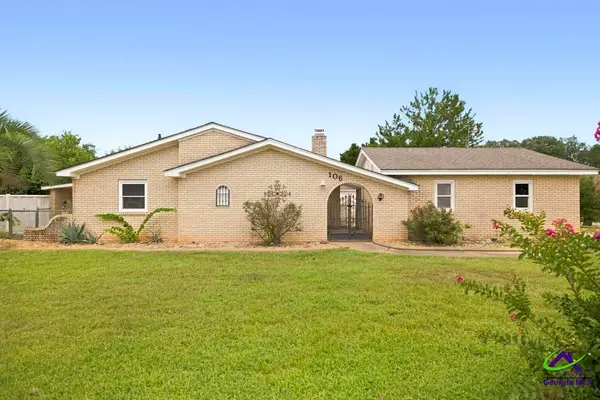 $199,900Active3 beds 2 baths1,400 sq. ft.
106 Wildwood Trail, Bonaire, GA 31005
MLS# 265210Listed by: SOUTHERN CLASSIC REALTORS - New
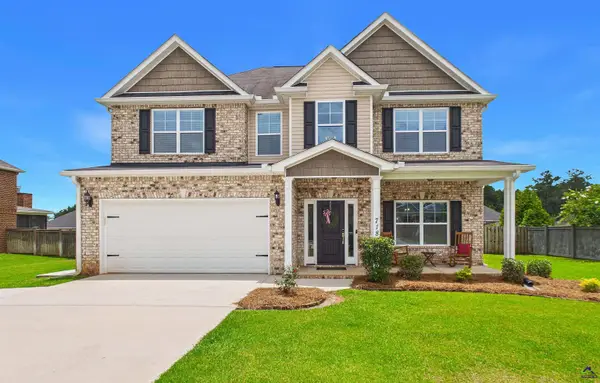 $369,900Active5 beds 3 baths2,440 sq. ft.
718 Bedfordshire Lane, Bonaire, GA 31005
MLS# 265204Listed by: LANDMARK REALTY - New
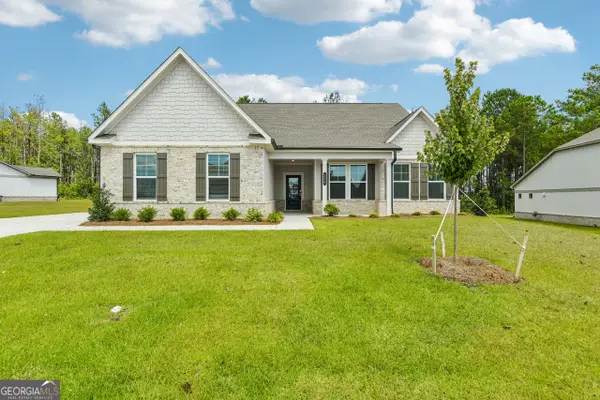 $385,000Active3 beds 2 baths2,241 sq. ft.
230 Flat Shoal Drive, Bonaire, GA 31005
MLS# 10832867Listed by: Opendoor Brokerage - New
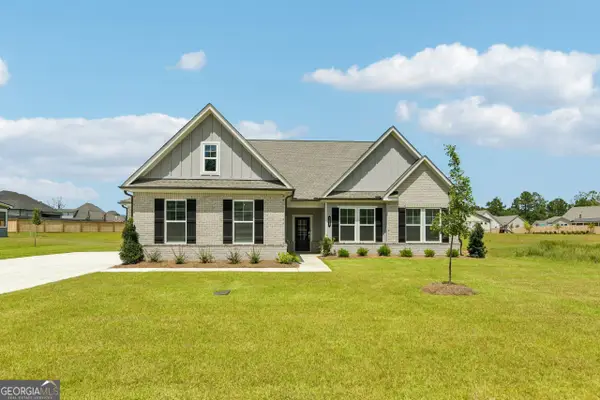 $390,000Active3 beds 2 baths2,241 sq. ft.
205 Flat Shoal Drive, Bonaire, GA 31005
MLS# 10832873Listed by: Opendoor Brokerage 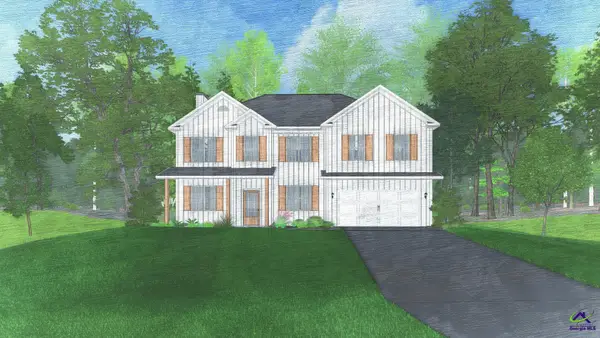 $514,175Pending4 beds 3 baths2,798 sq. ft.
107 Maisie Way, Bonaire, GA 31005
MLS# 265171Listed by: HUGHSTON HOMES MARKETING, INC- New
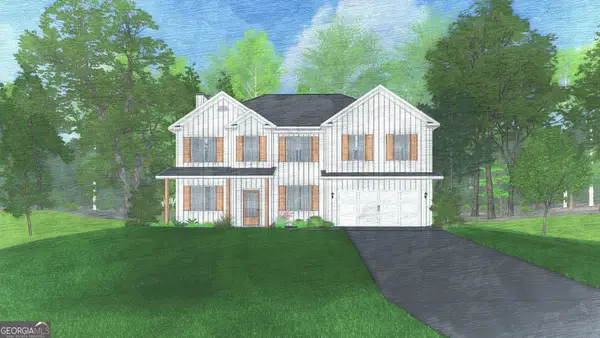 $514,175Active4 beds 3 baths2,798 sq. ft.
107 Maisie Way #237, Bonaire, GA 31005
MLS# 10832310Listed by: Hughston Homes Marketing


Protect your home and budget from life's surprises with an Assurant Home Warranty, backed by a partner that supports you through every step of homeownership. Explore Plans.
©2026 Century 21 Real Estate LLC. All rights reserved. CENTURY 21®, the CENTURY 21 Logo and C21® are service marks owned by Century 21 Real Estate LLC. Century 21 Real Estate LLC fully supports the principles of the Fair Housing Act and the Equal Opportunity Act. Each office is independently owned and operated. Listing information is deemed reliable but not guaranteed accurate.