
2760 Muskogee Lane, Braselton, GA 30517
Local realty services provided by:CENTURY 21 NUWAY REALTY
2760 Muskogee Lane,Braselton, GA 30517
$840,000
- 4 Beds
- 4 Baths
- 3,813 sq. ft.
- Single family
- Active
Listed by: regan maki and associates
Office: ansley re | christie's int'l re
MLS#:10885109
Source:METROMLS
Price summary
- Price:$840,000
- Price per sq. ft.:$220.3
- Monthly HOA dues:$460
About this home
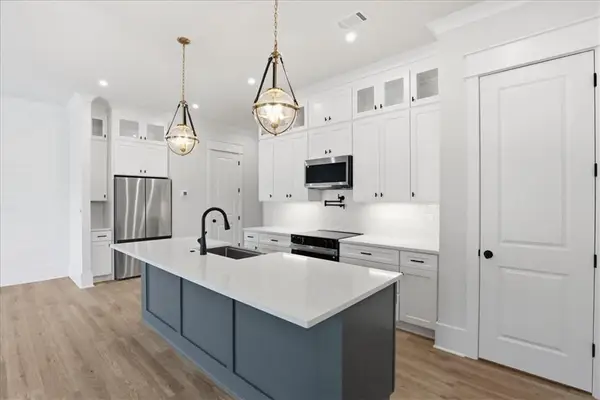
Timeless Architecture. Beautifully Renovated. A Private Wooded Setting. Tucked away on a quiet cul-de-sac in The Village at Chateau Elan, 2760 Muskogee Lane is one of those homes that immediately feels welcoming. Beautifully renovated and surrounded by mature trees, this four-sided brick residence offers the character of a timeless home with the updates and comforts today's buyers appreciate. And while the home itself is exceptional, its setting and the lifestyle that comes with living in Chateau Elan make it even more appealing. Inside, rich hardwood floors, beautiful architectural details, and thoughtfully updated interiors create a home that feels both elegant and comfortable. There's a natural flow from one room to the next, with spaces that work just as well for everyday living as they do for entertaining. Nothing feels overly formal or out of place. It's a home designed to be enjoyed. The kitchen is beautifully appointed and opens to the main living and dining areas, keeping everyone connected whether you're hosting friends or enjoying a quiet evening at home. One of the home's most memorable spaces is the fireside sitting room, where a beautiful tongue-and-groove ceiling adds warmth, texture, and architectural character. It's the kind of room you can imagine spending hours in, especially on a cool evening with a fire going. With four bedrooms and three-and-a-half baths, the floor plan offers plenty of flexibility. The upper level includes a spacious retreat with its own full bath, ideal for visiting family and friends, a home office, media room, or simply a separate space to unwind. It's a wonderful feature that allows the home to adapt to different needs and stages of life. And then there's the outdoor setting, which may be one of the property's greatest assets. The wraparound porch is a natural extension of the living space, offering a wonderful place for morning coffee, afternoon reading, or relaxing at the end of the day. Beyond the porch, the wooded backyard provides a peaceful backdrop and a level of privacy that's not always easy to find. Combined with the cul-de-sac location, there's a sense of quiet here that makes coming home something to look forward to. Of course, living in Chateau Elan brings an entirely different dimension to the experience. Known for its beautiful surroundings, championship golf, winery, resort amenities, and exceptional dining, Chateau Elan has long been one of North Atlanta's most recognized destinations. Having all of this nearby, along with convenient access to shopping, dining, and major roadways, is part of what makes this location so desirable. What makes 2760 Muskogee Lane special isn't any one feature. It's the combination of a beautifully renovated home, timeless four-sided brick construction, inviting living spaces, a wonderful wraparound porch, and a private wooded setting within an established, sought-after community. It's sophisticated without feeling formal, comfortable without sacrificing style, and thoughtfully designed for the way people actually live. If you've been searching for a move-in-ready home with character, privacy, and the opportunity to enjoy the Chateau Elan lifestyle, 2760 Muskogee Lane deserves a closer look. Schedule your private showing and come experience what makes this home so special....
Contact an agent
Home facts
- Year built:2002
- Subdivision & Development:Chateau Elan
- Listing ID #:10885109
- Updated:November 08, 2026 at 12:29 PM
Rooms and interior
- Bedrooms:4
- Total bathrooms:4
- Full bathrooms:3
- Half bathrooms:1
- Flooring:Carpet, Hardwood, Tile
- Bathrooms Description:Double Vanity
- Kitchen Description:Breakfast Area, Dishwasher, Double Oven, Kitchen Island
- Bedroom Description:Master On Main Level
- Living area:3,813 sq. ft.
Heating and cooling
- Cooling:Ceiling Fan(s), Central Air
- Heating:Central
- Central air:Yes
Structure and exterior
- Roof:Composition
- Year built:2002
- Building area:3,813 sq. ft.
- Lot area:0.22 Acres
- Lot Features:Level
- Architectural Style:Brick 4 Side, Traditional
- Construction Materials:Brick
- Foundation Description:Slab
- Levels:2 Story
Schools
- High school:Mill Creek
- Middle school:Frank N Osborne
- Elementary school:Duncan Creek
Utilities
- Water:Public, Water Available
- Sewer:Public Sewer, Sewer Available
Finances and disclosures
- Price:$840,000
- Price per sq. ft.:$220.3
- Tax amount:$7,797 (2025)
Features and amenities
- Appliances:Dishwasher, Double Oven
- Laundry features:In Mud Room, Laundry
- Amenities:Double Pane Windows, Smoke Detector(s)
Parking
- Total parking spaces:3
- Parking description:Garage
- Garage:Yes
 2026 Georgia MLS. All rights reserved. Information Deem Reliable But Not Guaranteed November 8, 2026
New listings near 2760 Muskogee Lane
- Coming Soon
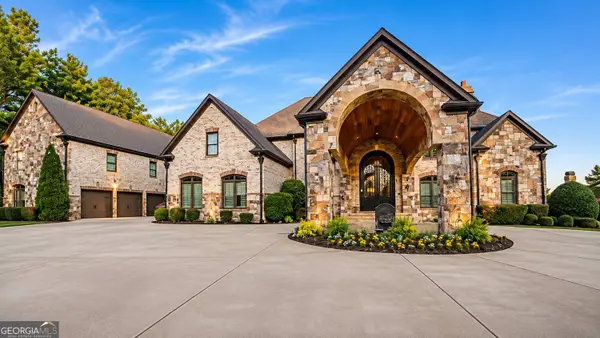 $2,800,000Coming Soon7 beds 8 baths20,039 sq. ft.
5223 Legends Drive, Braselton, GA 30517
MLS# 10884610Listed by: Southern Classic Realtors - New
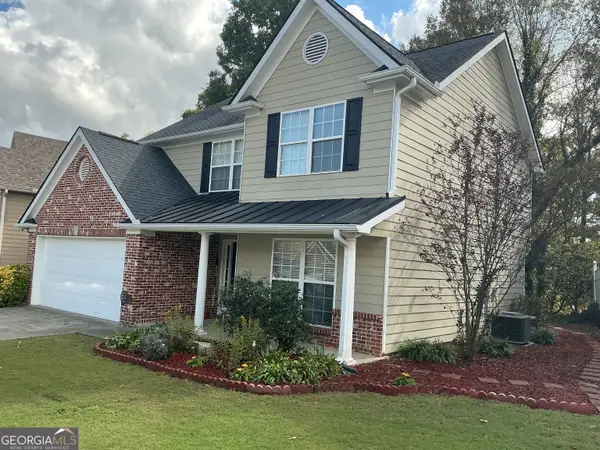 $2,300Active3 beds 3 baths1,763 sq. ft.
6543 Grand Hickory Drive, Braselton, GA 30517
MLS# 10886948Listed by: MIE, LLC - New
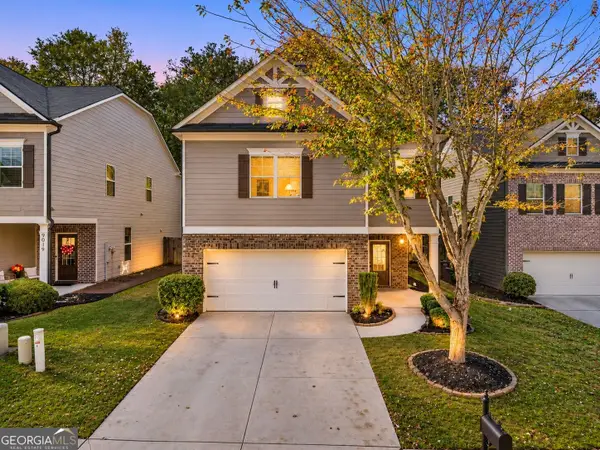 $395,000Active4 beds 3 baths2,377 sq. ft.
9025 Lexington Court, Braselton, GA 30517
MLS# 10886852Listed by: Keller Williams Realty Atl. Partners - New
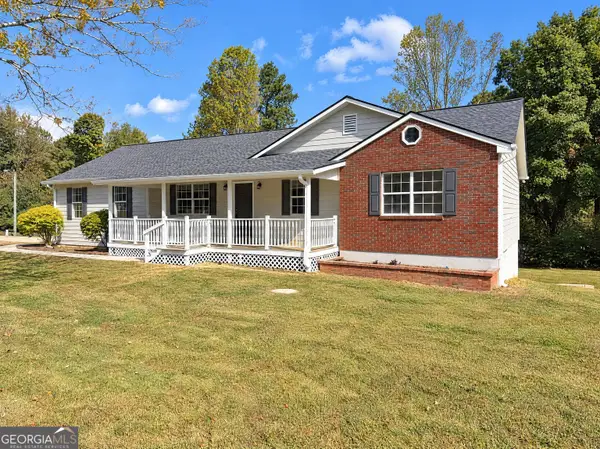 $350,000Active4 beds 2 baths2,049 sq. ft.
4557 Benefield Road, Braselton, GA 30517
MLS# 10886770Listed by: Opendoor Brokerage - New
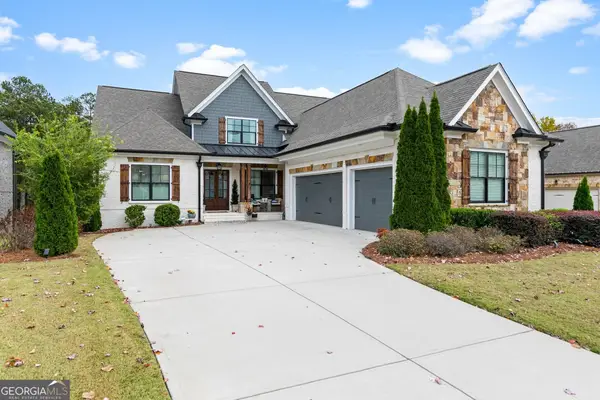 $1,184,800Active5 beds 4 baths5,417 sq. ft.
5651 Autumn Flame Drive, Braselton, GA 30517
MLS# 10886728Listed by: Chateau Elan Realty LLC - New
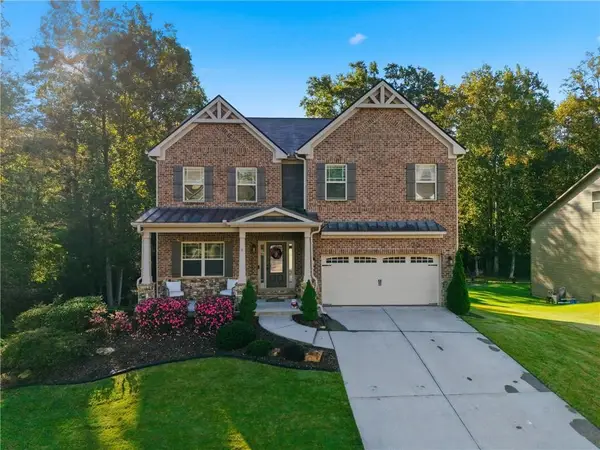 $785,000Active4 beds 4 baths4,311 sq. ft.
2235 Mayors Way, Buford, GA 30519
MLS# 7864117Listed by: HEARTLAND REAL ESTATE, LLC - New
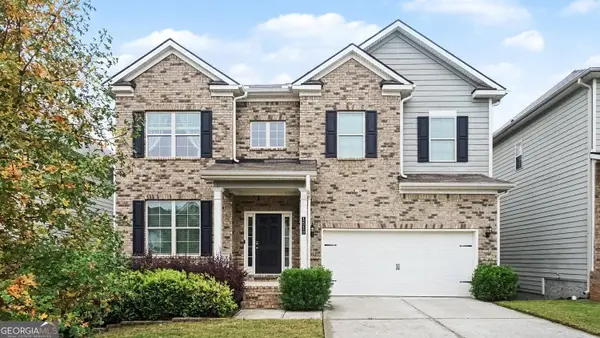 $425,000Active4 beds 4 baths2,891 sq. ft.
1510 Kaden Lane, Braselton, GA 30517
MLS# 10885690Listed by: BHGRE Metro Brokers - New
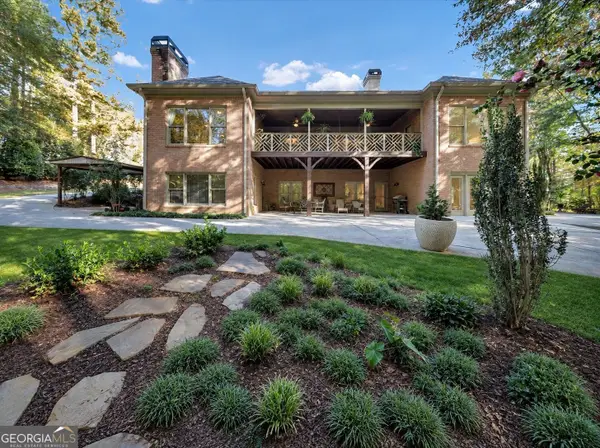 $860,000Active5 beds 4 baths5,632 sq. ft.
5720 Golf Club Drive, Braselton, GA 30517
MLS# 10885509Listed by: Hester Group, REALTORS - New
 $399,900Active3 beds 3 baths1,870 sq. ft.
287 Orchid Street, Braselton, GA 30517
MLS# 7864035Listed by: PEGGY SLAPPEY PROPERTIES INC.


Protect your home and budget from life's surprises with an Assurant Home Warranty, backed by a partner that supports you through every step of homeownership. Explore Plans.
©2026 Century 21 Real Estate LLC. All rights reserved. CENTURY 21®, the CENTURY 21 Logo and C21® are service marks owned by Century 21 Real Estate LLC. Century 21 Real Estate LLC fully supports the principles of the Fair Housing Act and the Equal Opportunity Act. Each office is independently owned and operated. Listing information is deemed reliable but not guaranteed accurate.