
2235 Mayors Way, Buford, GA 30519
Local realty services provided by:CENTURY 21 Results
2235 Mayors Way,Buford, GA 30519
$785,000
- 4 Beds
- 4 Baths
- 4,311 sq. ft.
- Single family
- Active
Listed by: chloeray iacob
Office: heartland real estate, llc.
MLS#:7864117
Source:FIRSTMLS
Price summary
- Price:$785,000
- Price per sq. ft.:$182.09
About this home
Welcome to 2235 Mayors Way, where beautiful living spaces, thoughtful design, and an extraordinary natural setting come together in the sought after Clearwater Plantation community of Buford! Backing up to a gorgeous creek with scenic walking trails and a picturesque waterfall, this property offers a rare combination of privacy, natural beauty, and resort style living. Situated on a spacious 0.4 acre lot, this stunning 4 bedroom, 4 bathroom home is truly something special.
Step inside to discover soaring ceilings, beautiful hardwood floors, and inviting living spaces designed for gathering and making memories. The kitchen serves as the heart of the home, featuring a large center island, breakfast bar, granite countertops, generous cabinetry, and a walk in pantry. A separate dining room provides the perfect setting for hosting holidays and special occasions, while the welcoming family room offers a cozy fireplace, plenty of space for gathering, and opens directly onto a spacious deck featuring an outdoor fireplace and a showstopping view of the surrounding natural beauty. This seamless connection between indoor and outdoor living creates the perfect setting for entertaining friends, enjoying your morning coffee, or unwinding by the fire on a cool Georgia evening. A main level bedroom and full bathroom provide wonderful flexibility for guests.
Upstairs, the oversized primary suite is a retreat of its own! A beautiful, sun filled sitting room creates the perfect place to enjoy your morning coffee, curl up with a good book, or simply unwind at the end of the day. The spacious ensuite bathroom features a soaking tub, separate shower, his and her vanities, and a large walk in closet. Two additional bedrooms, a conveniently located upstairs laundry room, and a spacious loft complete the upper level. Whether you envision a cozy media room for movie nights, a fun playroom, or an additional lounge space, the loft offers wonderful flexibility to fit your lifestyle.
The finished terrace level is truly an extension of the home, offering incredible versatility and room to spread out! Complete with a kitchenette, dedicated gym, private office, dining area, expansive living space, and full bathroom, this level is perfectly suited for entertaining, hosting extended guests, or creating a comfortable retreat with room for everyone. With its own exterior access, the possibilities are endless!
And just when you think this home couldn't get any better, step outside to your very own backyard paradise! Imagine warm Georgia afternoons spent lounging beside your heated, saltwater pool, summer days filled with laughter, and unforgettable gatherings with friends. Beyond the fully fenced backyard, the beautiful creek, winding walking trails, and charming waterfall create a peaceful natural backdrop that makes this property truly unforgettable. It's the kind of setting that invites you to slow down, explore, and appreciate the beauty right outside your door.
Located in Clearwater Plantation, with community tennis courts and convenient access to Buford's shopping, dining, and everyday amenities, this home offers something that simply cannot be recreated. Beautiful living spaces, exceptional entertaining areas, a backyard oasis, and a breathtaking natural setting all in one incredible property. Homes can be renovated and features can be added, but a location like this is truly priceless. Welcome home!...
Contact an agent
Home facts
- Year built:2014
- Subdivision & Development:Clearwater Plantation
- Listing ID #:7864117
- Updated:November 07, 2026 at 07:56 PM
Rooms and interior
- Bedrooms:4
- Total bathrooms:4
- Full bathrooms:4
- Flooring:Carpet, Hardwood
- Dining Description:Separate Dining Room
- Bathrooms Description:Double Vanity
- Kitchen Description:Breakfast Bar, Dishwasher, Disposal, Double Oven, Kitchen Island, Microwave, Pantry, Pantry Walk-In, Solid Surface Counters
- Basement Description:Exterior Entry, Finished, Finished Bath, Full
- Living area:4,311 sq. ft.
Heating and cooling
- Cooling:Attic Fan, Central Air, Zoned
- Heating:Central, Heat Pump, Hot Water, Natural Gas
- Central air:Yes
Structure and exterior
- Roof:Tar/Gravel
- Year built:2014
- Building area:4,311 sq. ft.
- Lot area:0.4 Acres
- Lot Features:Back Yard
- Construction Materials:Wood Siding
- Exterior Features:Deck, Front Porch, Private Yard
- Levels:3+ Story
Schools
- High school:Cherokee Bluff
- Middle school:Cherokee Bluff
- Elementary school:Friendship
Utilities
- Water:Public, Water Available
- Sewer:Public Sewer, Sewer Available
Finances and disclosures
- Price:$785,000
- Price per sq. ft.:$182.09
- Tax amount:$5,829 (2025)
Features and amenities
- Laundry features:Upper Level
- Amenities:Gas Water Heater, High Ceilings 9 ft Lower, High Ceilings 9 ft Main, High Ceilings 9 ft Upper, Tray Ceiling(s), Walk-In Closet(s), Wet Bar
- Pool features:Heated, In Ground, Private Pool, Salt Water
Parking
- Total parking spaces:2
- Parking description:Driveway, Garage, Garage Door Opener
- Garage spaces:2
 Listings identified with the FMLS IDX logo come from FMLS and are held by brokerage firms other than the owner of this website. The listing brokerage is identified in any listing details. Information is deemed reliable but is not guaranteed. If you believe any FMLS listing contains material that infringes your copyrighted work please click here (https://www.fmls.com/dmca) to review our DMCA policy and learn how to submit a takedown request. ©2026 First Multiple Listing Service, Inc. FIRSTMLS Member Broker: Debbie Cooke
New listings near 2235 Mayors Way
- Coming Soon
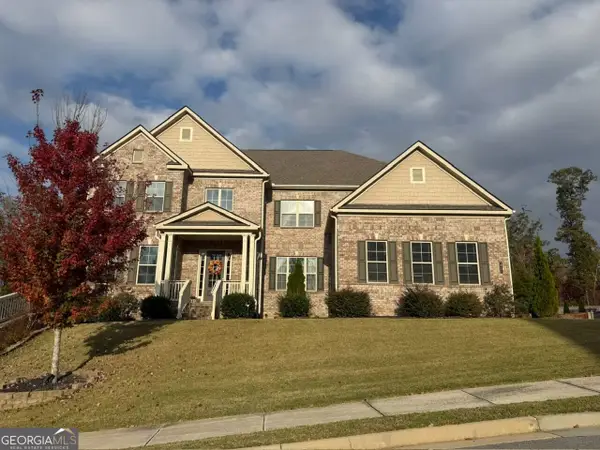 $1,050,000Coming Soon6 beds 6 baths6,456 sq. ft.
5911 Ashley Falls Lane, Flowery Branch, GA 30542
MLS# 10884535Listed by: eXp Realty - Coming Soon
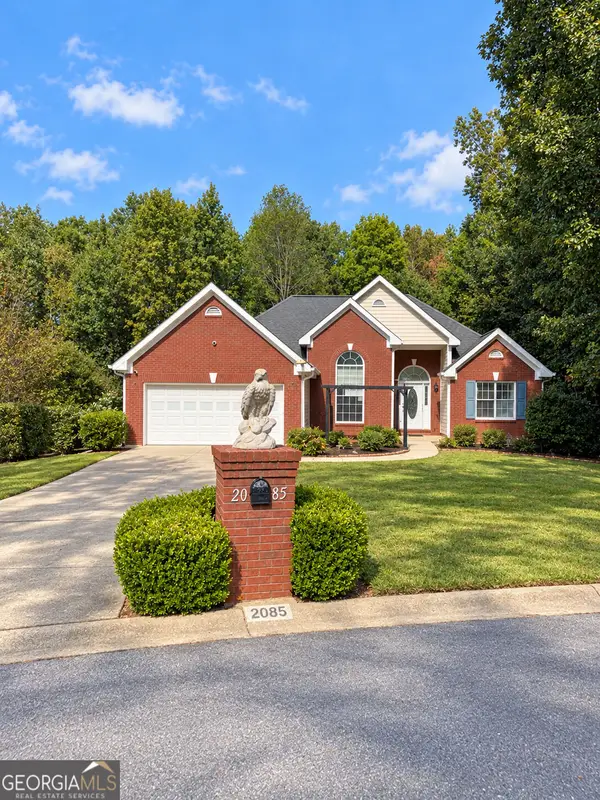 $439,999Coming Soon4 beds 3 baths3,030 sq. ft.
2085 Oakpointe Court, Buford, GA 30519
MLS# 10873642Listed by: Mark Spain Real Estate - Coming Soon
 $439,999Coming Soon4 beds 3 baths3,030 sq. ft.
2085 Oakpointe Court, Buford, GA 30519
MLS# 7854850Listed by: MARK SPAIN REAL ESTATE - Coming Soon
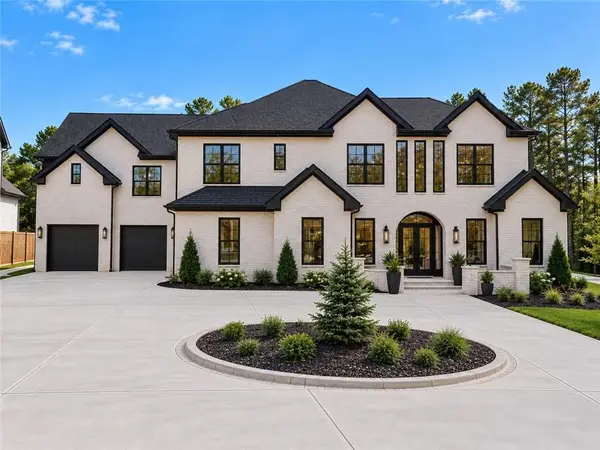 $1,990,000Coming Soon5 beds 7 baths7,978 sq. ft.
2361 Kilgore Rd Lot 2, Buford, GA 30519
MLS# 7854551Listed by: KELLER WILLIAMS REALTY COMMUNITY PARTNERS - Coming Soon
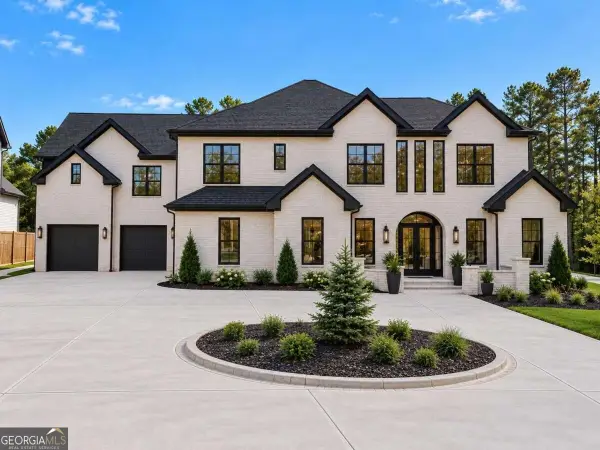 $1,990,000Coming Soon5 beds 7 baths7,978 sq. ft.
2361 Kilgore Road #LOT 2, Buford, GA 30519
MLS# 10873567Listed by: Keller Williams Community Partners - New
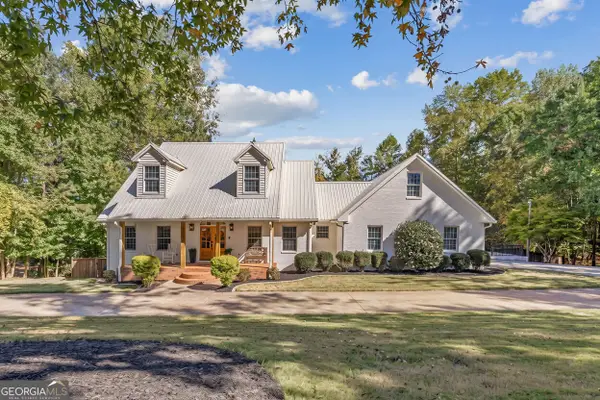 $975,000Active6 beds 6 baths5,203 sq. ft.
6051 Wade Orr Road, Flowery Branch, GA 30542
MLS# 10887004Listed by: Sperry Brokerage Services - New
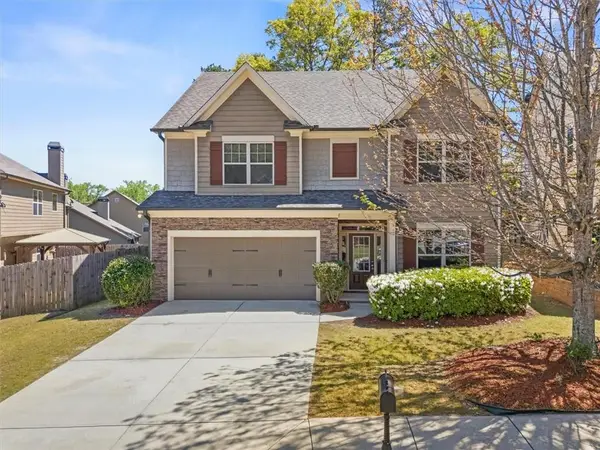 $429,900Active4 beds 3 baths2,376 sq. ft.
2183 Misty Brook Court, Buford, GA 30519
MLS# 7865492Listed by: VIRTUAL PROPERTIES REALTY.COM - New
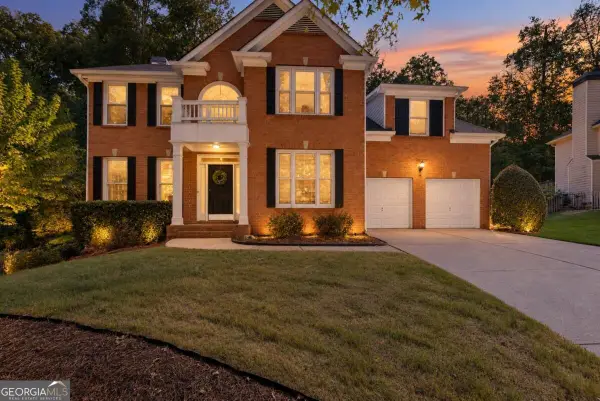 $517,000Active4 beds 4 baths
1275 Mountain Ivey Court, Buford, GA 30518
MLS# 10886979Listed by: Keller Williams Community Partners - New
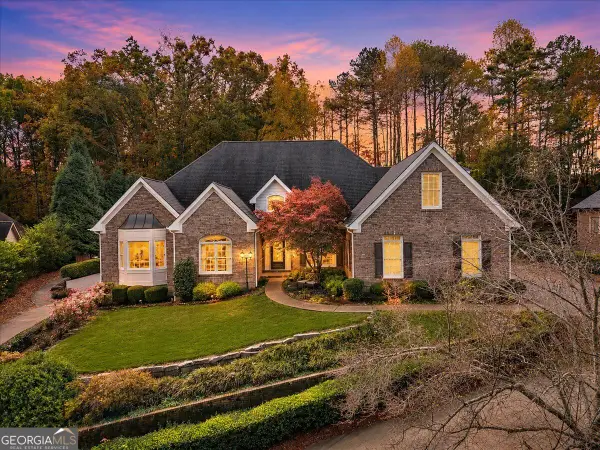 $715,000Active5 beds 5 baths6,114 sq. ft.
2723 Clearwater Springs Drive, Buford, GA 30519
MLS# 10886535Listed by: Keller Williams Realty First Atlanta 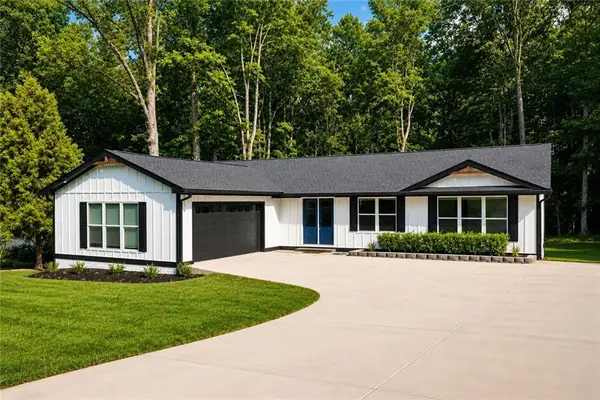 $599,999Active6 beds 3 baths3,410 sq. ft.
2265 Hillbriar Drive, Buford, GA 30518
MLS# 7813506Listed by: CHAPMAN HALL REALTY


Protect your home and budget from life's surprises with an Assurant Home Warranty, backed by a partner that supports you through every step of homeownership. Explore Plans.
©2026 Century 21 Real Estate LLC. All rights reserved. CENTURY 21®, the CENTURY 21 Logo and C21® are service marks owned by Century 21 Real Estate LLC. Century 21 Real Estate LLC fully supports the principles of the Fair Housing Act and the Equal Opportunity Act. Each office is independently owned and operated. Listing information is deemed reliable but not guaranteed accurate.