
5720 Golf Club Drive, Braselton, GA 30517
Local realty services provided by:CENTURY 21 Novus
5720 Golf Club Drive,Braselton, GA 30517
$860,000
- 5 Beds
- 4 Baths
- 5,632 sq. ft.
- Single family
- Active
Listed by: victoria champion
Office: hester group, realtors
MLS#:10885509
Source:METROMLS
Price summary
- Price:$860,000
- Price per sq. ft.:$152.7
- Monthly HOA dues:$370.83
About this home
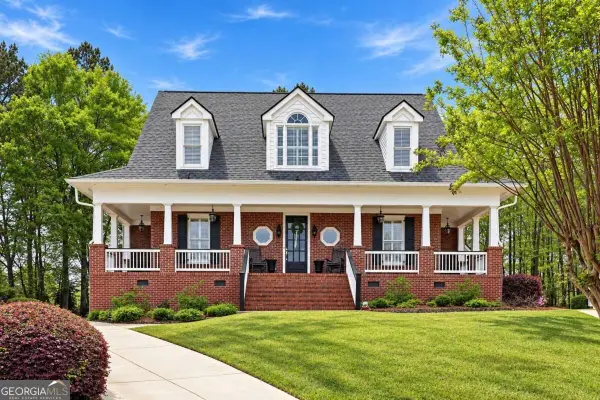
Set within the prestigious 24/7 gated community of Chateau Elan, this exceptional property offers refined living in a world-class golf and country club setting, with amenities including golf, swimming pools, tennis courts, and dining. Situated on 2.14 beautifully wooded acres, the property offers exceptional privacy and natural beauty, along with convenient golf course access and a direct walking path to the first hole. The home features an expansive main-level floor plan with hardwood flooring throughout, offering multiple gathering spaces ideal for everyday living and entertaining. The spacious living room, separate den, and generously sized dining room flow seamlessly into the kitchen, which features stone countertops, a floating island, extensive cabinetry, a walk-in pantry, and a gourmet stove. A wet bar and oversized laundry room add convenience and functionality. The primary suite offers a private retreat with a spacious bath, double vanities, and a walk-in closet with built-in organization, while two additional bedrooms or flexible-use spaces complete the main level. Walk out to the back porch to view the perfect outdoor setting, with mature trees and a private wooded backdrop that create a peaceful sense of seclusion. The natural surroundings provide a beautiful extension of the home's living spaces. The recently completed finished walkout basement expands the home's living space, featuring high ceilings, abundant natural light, a second living area, wet bar, two additional bedrooms, a full bathroom, ample storage, and a dedicated workshop. With its private outdoor setting and walkout access, the lower level offers excellent flexibility for guests or extended living. Additional features include a U-shaped driveway with ample parking and a custom side carport designed to accommodate a golf cart. Combining 2.14 private acres, generous living spaces, convenient golf course access, and the exceptional amenities of Chateau Elan, this property presents a rare opportunity for private estate living within one of the area's premier golf and country club communities....
Contact an agent
Home facts
- Year built:1998
- Subdivision & Development:Chateau Elan
- Listing ID #:10885509
- Updated:November 08, 2026 at 12:30 PM
Rooms and interior
- Bedrooms:5
- Total bathrooms:4
- Full bathrooms:3
- Half bathrooms:1
- Flooring:Carpet, Hardwood
- Dining Description:Seats 12+, Separate Room
- Bathrooms Description:Double Vanity
- Kitchen Description:Dishwasher, Disposal, Kitchen Island, Microwave, Refrigerator, Second Kitchen, Solid Surface Counters
- Bedroom Description:Master On Main Level
- Basement Description:Bath/Stubbed, Daylight, Exterior Entry, Finished, Full, Interior Entry
- Living area:5,632 sq. ft.
Heating and cooling
- Cooling:Ceiling Fan(s), Central Air, Heat Pump, Zoned
- Heating:Central, Forced Air, Heat Pump, Zoned
- Central air:Yes
Structure and exterior
- Roof:Composition
- Year built:1998
- Building area:5,632 sq. ft.
- Lot area:2.14 Acres
- Architectural Style:Ranch
- Construction Materials:Brick
- Exterior Features:Deck/Patio
- Foundation Description:Slab
- Levels:2 Story
Schools
- High school:Mill Creek
- Middle school:Frank N Osborne
- Elementary school:Duncan Creek
Utilities
- Water:Public, Water Available
- Sewer:Septic Tank
Finances and disclosures
- Price:$860,000
- Price per sq. ft.:$152.7
- Tax amount:$10,549 (2026)
Features and amenities
- Appliances:Dishwasher, Disposal, Dryer, Microwave, Refrigerator, Washer
- Laundry features:Dryer, In Hall, Laundry Closet, Washer
- Amenities:Bay Window(s), Carbon Monoxide Detector(s), Double Pane Windows, Smoke Detector(s), Tray Ceiling(s), Vaulted Ceiling(s), Wet Bar
Parking
- Total parking spaces:4
- Parking description:Garage
- Garage:Yes
 2026 Georgia MLS. All rights reserved. Information Deem Reliable But Not Guaranteed November 8, 2026 METROMLS Member Broker: Curtis North
New listings near 5720 Golf Club Drive
- Coming Soon
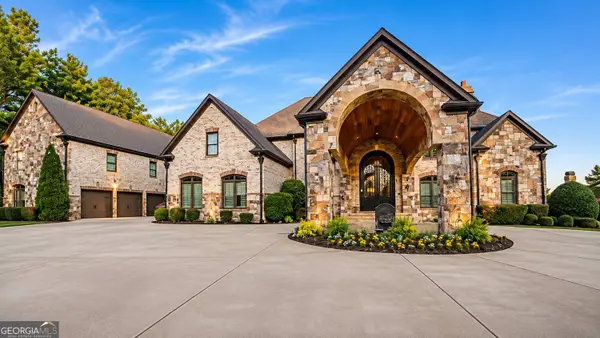 $2,800,000Coming Soon7 beds 8 baths20,039 sq. ft.
5223 Legends Drive, Braselton, GA 30517
MLS# 10884610Listed by: Southern Classic Realtors - New
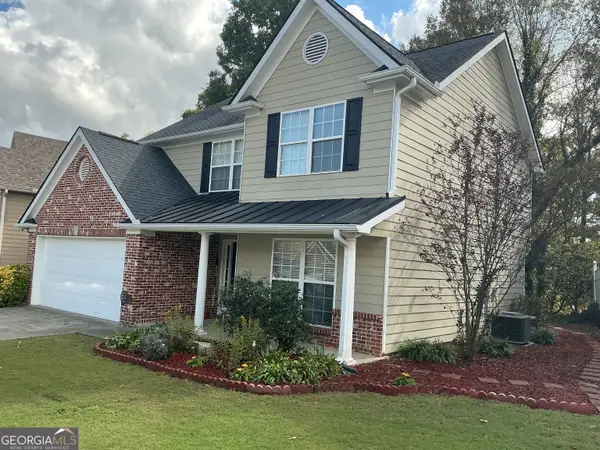 $2,300Active3 beds 3 baths1,763 sq. ft.
6543 Grand Hickory Drive, Braselton, GA 30517
MLS# 10886948Listed by: MIE, LLC - New
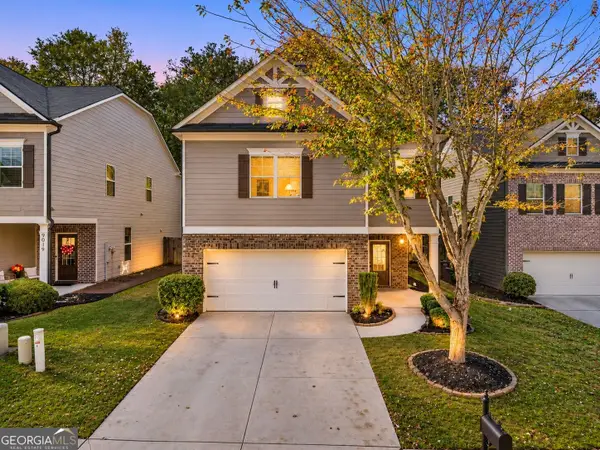 $395,000Active4 beds 3 baths2,377 sq. ft.
9025 Lexington Court, Braselton, GA 30517
MLS# 10886852Listed by: Keller Williams Realty Atl. Partners - New
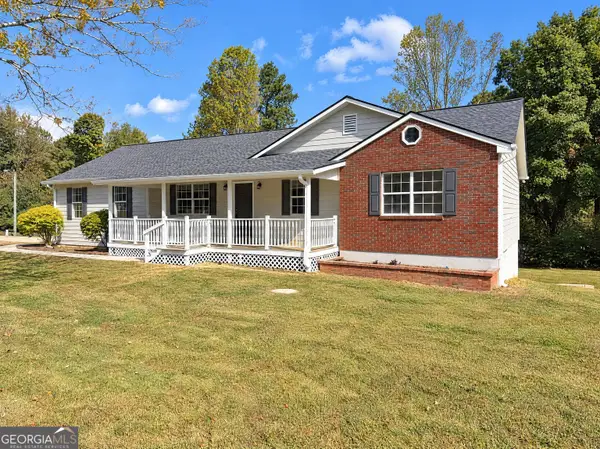 $350,000Active4 beds 2 baths2,049 sq. ft.
4557 Benefield Road, Braselton, GA 30517
MLS# 10886770Listed by: Opendoor Brokerage - New
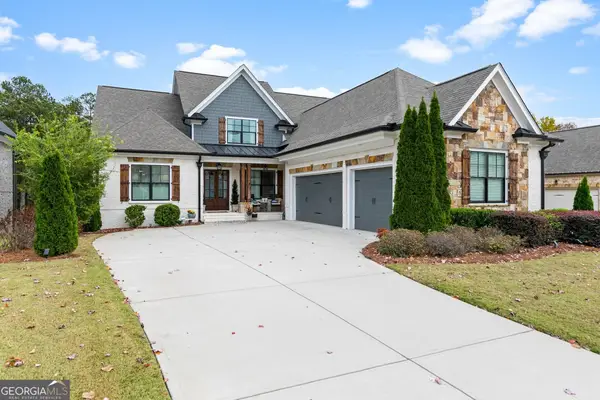 $1,184,800Active5 beds 4 baths5,417 sq. ft.
5651 Autumn Flame Drive, Braselton, GA 30517
MLS# 10886728Listed by: Chateau Elan Realty LLC - New
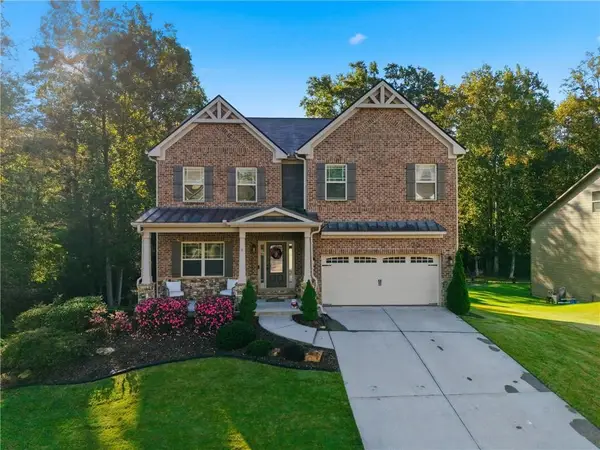 $785,000Active4 beds 4 baths4,311 sq. ft.
2235 Mayors Way, Buford, GA 30519
MLS# 7864117Listed by: HEARTLAND REAL ESTATE, LLC - New
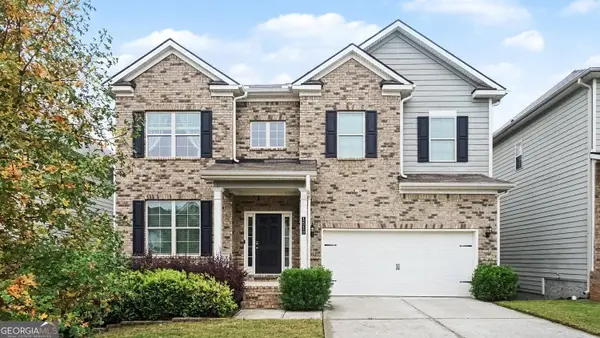 $425,000Active4 beds 4 baths2,891 sq. ft.
1510 Kaden Lane, Braselton, GA 30517
MLS# 10885690Listed by: BHGRE Metro Brokers - New
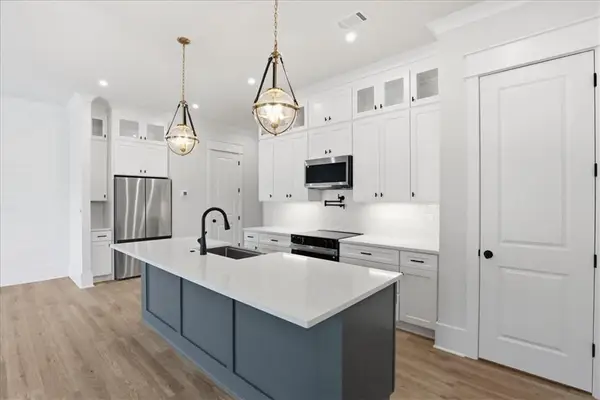 $399,900Active3 beds 3 baths1,870 sq. ft.
287 Orchid Street, Braselton, GA 30517
MLS# 7864035Listed by: PEGGY SLAPPEY PROPERTIES INC. - New
 $840,000Active4 beds 4 baths3,813 sq. ft.
2760 Muskogee Lane, Braselton, GA 30517
MLS# 10885109Listed by: Ansley RE | Christie's Int'l RE


Protect your home and budget from life's surprises with an Assurant Home Warranty, backed by a partner that supports you through every step of homeownership. Explore Plans.
©2026 Century 21 Real Estate LLC. All rights reserved. CENTURY 21®, the CENTURY 21 Logo and C21® are service marks owned by Century 21 Real Estate LLC. Century 21 Real Estate LLC fully supports the principles of the Fair Housing Act and the Equal Opportunity Act. Each office is independently owned and operated. Listing information is deemed reliable but not guaranteed accurate.