
1372 Oconee Pass, Brookhaven, GA 30319
Local realty services provided by:CENTURY 21 Novus
1372 Oconee Pass,Brookhaven, GA 30319
$3,250,000
- 5 Beds
- 6 Baths
- 6,200 sq. ft.
- Single family
- Coming Soon
Listed by: liz wellman
Office: atlanta communities
MLS#:7810306
Source:FIRSTMLS
Price summary
- Price:$3,250,000
- Price per sq. ft.:$524.19
About this home
New Custom-Built Home in East Nancy Creek, One of Atlanta's Most Beloved Neighborhoods!
Loaded with style, charisma, and personality, this home is full of thoughtful features that make a house a home, and you'll fall in love the minute you step inside. Extensive floor-to-ceiling custom trim and millwork run throughout. The main level offers a large office/library with wall-to-wall custom built-ins and an extra-large bedroom suite with a private bath.
The kitchen is a showstopper, with gorgeous marble counters and backsplashes and custom cabinetry carried through the kitchen, scullery, and butler's pantry. The oversized scullery adds extensive storage and prep space. Appliances include a Wolf 48" range and a Thermador refrigerator, freezer, and dishwasher. The kitchen opens to the fireside great room, which overlooks the fireside portico and heated saltwater pool. The main level flows beautifully for entertaining, and this is truly an entertainer's home!
Upstairs, the serene and elegant primary suite features a five-star spa retreat. Four additional large bedrooms each have a private bath and a custom walk-in closet, and one includes a loft play nook. A huge theater/recreation room can be anything you dream it to be. A whole-house water filtration system completes the package. Blackrock Homes built....
Contact an agent
Home facts
- Year built:2026
- Subdivision & Development:E. Nancy Creek
- Listing ID #:7810306
- Updated:September 24, 2026 at 05:41 PM
Rooms and interior
- Bedrooms:5
- Total bathrooms:6
- Full bathrooms:5
- Half bathrooms:1
- Flooring:Hardwood
- Dining Description:Seats 12+, Separate Dining Room
- Bathrooms Description:Double Vanity, Separate His/Hers, Separate Tub/Shower, Soaking Tub
- Kitchen Description:Breakfast Bar, Cabinets Stain, Dishwasher, Disposal, Double Oven, Eat-in Kitchen, Gas Cooktop, Gas Oven, Gas Range, Kitchen Island, Microwave, Pantry Walk-In, Range Hood, Refrigerator, Stone Counters, View to Family Room
- Living area:6,200 sq. ft.
Heating and cooling
- Cooling:Ceiling Fan(s), Central Air, Zoned
- Heating:Central, Forced Air, Zoned
- Central air:Yes
Structure and exterior
- Roof:Composition
- Year built:2026
- Building area:6,200 sq. ft.
- Lot area:0.41 Acres
- Lot Features:Back Yard, Front Yard, Landscaped, Level
- Architectural Style:Traditional
- Construction Materials:Brick 4 Sides, Cement Siding
- Exterior Features:Deck, Patio, Private Yard
- Levels:2 Story
Schools
- High school:Chamblee
- Middle school:Chamblee
- Elementary school:Montgomery
Utilities
- Water:Public, Water Available
- Sewer:Public Sewer, Sewer Available
Finances and disclosures
- Price:$3,250,000
- Price per sq. ft.:$524.19
Features and amenities
- Laundry features:Main Level, Upper Level
- Amenities:Bookcases, Entrance Foyer, Gas Water Heater, High Ceilings 10 ft Main, High Speed Internet, His and Hers Closets, Smart Home, Walk-In Closet(s), Wet Bar
- Pool features:Gunite, Heated, In Ground, Salt Water
Parking
- Parking description:Attached, Garage, Garage Faces Front, Kitchen Level, Level Driveway
- Garage spaces:3
 Listings identified with the FMLS IDX logo come from FMLS and are held by brokerage firms other than the owner of this website. The listing brokerage is identified in any listing details. Information is deemed reliable but is not guaranteed. If you believe any FMLS listing contains material that infringes your copyrighted work please click here (https://www.fmls.com/dmca) to review our DMCA policy and learn how to submit a takedown request. ©2026 First Multiple Listing Service, Inc. FIRSTMLS Member Broker: Kendall Chance
New listings near 1372 Oconee Pass
- Coming Soon
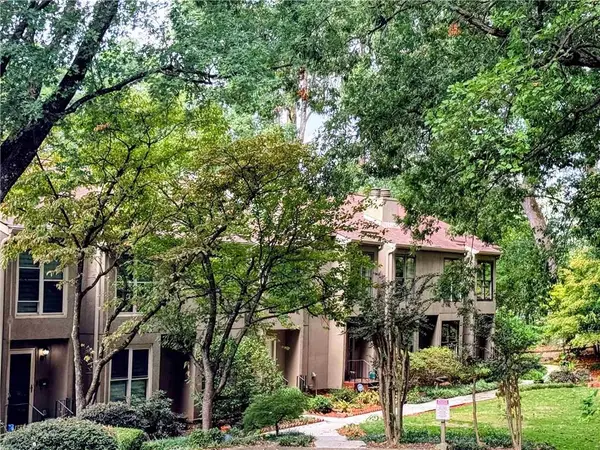 $420,000Coming Soon3 beds 3 baths2,261 sq. ft.
1742 Woodcliff Place, Atlanta, GA 30329
MLS# 7843724Listed by: TREND ATLANTA REALTY, INC. - Coming Soon
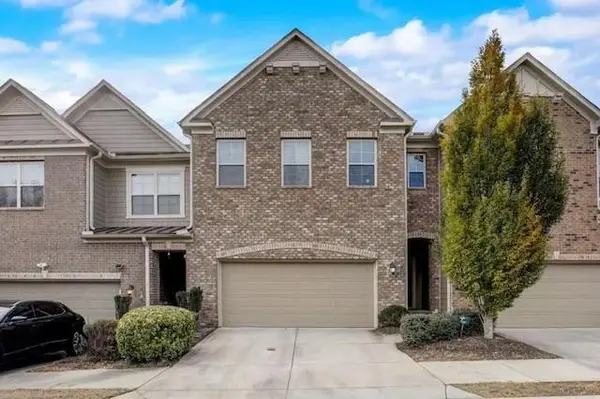 $595,000Coming Soon4 beds 4 baths2,868 sq. ft.
1599 Trailview Way Ne, Atlanta, GA 30329
MLS# 7841592Listed by: COLDWELL BANKER REALTY - Coming Soon
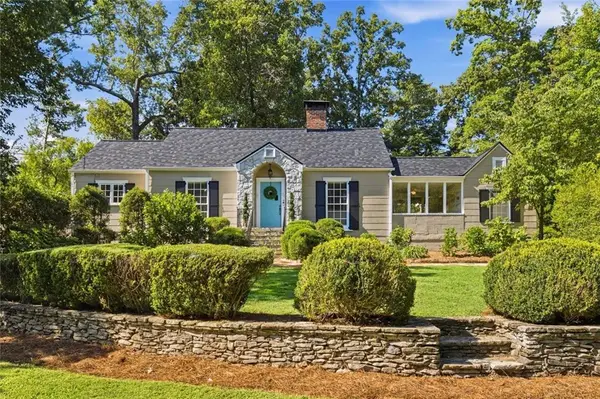 $725,000Coming Soon3 beds 2 baths1,531 sq. ft.
2692 Osborne Road Ne, Brookhaven, GA 30319
MLS# 7840496Listed by: ENGEL & VOLKERS ATLANTA - Coming Soon
 $750,000Coming Soon2 beds 3 baths2,188 sq. ft.
1418 Dresden Drive Ne #300, Atlanta, GA 30319
MLS# 10846192Listed by: Compass - Coming Soon
 $750,000Coming Soon2 beds 3 baths2,188 sq. ft.
1418 Dresden Drive Ne #300, Atlanta, GA 30319
MLS# 7836698Listed by: COMPASS - Coming Soon
 $2,525,000Coming Soon5 beds 4 baths4,800 sq. ft.
1769 8th Street, Atlanta, GA 30341
MLS# 7834688Listed by: COMPASS - Coming Soon
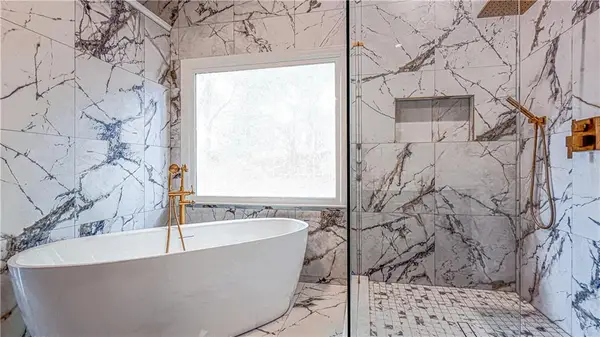 $1,188,000Coming Soon4 beds 4 baths4,004 sq. ft.
1082 Westbrooke Way, Atlanta, GA 30319
MLS# 7829598Listed by: ENGEL & VOLKERS ATLANTA - New
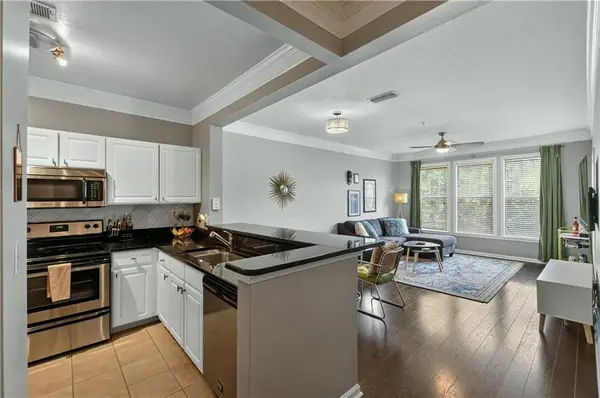 $239,000Active1 beds 1 baths895 sq. ft.
4203 Westchester Ridge Ne, Atlanta, GA 30329
MLS# 7843942Listed by: KELLER WILLIAMS RLTY, FIRST ATLANTA - New
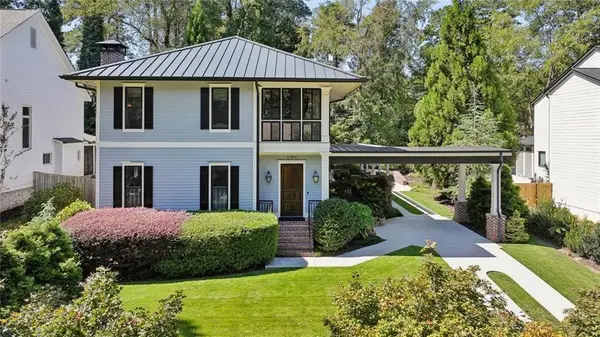 $1,675,000Active5 beds 4 baths3,704 sq. ft.
2706 Winding Lane Ne, Brookhaven, GA 30319
MLS# 7843893Listed by: BOLST


Protect your home and budget from life's surprises with an Assurant Home Warranty, backed by a partner that supports you through every step of homeownership. Explore Plans.
©2026 Century 21 Real Estate LLC. All rights reserved. CENTURY 21®, the CENTURY 21 Logo and C21® are service marks owned by Century 21 Real Estate LLC. Century 21 Real Estate LLC fully supports the principles of the Fair Housing Act and the Equal Opportunity Act. Each office is independently owned and operated. Listing information is deemed reliable but not guaranteed accurate.