
1409 Casteel Lake Lane, Buford, GA 30518
Local realty services provided by:CENTURY 21 North East
1409 Casteel Lake Lane,Buford, GA 30518
$375,000
- 3 Beds
- 3 Baths
- 1,852 sq. ft.
- Townhouse
- Pending
Listed by: tim baird
Office: keller williams realty north atlanta
MLS#:10811360
Source:METROMLS
Price summary
- Price:$375,000
- Price per sq. ft.:$202.48
- Monthly HOA dues:$260
About this home
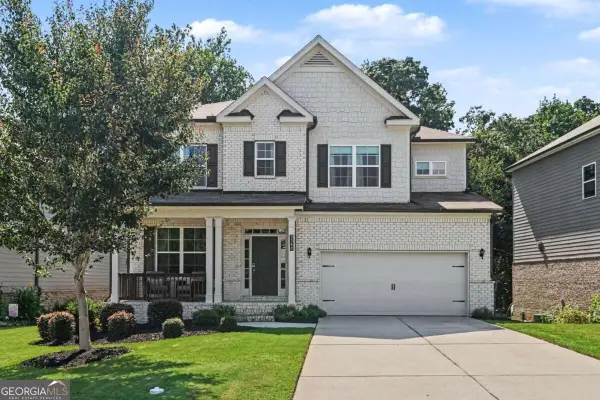
**Choose your own paint colors with a $5000 seller credit!*** Welcome to 1409 Casteel Lake Ln, a better-than-new townhome in Buford, GA! At just three years since construction, this home features fresh, modern paint throughout that creates an inviting, warm, and sophisticated atmosphere from the moment you step inside. The main level boasts a seamless open-concept design anchored by rich engineered hardwood floors. At the center of it all is a chef-inspired kitchen complete with sleek quartz countertops, exceptional storage, gas range, and a large central island with bar seating designed for easy everyday living and effortless entertaining. Upstairs, you will discover a spacious and private primary suite built for relaxation. It offers a large walk-in closet and a spa-inspired bathroom featuring double vanities and a gorgeous tiled shower with a frameless glass door. Two additional bright bedrooms provide comfortable living space, complemented by an extra walk-in closet and a full guest bathroom featuring a custom tiled tub/shower combination. The large laundry closet will accommodate modern large washer/dryers and is on the same level as the bedrooms making chores easy. Enjoy outdoor living with your private, fully fenced back patio and grassy lawn-the ideal setting for weekend grilling, entertaining guests, or giving pets a secure place to play. Parking and storage are equally stress-free thanks to the extra-deep garage, perfectly sized to comfortably fit a full-size Toyota Tundra. Nestled within a quiet, gated neighborhood, this community offers a relaxed, resort-style lifestyle. Residents have access to high-end amenities, including a stylish community pool and a large gym equipped with new fitness gear. Total convenience is built right in, as the professionally managed HOA covers both front and backyard maintenance, keeping the neighborhood looking pristine while giving you back your weekends. To top it all off, you are just minutes away from downtown Sugar Hill, putting premier dining, shopping, and local events right at your fingertips....
Contact an agent
Home facts
- Year built:2023
- Subdivision & Development:Millcroft
- Listing ID #:10811360
- Updated:October 30, 2026 at 10:40 AM
Rooms and interior
- Bedrooms:3
- Total bathrooms:3
- Full bathrooms:2
- Half bathrooms:1
- Flooring:Carpet, Hardwood
- Dining Description:Living Room/Dining Room Combo
- Bathrooms Description:Double Vanity
- Kitchen Description:Dishwasher, Kitchen Island, Microwave, Pantry, Refrigerator
- Bedroom Description:Walk-In Closet(s)
- Living area:1,852 sq. ft.
Heating and cooling
- Cooling:Ceiling Fan(s), Central Air, Zoned
- Heating:Central, Forced Air, Natural Gas, Zoned
- Central air:Yes
Structure and exterior
- Roof:Composition
- Year built:2023
- Building area:1,852 sq. ft.
- Lot area:0.05 Acres
- Lot Features:Level, Private
- Architectural Style:Traditional
- Exterior Features:Deck/Patio
- Foundation Description:Slab
- Levels:2 Story
Schools
- High school:Lanier
- Middle school:Lanier
- Elementary school:Sugar Hill
Utilities
- Water:Public, Water Available
- Sewer:Public Sewer, Sewer Available
Finances and disclosures
- Price:$375,000
- Price per sq. ft.:$202.48
- Tax amount:$6,420 (2025)
Features and amenities
- Appliances:Dishwasher, Microwave, Refrigerator
- Laundry features:Laundry Closet, Upper Level
- Amenities:Carbon Monoxide Detector(s), Double Pane Windows, High Ceilings, Pulldown Attic Stairs, Smoke Detector(s), Tray Ceiling(s)
Parking
- Total parking spaces:2
- Parking description:Attached, Garage, Garage Door Opener, Kitchen Level
- Garage:Yes
 2026 Georgia MLS. All rights reserved. Information Deem Reliable But Not Guaranteed October 30, 2026 METROMLS Member Broker: Jim D’Amico
New listings near 1409 Casteel Lake Lane
- Coming Soon
 $399,000Coming Soon3 beds 2 baths1,609 sq. ft.
3349 Woodtree Lane, Buford, GA 30519
MLS# 10875078Listed by: Keller Williams Atlanta Perimeter - Coming Soon
 $439,999Coming Soon4 beds 3 baths3,030 sq. ft.
2085 Oakpointe Court, Buford, GA 30519
MLS# 10873642Listed by: Mark Spain Real Estate - Coming Soon
 $439,999Coming Soon4 beds 3 baths3,030 sq. ft.
2085 Oakpointe Court, Buford, GA 30519
MLS# 7854850Listed by: MARK SPAIN REAL ESTATE - Coming Soon
 $1,990,000Coming Soon5 beds 7 baths7,978 sq. ft.
2361 Kilgore Rd Lot 2, Buford, GA 30519
MLS# 7854551Listed by: KELLER WILLIAMS REALTY COMMUNITY PARTNERS - Coming Soon
 $1,990,000Coming Soon5 beds 7 baths7,978 sq. ft.
2361 Kilgore Road #LOT 2, Buford, GA 30519
MLS# 10873567Listed by: Keller Williams Community Partners - New
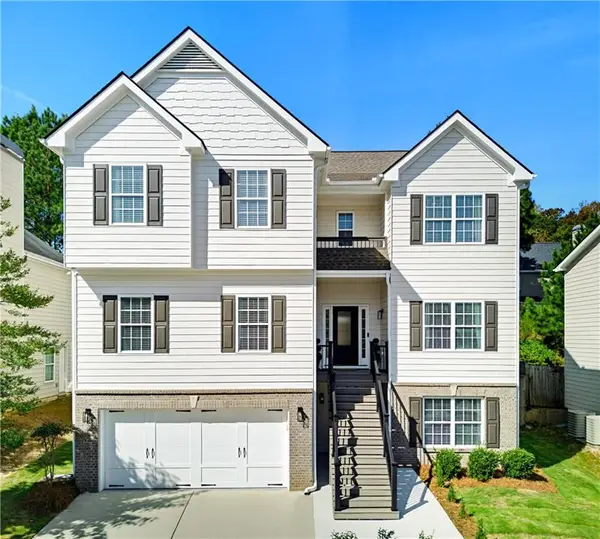 $595,000Active6 beds 4 baths4,037 sq. ft.
1530 Stewart Ridge Drive, Buford, GA 30518
MLS# 7860463Listed by: KELLER WILLIAMS REALTY ATLANTA PARTNERS - New
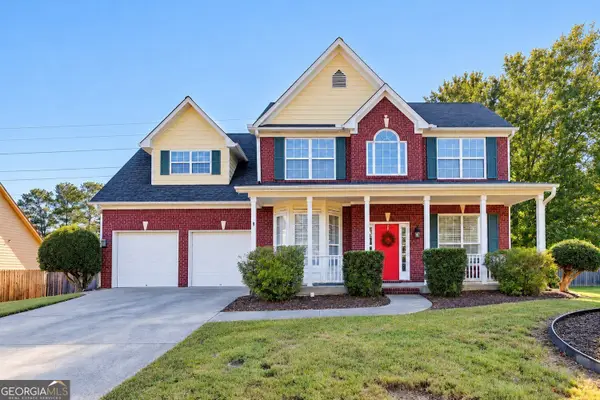 $409,900Active4 beds 3 baths2,526 sq. ft.
3695 Bradford Walk Trail, Buford, GA 30519
MLS# 10881655Listed by: Virtual Properties Realty.com - New
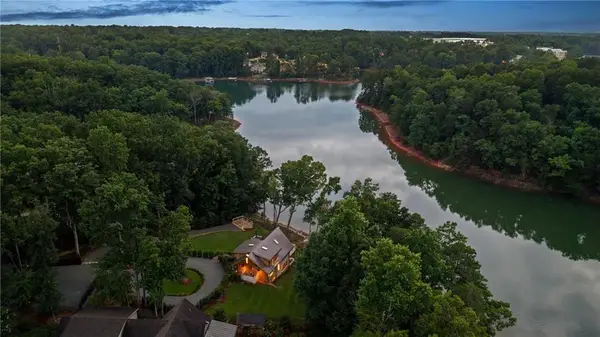 $2,395,000Active3 beds 4 baths2,464 sq. ft.
6011 Blackberry Lane, Buford, GA 30518
MLS# 7861163Listed by: ENGEL & VOLKERS ATLANTA - New
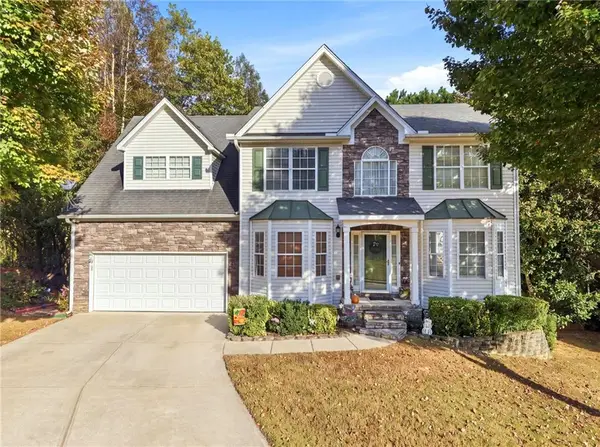 $439,000Active5 beds 4 baths4,490 sq. ft.
2020 Skylar Leigh Drive, Buford, GA 30518
MLS# 7861350Listed by: SUNBELT HOMES - New
 $519,900Active5 beds 3 baths3,414 sq. ft.
3380 Fall Branch Lane, Buford, GA 30519
MLS# 10881431Listed by: Keller Williams Realty Atl. Partners


Protect your home and budget from life's surprises with an Assurant Home Warranty, backed by a partner that supports you through every step of homeownership. Explore Plans.
©2026 Century 21 Real Estate LLC. All rights reserved. CENTURY 21®, the CENTURY 21 Logo and C21® are service marks owned by Century 21 Real Estate LLC. Century 21 Real Estate LLC fully supports the principles of the Fair Housing Act and the Equal Opportunity Act. Each office is independently owned and operated. Listing information is deemed reliable but not guaranteed accurate.