
1728 Plunketts Road, Buford, GA 30519
Local realty services provided by:CENTURY 21 North East
1728 Plunketts Road,Buford, GA 30519
$1,799,999
- 5 Beds
- 6 Baths
- 5,600 sq. ft.
- Single family
- Active
Listed by: adriana vergara, mateo castano
Office: homesmart
MLS#:10846024
Source:METROMLS
Price summary
- Price:$1,799,999
- Price per sq. ft.:$321.43
About this home
Welcome to this New Construction home located within the City of Buford, offering 5 bedrooms, 5.5 bathrooms, generous living spaces, and a 3-car garage. The exterior combines four-sided brick with natural stone accents, while inside, 5-inch natural hardwood flooring, neutral finishes, metal railings, and a coffered ceiling in the dining room create a clean, contemporary look. ===== Each bedroom includes its own private bathroom and walk-in closet, providing plenty of personal space throughout the home. The oversized owner's suite is located on the main level and features a large walk-in closet. Additional features include five fireplaces, a laundry room with cabinetry, three separate HVAC units, gas furnaces, and a tankless water heater. ===== A large unfinished basement provides substantial additional space for future customization, with a bathroom rough-in and room for a future kitchen. Basement completion is not included but may be available through the builder at an additional cost. Outside, front and rear sod and irrigation are planned, along with space that may accommodate a future pool. ===== Located within the City of Buford, the property offers convenient access to shopping, the Mall of Georgia, and the surrounding Buford commercial area. This New Construction with a large basement, and a spacious floor plan, offers a strong combination of space, modern finishes, and flexibility for future use....
Contact an agent
Home facts
- Year built:2026
- Subdivision & Development:None
- Listing ID #:10846024
- Updated:September 16, 2026 at 11:26 PM
Rooms and interior
- Bedrooms:5
- Total bathrooms:6
- Full bathrooms:5
- Half bathrooms:1
- Flooring:Hardwood
- Bathrooms Description:Double Vanity
- Kitchen Description:Breakfast Bar, Breakfast Room, Dishwasher, Microwave, Pantry, Walk-in Pantry
- Bedroom Description:Master On Main Level, Walk-In Closet(s)
- Basement Description:Exterior Entry
- Living area:5,600 sq. ft.
Heating and cooling
- Cooling:Central Air, Electric
- Heating:Central, Electric
- Central air:Yes
Structure and exterior
- Year built:2026
- Building area:5,600 sq. ft.
- Lot area:1 Acres
- Lot Features:City Lot, Open Lot
- Architectural Style:A-frame, Brick 4 Side
- Levels:3+ Story
Schools
- High school:Buford
- Middle school:Buford
- Elementary school:Buford
Utilities
- Water:Public, Water Available
- Sewer:Septic Tank
Finances and disclosures
- Price:$1,799,999
- Price per sq. ft.:$321.43
Features and amenities
- Appliances:Dishwasher, Electric Water Heater, Microwave, Tankless Water Heater
- Laundry features:Laundry, Laundry Closet
- Amenities:Carbon Monoxide Detector(s), Electric Water Heater, Smoke Detector(s), Tankless Water Heater
Parking
- Total parking spaces:3
- Parking description:Garage
- Garage:Yes
 2026 Georgia MLS. All rights reserved. Information Deem Reliable But Not Guaranteed September 16, 2026 METROMLS Member Broker: Jim D’Amico
New listings near 1728 Plunketts Road
- Coming Soon
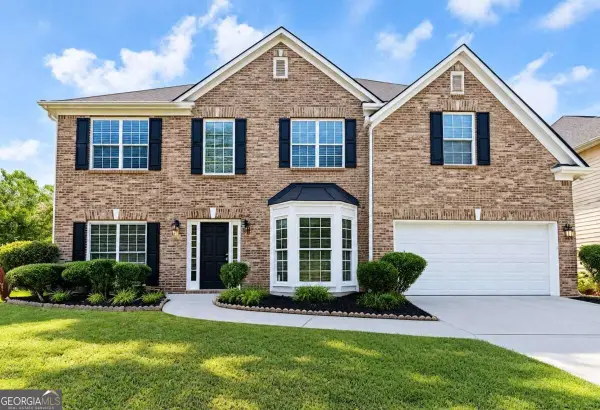 $490,000Coming Soon5 beds 3 baths2,749 sq. ft.
1933 Arbor Springs Way, Buford, GA 30519
MLS# 10847312Listed by: Keller Williams Realty Atl. Partners - Coming Soon
 $725,000Coming Soon5 beds 4 baths4,137 sq. ft.
500 Emerald Parkway, Buford, GA 30518
MLS# 7835062Listed by: KELLER WILLIAMS REALTY ATLANTA PARTNERS - Coming Soon
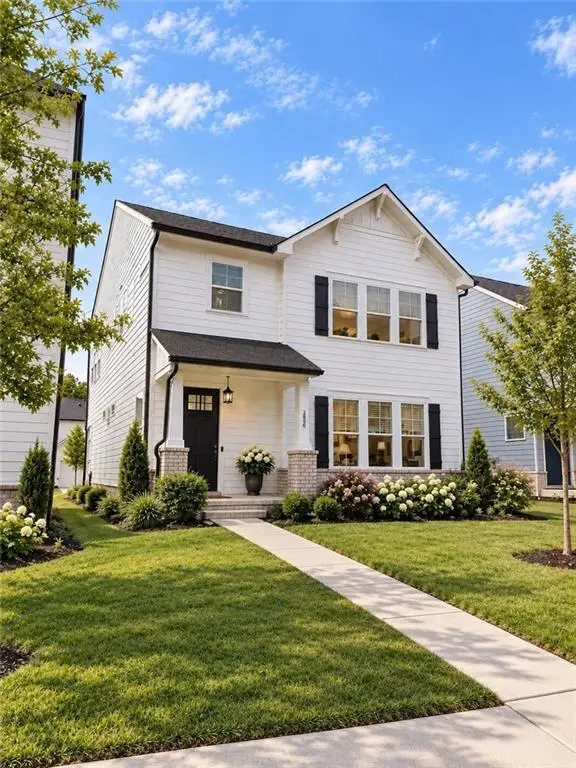 $499,500Coming Soon4 beds 3 baths2,560 sq. ft.
3054 Vinca Drive, Buford, GA 30519
MLS# 7828758Listed by: KING STAR REALTY - Coming Soon
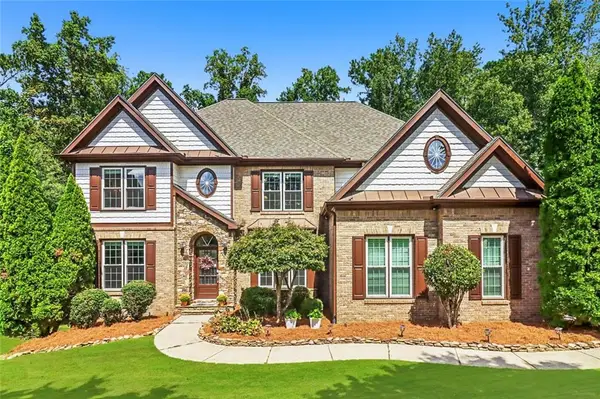 $874,900Coming Soon6 beds 6 baths5,576 sq. ft.
2664 Black Fox Way, Buford, GA 30519
MLS# 7837453Listed by: REMAX CENTER - Coming Soon
 $435,000Coming Soon3 beds 3 baths2,845 sq. ft.
1198 Lanier Springs, Buford, GA 30518
MLS# 7833840Listed by: MARK SPAIN REAL ESTATE - Coming Soon
 $435,000Coming Soon3 beds 3 baths3,722 sq. ft.
1198 Lanier Springs Drive, Buford, GA 30518
MLS# 10841345Listed by: Mark Spain Real Estate - Coming Soon
 $229,900Coming Soon3 beds 2 baths960 sq. ft.
2110 Shoal Creek Road, Buford, GA 30518
MLS# 7832539Listed by: MARK SPAIN REAL ESTATE - Coming Soon
 $229,900Coming Soon3 beds 2 baths960 sq. ft.
2110 Shoal Creek Road, Buford, GA 30518
MLS# 10839688Listed by: Mark Spain Real Estate - Coming Soon
 $400,000Coming Soon3 beds 3 baths2,056 sq. ft.
3181 Greenbrier Court, Buford, GA 30519
MLS# 7827787Listed by: MARK SPAIN REAL ESTATE - Coming Soon
 $400,000Coming Soon3 beds 3 baths2,056 sq. ft.
3181 Greenbrier Court, Buford, GA 30519
MLS# 10833504Listed by: Mark Spain Real Estate


Protect your home and budget from life's surprises with an Assurant Home Warranty, backed by a partner that supports you through every step of homeownership. Explore Plans.
©2026 Century 21 Real Estate LLC. All rights reserved. CENTURY 21®, the CENTURY 21 Logo and C21® are service marks owned by Century 21 Real Estate LLC. Century 21 Real Estate LLC fully supports the principles of the Fair Housing Act and the Equal Opportunity Act. Each office is independently owned and operated. Listing information is deemed reliable but not guaranteed accurate.