
3880 Byrnwycke Drive, Buford, GA 30519
Local realty services provided by:CENTURY 21 Results
3880 Byrnwycke Drive,Buford, GA 30519
$425,000
- 4 Beds
- 3 Baths
- 2,191 sq. ft.
- Single family
- Active
Listed by: dianna mcwhorter
Office: keller williams north atlanta
MLS#:7861003
Source:FIRSTMLS
Price summary
- Price:$425,000
- Price per sq. ft.:$193.98
About this home
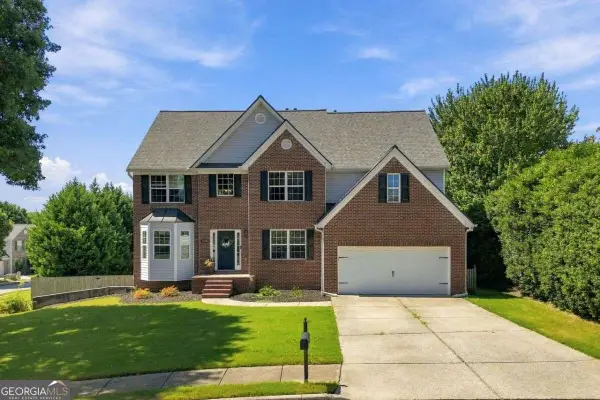
Now offered at $425,000, with the seller providing a 2-1 rate buydown when financing through the seller's preferred lender. Four bedrooms, three full baths, and a finished terrace level with its own bedroom and full bath, set on nearly three-quarters of an acre that backs to mature trees. The backyard is what won over the current owners, and it is easy to see why: level, fenced, and bordered by woods, with a new Trex deck overlooking nothing but green space.
Inside, nearly every room has been updated. Solid hardwood floors and custom trim run throughout the main level. The fully remodeled kitchen has granite counters and custom cabinetry and opens to the family room with its fireplace. A bay-window breakfast room steps straight out to the deck, and a separate dining room sits alongside.
Upstairs, the owner's suite was redesigned with a larger walk-in closet and a spa-like tiled shower. Two more bedrooms and a second full bath complete the level.
The finished terrace level lives like its own retreat, with a private bedroom, a full bath, a large family room, laundry, and walk-out access to the backyard. Set apart from the upstairs bedrooms, it works well as a guest suite, home office, or media room. The two-car garage opens to a finished workshop with a workbench and pegboard wall.
The big-ticket items are done: a new roof, new Trex deck, new water heater, and new garage doors, plus a home warranty. All of this is minutes from the Mall of Georgia, downtown Buford, restaurants, parks, and I-85 at Hamilton Mill. Schools include Harmony Elementary, Jones Middle, and Seckinger High.
Some homes check the boxes. This one feels settled the moment you pull into the driveway....
Contact an agent
Home facts
- Year built:1995
- Subdivision & Development:Byrnwycke
- Listing ID #:7861003
- Updated:October 31, 2026 at 04:41 AM
Rooms and interior
- Bedrooms:4
- Total bathrooms:3
- Full bathrooms:3
- Flooring:Carpet
- Dining Description:Separate Dining Room
- Bathrooms Description:Double Vanity, Separate Tub/Shower, Soaking Tub
- Kitchen Description:Cabinets White, Dishwasher, Disposal, Eat-in Kitchen, Electric Range, Microwave, View to Family Room
- Bedroom Description:In-Law Floorplan, Master on Main, Split Bedroom Plan
- Basement Description:Daylight, Driveway Access, Finished, Finished Bath
- Living area:2,191 sq. ft.
Heating and cooling
- Cooling:Ceiling Fan(s), Central Air
- Heating:Electric, Forced Air
- Central air:Yes
Structure and exterior
- Roof:Composition
- Year built:1995
- Building area:2,191 sq. ft.
- Lot area:0.76 Acres
- Lot Features:Private, Wooded
- Construction Materials:Frame
- Exterior Features:Deck, Front Porch, Patio, Rain Gutters
- Levels:Multi/Split
Schools
- High school:Seckinger
- Middle school:Jones
- Elementary school:Harmony - Gwinnett
Utilities
- Water:Public
- Sewer:Septic Tank
Finances and disclosures
- Price:$425,000
- Price per sq. ft.:$193.98
- Tax amount:$953 (2025)
Features and amenities
- Laundry features:Lower Level
- Amenities:Cathedral Ceiling(s), Disappearing Attic Stairs, Electric Water Heater, Entrance Foyer, High Ceilings 9 ft Main, High Speed Internet, His and Hers Closets, Tray Ceiling(s), Walk-In Closet(s)
Parking
- Parking description:Attached, Garage, Level Driveway
- Garage spaces:2
 Listings identified with the FMLS IDX logo come from FMLS and are held by brokerage firms other than the owner of this website. The listing brokerage is identified in any listing details. Information is deemed reliable but is not guaranteed. If you believe any FMLS listing contains material that infringes your copyrighted work please click here (https://www.fmls.com/dmca) to review our DMCA policy and learn how to submit a takedown request. ©2026 First Multiple Listing Service, Inc. FIRSTMLS Member Broker: Debbie Cooke
New listings near 3880 Byrnwycke Drive
- Coming Soon
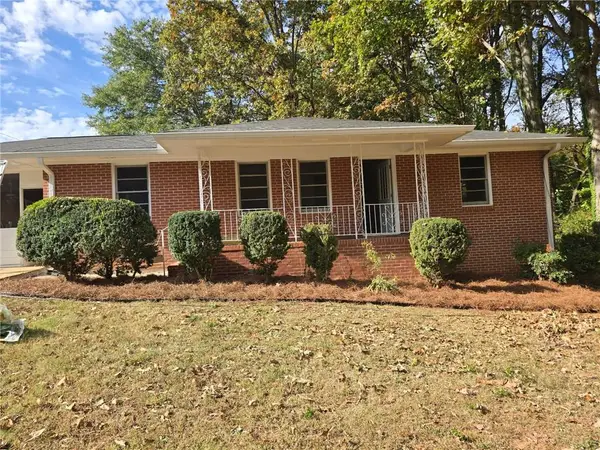 $325,000Coming Soon3 beds 2 baths1,288 sq. ft.
4527 Duncan Drive Ne, Buford, GA 30518
MLS# 7861543Listed by: KELLER WILLIAMS REALTY ATLANTA PARTNERS - Coming Soon
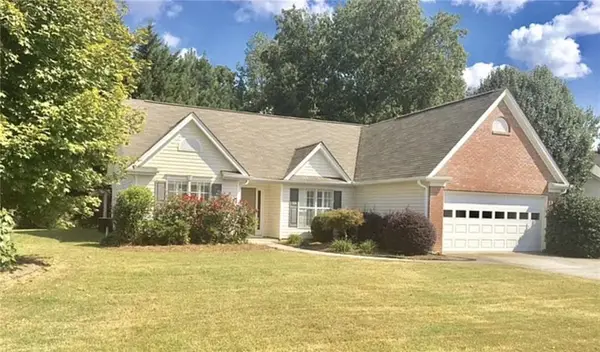 $399,000Coming Soon3 beds 2 baths1,609 sq. ft.
3349 Woodtree Lane, Buford, GA 30519
MLS# 7855934Listed by: KELLER WILLIAMS REALTY ATL PERIMETER - Coming Soon
 $439,999Coming Soon4 beds 3 baths3,030 sq. ft.
2085 Oakpointe Court, Buford, GA 30519
MLS# 10873642Listed by: Mark Spain Real Estate - Coming Soon
 $439,999Coming Soon4 beds 3 baths3,030 sq. ft.
2085 Oakpointe Court, Buford, GA 30519
MLS# 7854850Listed by: MARK SPAIN REAL ESTATE - Coming Soon
 $1,990,000Coming Soon5 beds 7 baths7,978 sq. ft.
2361 Kilgore Rd Lot 2, Buford, GA 30519
MLS# 7854551Listed by: KELLER WILLIAMS REALTY COMMUNITY PARTNERS - Coming Soon
 $1,990,000Coming Soon5 beds 7 baths7,978 sq. ft.
2361 Kilgore Road #LOT 2, Buford, GA 30519
MLS# 10873567Listed by: Keller Williams Community Partners - New
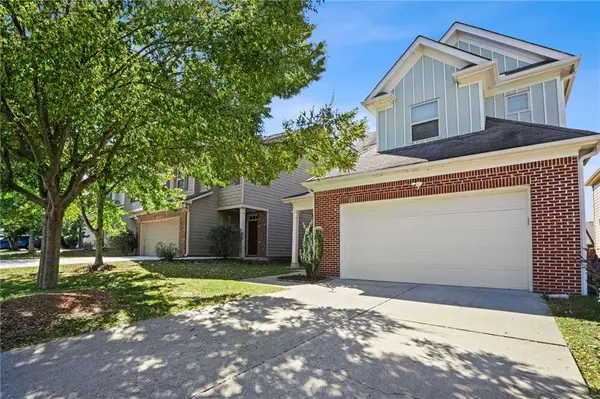 $399,900Active3 beds 5 baths2,266 sq. ft.
2460 Morgan Farm Dr, Buford, GA 30519
MLS# 7861723Listed by: VIRTUAL PROPERTIES REALTY.COM - New
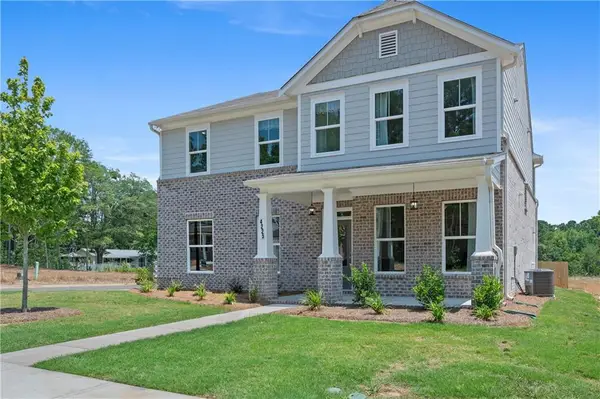 $700,000Active4 beds 4 baths2,436 sq. ft.
4415 Easter Lily (lot 77) Avenue, Buford, GA 30519
MLS# 7861766Listed by: EMERALD PROPERTIES, INC. - New
 $548,900Active5 beds 4 baths4,162 sq. ft.
2506 Betty Sue Drive, Buford, GA 30519
MLS# 10882258Listed by: Coldwell Banker Realty


Protect your home and budget from life's surprises with an Assurant Home Warranty, backed by a partner that supports you through every step of homeownership. Explore Plans.
©2026 Century 21 Real Estate LLC. All rights reserved. CENTURY 21®, the CENTURY 21 Logo and C21® are service marks owned by Century 21 Real Estate LLC. Century 21 Real Estate LLC fully supports the principles of the Fair Housing Act and the Equal Opportunity Act. Each office is independently owned and operated. Listing information is deemed reliable but not guaranteed accurate.