
2053 Arbor Springs Way Ne, Buford, GA 30519
Local realty services provided by:CENTURY 21 North East
2053 Arbor Springs Way Ne,Buford, GA 30519
$400,000
- 4 Beds
- 3 Baths
- 2,590 sq. ft.
- Single family
- Active
Listed by: ericka mitchell
Office: compass
MLS#:10789143
Source:METROMLS
Price summary
- Price:$400,000
- Price per sq. ft.:$154.44
- Monthly HOA dues:$43.75
About this home
Pre-Foreclosure .. Great opportunity to walk in with a ton of equity! Amazing 4 bedroom, 2.5 bath home with inviting curb appeal and a welcoming front porch. This bright, open residence features a two-story foyer and distinct living spaces, including a separate living room, formal dining room, and a great room with a cozy fireplace. The upgraded kitchen boasts modern decor and finishes, while hardwood floors run throughout the home. The primary suite offers a sitting room, trey ceilings, and a large walk-in closet, and the modern primary spa bathroom provides dual vanities, an oversized soaking tub, and a separate shower. Secondary bedrooms are spacious with ample closet space. A stunning balcony overlooks the backyard with a fire pit, perfect for entertaining, and an unfinished basement provides future expansion. Located in Gwinnett County with easy access to major shopping and dining, this home is close to top schools, parks, and local amenities. Don't miss the opportunity to own this beautiful home in a desirable Gwinnett community-schedule your tour today....
Contact an agent
Home facts
- Year built:2004
- Subdivision & Development:ARBORS AT OLD PEACHTREE
- Listing ID #:10789143
- Updated:August 03, 2026 at 10:52 AM
Rooms and interior
- Bedrooms:4
- Total bathrooms:3
- Full bathrooms:2
- Half bathrooms:1
- Flooring:Hardwood, Tile
- Dining Description:Seats 12+
- Bathrooms Description:Double Vanity
- Kitchen Description:Breakfast Area, Dishwasher, Disposal, Kitchen Island, Microwave, Pantry, Refrigerator, Solid Surface Counters
- Bedroom Description:Walk-In Closet(s)
- Basement Description:Daylight, Exterior Entry, Interior Entry
- Living area:2,590 sq. ft.
Heating and cooling
- Cooling:Central Air
- Heating:Forced Air
- Central air:Yes
Structure and exterior
- Roof:Composition
- Year built:2004
- Building area:2,590 sq. ft.
- Lot area:0.28 Acres
- Lot Features:Open Lot
- Architectural Style:Traditional
- Construction Materials:Brick, Concrete
- Exterior Features:Balcony, Deck
- Levels:2 Story
Schools
- High school:Mountain View
- Middle school:Twin Rivers
- Elementary school:Freemans Mill
Utilities
- Water:Public, Water Available
- Sewer:Public Sewer, Sewer Available
Finances and disclosures
- Price:$400,000
- Price per sq. ft.:$154.44
- Tax amount:$5,547 (2025)
Features and amenities
- Appliances:Dishwasher, Disposal, Dryer, Microwave, Refrigerator
- Laundry features:Dryer, In Hall, Upper Level
- Amenities:Smoke Detector(s), Tray Ceiling(s)
Parking
- Total parking spaces:4
- Parking description:Attached, Garage
- Garage:Yes
 2026 Georgia MLS. All rights reserved. Information Deem Reliable But Not Guaranteed August 3, 2026 METROMLS Member Broker: Jim D’Amico
New listings near 2053 Arbor Springs Way Ne
- New
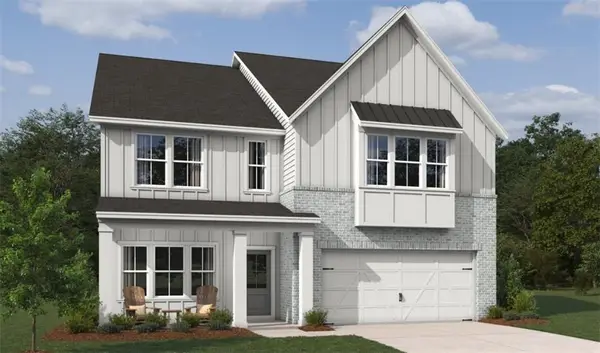 $649,900Active5 beds 4 baths3,214 sq. ft.
6225 Kismet Road, Buford, GA 30518
MLS# 7814609Listed by: ASHTON WOODS REALTY, LLC 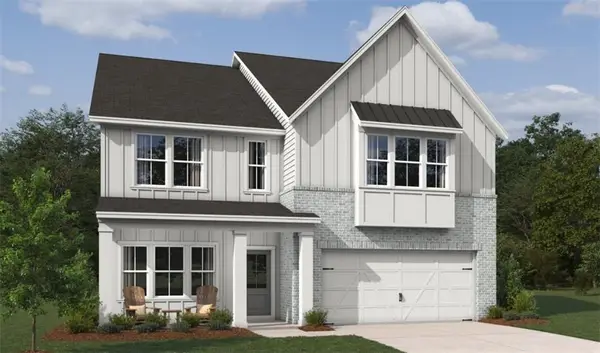 $569,900Active5 beds 5 baths3,782 sq. ft.
6195 Kismet Road, Buford, GA 30518
MLS# 7775391Listed by: ASHTON WOODS REALTY, LLC- New
 $439,000Active4 beds 3 baths2,752 sq. ft.
3551 Ivy Crest Way, Buford, GA 30519
MLS# 10817467Listed by: PEND Realty, LLC - Coming Soon
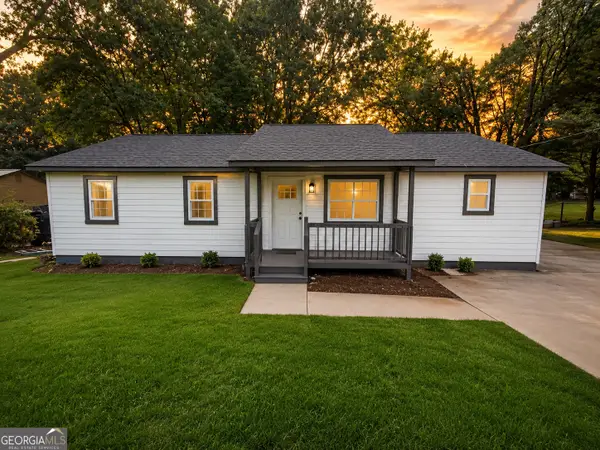 $369,500Coming Soon4 beds 3 baths
1565 Rock Springs Road, Buford, GA 30519
MLS# 10817481Listed by: HomeSmart - New
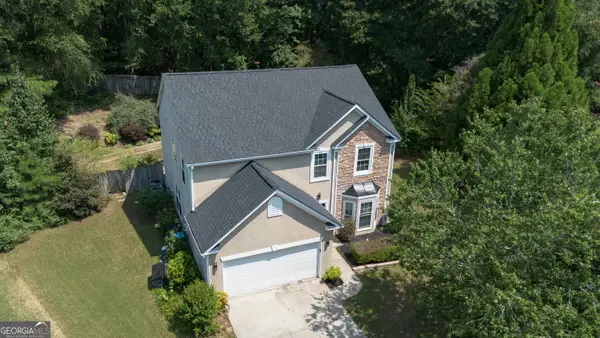 $424,900Active3 beds 3 baths2,224 sq. ft.
2400 Kirkstone Court, Buford, GA 30519
MLS# 10817359Listed by: AXEN Realty 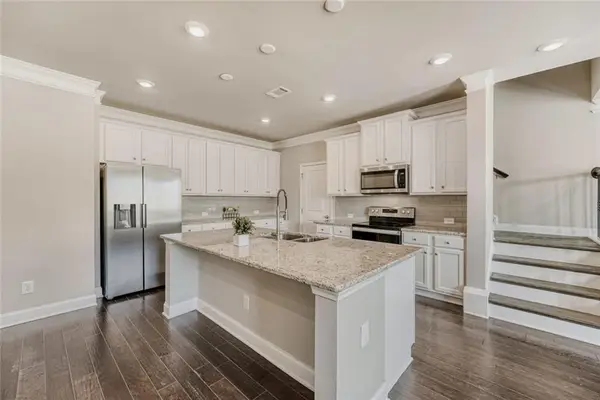 $412,990Active3 beds 3 baths2,105 sq. ft.
2527 Pearl Ridge Trace, Buford, GA 30519
MLS# 7797487Listed by: VIRTUAL PROPERTIES REALTY. BIZ- Coming Soon
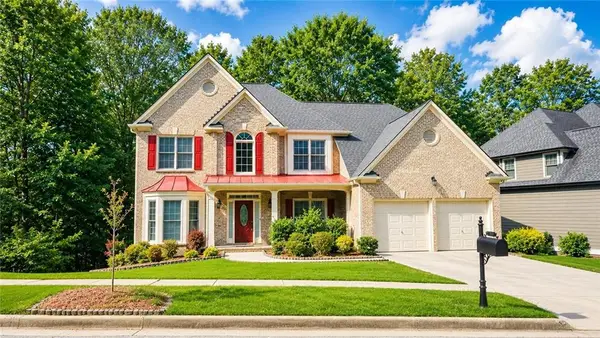 $589,000Coming Soon5 beds 4 baths
3792 Suwanee Mill Drive Drive, Buford, GA 30518
MLS# 7813480Listed by: POINT HONORS AND ASSOCIATES, REALTORS - New
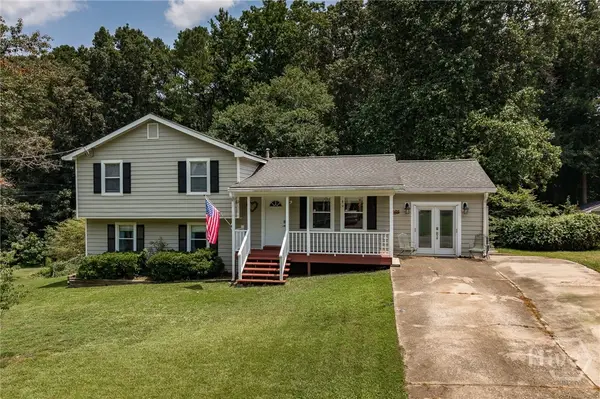 $335,000Active3 beds 2 baths1,968 sq. ft.
2665 Oak Log Way Ne, Buford, GA 30519
MLS# CL361690Listed by: KELLER WILLIAMS GREATER ATHENS - New
 $335,000Active3 beds 2 baths1,968 sq. ft.
2665 Oak Log Way, Buford, GA 30519
MLS# 10816997Listed by: Keller Williams Greater Athens - New
 $359,900Active3 beds 3 baths1,994 sq. ft.
3902 Brockenhurst Drive, Buford, GA 30519
MLS# 10816940Listed by: Best Realty, LLC


Protect your home and budget from life's surprises with an Assurant Home Warranty, backed by a partner that supports you through every step of homeownership. Explore Plans.
©2026 Century 21 Real Estate LLC. All rights reserved. CENTURY 21®, the CENTURY 21 Logo and C21® are service marks owned by Century 21 Real Estate LLC. Century 21 Real Estate LLC fully supports the principles of the Fair Housing Act and the Equal Opportunity Act. Each office is independently owned and operated. Listing information is deemed reliable but not guaranteed accurate.