
2297 Pierce Way, Buford, GA 30519
Local realty services provided by:CENTURY 21 The Avenues
2297 Pierce Way,Buford, GA 30519
$434,999
- 4 Beds
- 4 Baths
- 2,872 sq. ft.
- Single family
- Active
Listed by: sazzad hussain
Office: maxima realty llc.
MLS#:7799620
Source:FIRSTMLS
Price summary
- Price:$434,999
- Price per sq. ft.:$151.46
- Monthly HOA dues:$41.67
About this home
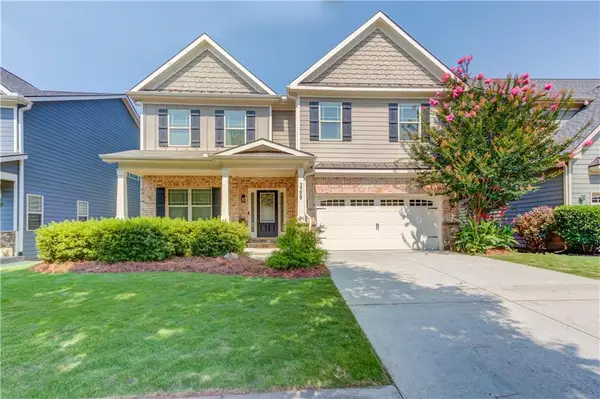
Welcome home to this beautifully 4 BEDROOM 3.5 BATH 2 STORY HOME LOCATED IN ACTIVE SWIM AND TENNIS COMMUNITY in the highly sought-after Buford area! Step inside to creating a warm and inviting atmosphere. The spacious floor plan is perfect for both everyday living and entertaining. Enjoy your morning coffee, a long day on the overlooking the backyard. Located within a top-rated school district, this home offers easy access to shopping, dining, local entertainment, parks, and recreation. Commuters will appreciate the convenient proximity to major interstates, making travel throughout Metro Atlanta. Don't miss this opportunity to own a move-in-ready home in one of Buford's most desirable locations with room to grow and make it your own!
Contact an agent
Home facts
- Year built:2004
- Listing ID #:7799620
- Updated:July 06, 2026 at 03:50 PM
Rooms and interior
- Bedrooms:4
- Total bathrooms:4
- Full bathrooms:3
- Half bathrooms:1
- Flooring:Carpet, Hardwood
- Dining Description:Great Room
- Bathrooms Description:Double Vanity
- Kitchen Description:Dishwasher, Eat-in Kitchen, Kitchen Island, Microwave, Pantry, Refrigerator
- Bedroom Description:Oversized Master
- Living area:2,872 sq. ft.
Heating and cooling
- Cooling:Central Air
- Heating:Forced Air, Natural Gas
- Central air:Yes
Structure and exterior
- Roof:Composition
- Year built:2004
- Building area:2,872 sq. ft.
- Lot area:0.25 Acres
- Lot Features:Level
- Architectural Style:Traditional
- Construction Materials:Aluminum Siding, Vinyl Siding
- Exterior Features:Deck, Garden, Patio
- Levels:2 Story
Schools
- High school:Mountain View
- Middle school:Twin Rivers
- Elementary school:Freeman's Mill
Utilities
- Water:Public
- Sewer:Public Sewer
Finances and disclosures
- Price:$434,999
- Price per sq. ft.:$151.46
- Tax amount:$7,118 (2024)
Features and amenities
- Amenities:Disappearing Attic Stairs, Entrance Foyer, Gas Water Heater, Walk-In Closet(s)
Parking
- Parking description:Attached, Garage
- Garage spaces:2
 Listings identified with the FMLS IDX logo come from FMLS and are held by brokerage firms other than the owner of this website. The listing brokerage is identified in any listing details. Information is deemed reliable but is not guaranteed. If you believe any FMLS listing contains material that infringes your copyrighted work please click here (https://www.fmls.com/dmca) to review our DMCA policy and learn how to submit a takedown request. ©2026 First Multiple Listing Service, Inc.
New listings near 2297 Pierce Way
- New
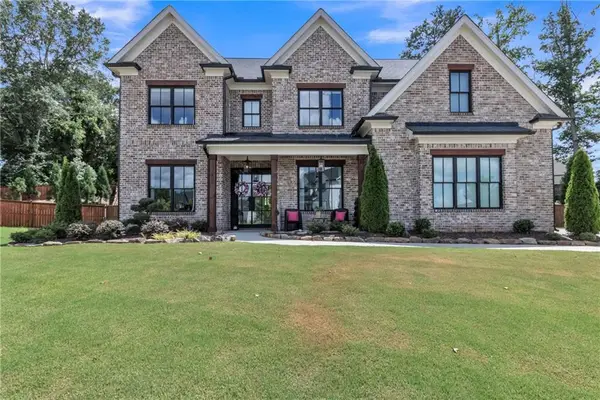 $1,325,000Active5 beds 4 baths4,178 sq. ft.
3334 Bogan Park Court, Buford, GA 30519
MLS# 7799638Listed by: VIRTUAL PROPERTIES REALTY.COM 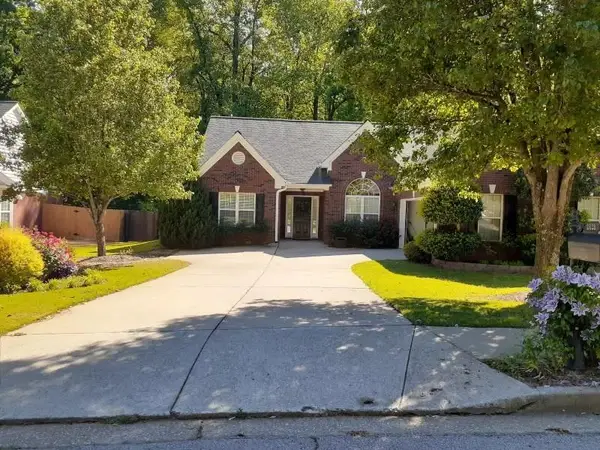 $410,000Active3 beds 2 baths1,798 sq. ft.
2628 Cascade Cove Drive, Buford, GA 30519
MLS# 7761811Listed by: VIRTUAL PROPERTIES REALTY. BIZ- New
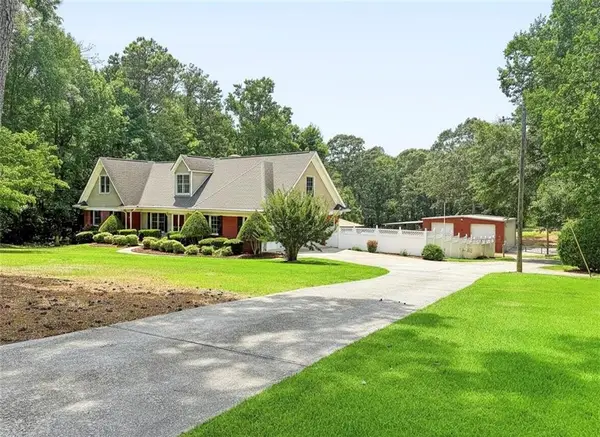 $1,500,000Active4 beds 4 baths5,373 sq. ft.
2678 N Bogan Road, Buford, GA 30519
MLS# 7795555Listed by: VIRTUAL PROPERTIES REALTY. BIZ - Coming Soon
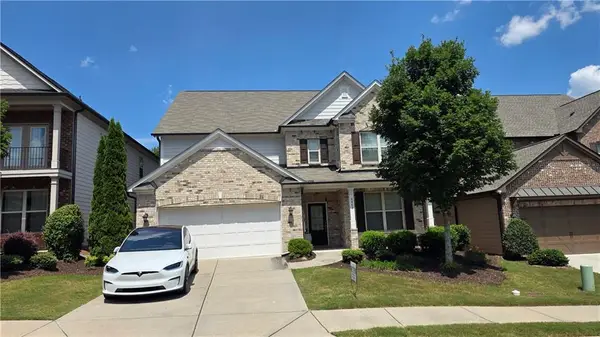 $750,000Coming Soon4 beds 4 baths
4463 Thach Avenue, Buford, GA 30518
MLS# 7798759Listed by: HERITAGE GA. REALTY - New
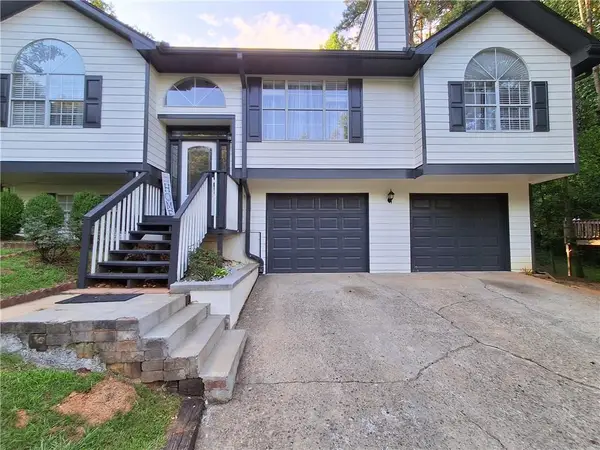 $374,900Active4 beds 3 baths1,736 sq. ft.
1142 Riverside Trace, Buford, GA 30518
MLS# 7799301Listed by: VIRTUAL PROPERTIES REALTY.COM - New
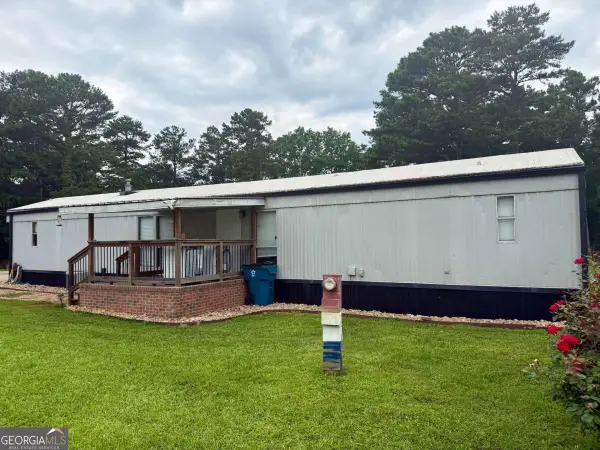 $59,000Active3 beds 2 baths
5163 Sycamore Trail Lot 282, Buford, GA 30518
MLS# 10798973Listed by: Sanders Real Estate - New
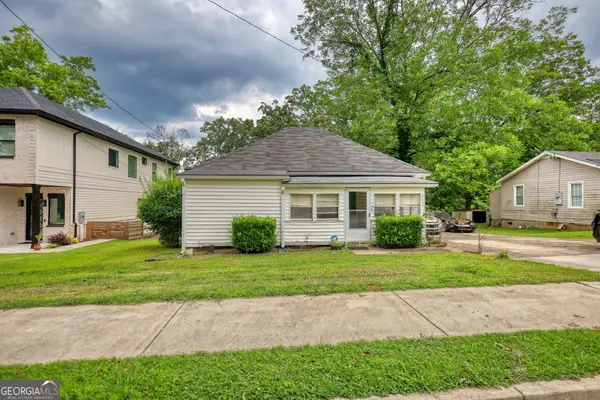 $300,000Active3 beds 1 baths1,128 sq. ft.
250 Bona Rd, Buford, GA 30518
MLS# 10798935Listed by: Joe Stockdale Real Estate - New
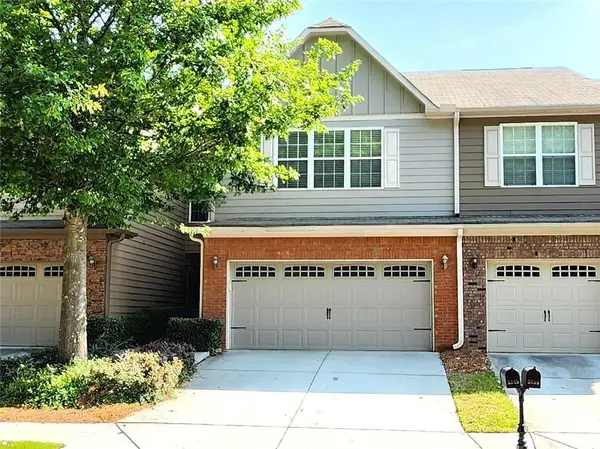 $350,000Active3 beds 3 baths1,764 sq. ft.
3249 Brockenhurst Drive, Buford, GA 30519
MLS# 7799278Listed by: EXP REALTY, LLC. - New
 $625,000Active4 beds 3 baths3,259 sq. ft.
3798 Saddlemaker Drive, Buford, GA 30519
MLS# 7799211Listed by: HEARTLAND REAL ESTATE, LLC


Protect your home and budget from life's surprises with an Assurant Home Warranty, backed by a partner that supports you through every step of homeownership. Explore Plans.
©2026 Century 21 Real Estate LLC. All rights reserved. CENTURY 21®, the CENTURY 21 Logo and C21® are service marks owned by Century 21 Real Estate LLC. Century 21 Real Estate LLC fully supports the principles of the Fair Housing Act and the Equal Opportunity Act. Each office is independently owned and operated. Listing information is deemed reliable but not guaranteed accurate.